
Search results for "Adding insulation" in Home Design Ideas
 Kitchen & Floor Decor
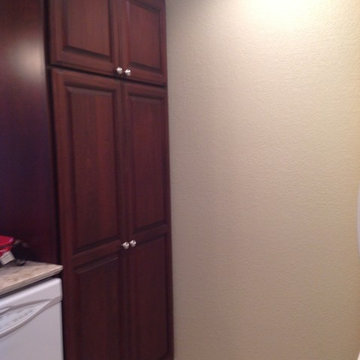
This kitchen was very limited on cabinet space, so to add more storage, a custom pantry unit was made to sit at the end of the island by Finewood in Rice Lake, WI.
On the back side of the pantry, you'll find a dry bar with cabinets and a wine glass holder underneath the wall cabinet. Because of this added unit and extra countertop space, the homeowner chose to update their countertops to quartz tops as well. They chose Cambria's quartz in Windemere.
With the new countertops, came a Swanstone undermount granite sink in Granito. The whole look was finished off with some beautiful Bliss Glass accent tiles from Insulation & Supply.
 K & S Design Build Inc
Torrance Beach Cottage Remodel ?✨
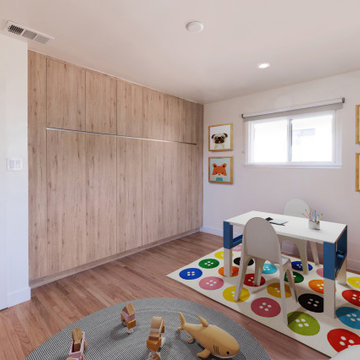
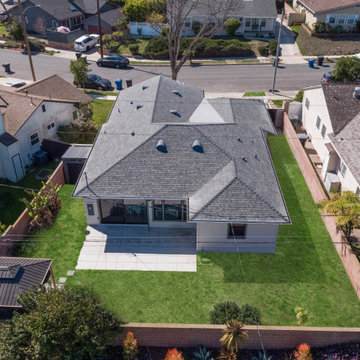
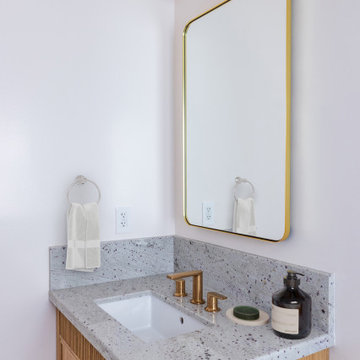
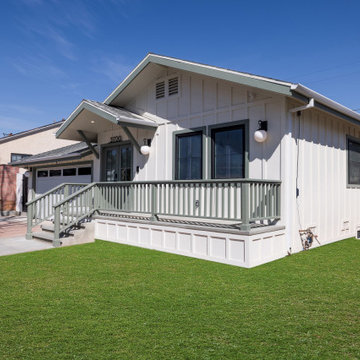
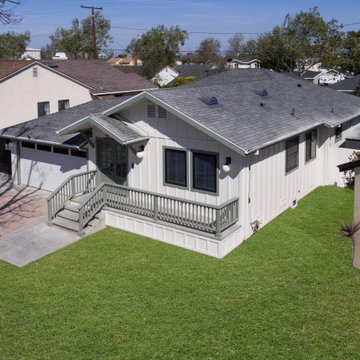
We transformed this 2-bed, 2-bath home into a 3-bed, 3-bath + office for a growing family! The project included a 457 sq. ft. addition, full electrical rewire, new HVAC, flooring remodel, and interior insulation for added privacy.
To enhance the coastal feel, we replaced the stucco with siding, created a new entryway, added a custom porch with a railing system, and remodeled the roof. The result? A bright, functional, and inviting beach cottage perfect for family living!
 koolbeanzzzz
AFTER

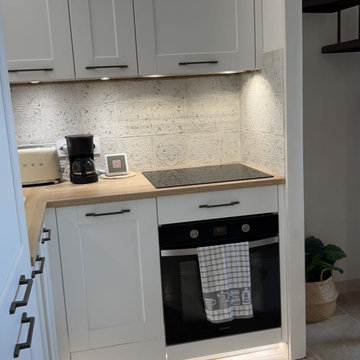
Our apartment renovation in the South of France. A small 1970's apartment (49 meters square / 527 sf). We completely gutted it, updated the electrical insulated the walls, added an A/C, moved one wall to allow for the very small bathroom to be slightly bigger, Used travertine floors, new kitchen by SooCooc in Bezier. all of this during COVID where Americans could not travel to France. Our contractor was on his own. We love our place. It feels magical. There are still little tweaks like added storage because this place is so tiny. See more pictures on INSTAGRAM: pisces2_21
Find the right local pro for your project
 K & S Design Build Inc
Torrance Beach Cottage Remodel ?✨
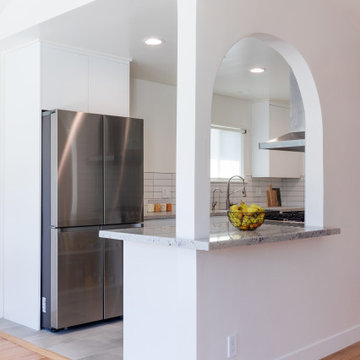
We transformed this 2-bed, 2-bath home into a 3-bed, 3-bath + office for a growing family! The project included a 457 sq. ft. addition, full electrical rewire, new HVAC, flooring remodel, and interior insulation for added privacy.
To enhance the coastal feel, we replaced the stucco with siding, created a new entryway, added a custom porch with a railing system, and remodeled the roof. The result? A bright, functional, and inviting beach cottage perfect for family living!
 K & S Design Build Inc
Torrance Beach Cottage Remodel ?✨
We transformed this 2-bed, 2-bath home into a 3-bed, 3-bath + office for a growing family! The project included a 457 sq. ft. addition, full electrical rewire, new HVAC, flooring remodel, and interior insulation for added privacy.
To enhance the coastal feel, we replaced the stucco with siding, created a new entryway, added a custom porch with a railing system, and remodeled the roof. The result? A bright, functional, and inviting beach cottage perfect for family living!
 K & S Design Build Inc
Torrance Beach Cottage Remodel ?✨
We transformed this 2-bed, 2-bath home into a 3-bed, 3-bath + office for a growing family! The project included a 457 sq. ft. addition, full electrical rewire, new HVAC, flooring remodel, and interior insulation for added privacy.
To enhance the coastal feel, we replaced the stucco with siding, created a new entryway, added a custom porch with a railing system, and remodeled the roof. The result? A bright, functional, and inviting beach cottage perfect for family living!
 K & S Design Build Inc
Torrance Beach Cottage Remodel ?✨
We transformed this 2-bed, 2-bath home into a 3-bed, 3-bath + office for a growing family! The project included a 457 sq. ft. addition, full electrical rewire, new HVAC, flooring remodel, and interior insulation for added privacy.
To enhance the coastal feel, we replaced the stucco with siding, created a new entryway, added a custom porch with a railing system, and remodeled the roof. The result? A bright, functional, and inviting beach cottage perfect for family living!

Sponsored
Columbus, OH

Hope Restoration & General Contracting
Columbus Design-Build, Kitchen & Bath Remodeling, Historic Renovations
 K & S Design Build Inc
Torrance Beach Cottage Remodel ?✨
We transformed this 2-bed, 2-bath home into a 3-bed, 3-bath + office for a growing family! The project included a 457 sq. ft. addition, full electrical rewire, new HVAC, flooring remodel, and interior insulation for added privacy.
To enhance the coastal feel, we replaced the stucco with siding, created a new entryway, added a custom porch with a railing system, and remodeled the roof. The result? A bright, functional, and inviting beach cottage perfect for family living!
 K & S Design Build Inc
Torrance Beach Cottage Remodel ?✨
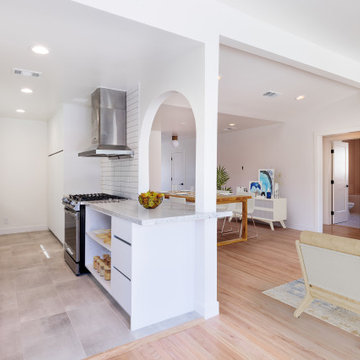
We transformed this 2-bed, 2-bath home into a 3-bed, 3-bath + office for a growing family! The project included a 457 sq. ft. addition, full electrical rewire, new HVAC, flooring remodel, and interior insulation for added privacy.
To enhance the coastal feel, we replaced the stucco with siding, created a new entryway, added a custom porch with a railing system, and remodeled the roof. The result? A bright, functional, and inviting beach cottage perfect for family living!
 K & S Design Build Inc
Torrance Beach Cottage Remodel ?✨
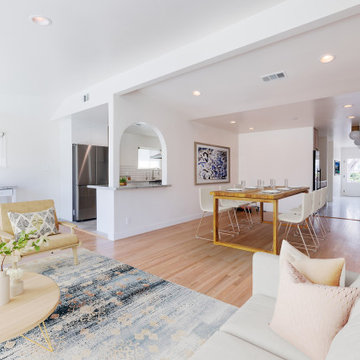
We transformed this 2-bed, 2-bath home into a 3-bed, 3-bath + office for a growing family! The project included a 457 sq. ft. addition, full electrical rewire, new HVAC, flooring remodel, and interior insulation for added privacy.
To enhance the coastal feel, we replaced the stucco with siding, created a new entryway, added a custom porch with a railing system, and remodeled the roof. The result? A bright, functional, and inviting beach cottage perfect for family living!
 Stealth Construction
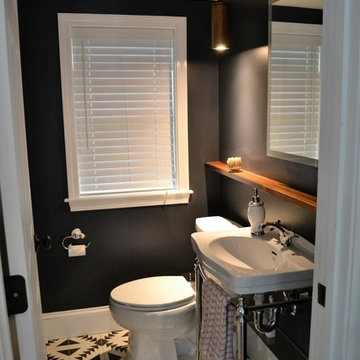
Here is a small powder room remodel we just completed in Medford. This was a very small space that had been added to the original house years ago. It was a very cold spot in the house and didn't fit the decor of the remaining home. We addressed the cold issue by provided open cell spray foam insulation all around including the floor which had been a problem area. Along with the cold it also had a few structural issues which were corrected during the construction. In the end the customer ended up with a nice cozy powder room that fits their decor and if I say so myself " A beautiful final product"!
 J.C. Design Group Inc.

The client had purchased a semi-detached home in downtown Toronto and was looking to update things. Being quite handy the couple was able to do a significant amount to modernize the 100 year old home. However, the 3 bedroom, 1 bath [which was on the second floor] became to be a challenge for the growing family. This is where we came in to assist in implementing some additional functional space with limited size.
We took the existing covered porch and framed and insulated the whole space to add some interior square footage to the home. Then we were able to add a small but functional powder room and a foyer with new entry into the home to allow for more storage and a proper area to come into the home. The monochromatic colour scheme with a pop of metallic creates a warm and modern feel to this century home.
 koolbeanzzzz
AFTER
Our apartment renovation in the South of France. A small 1970's apartment (49 meters square / 527 sf). We completely gutted it, updated the electrical insulated the walls, added an A/C, moved one wall to allow for the very small bathroom to be slightly bigger, Used travertine floors, new kitchen by SooCooc in Bezier. all of this during COVID where Americans could not travel to France. Our contractor was on his own. We love our place. It feels magical. There are still little tweaks like added storage because this place is so tiny. See more pictures on INSTAGRAM: pisces2_21
Sponsored
Columbus, OH
Hope Restoration & General Contracting
Columbus Design-Build, Kitchen & Bath Remodeling, Historic Renovations
 MIDWEST CONSTRUCTION & SUPPLY INC

Paul Despenas: Homeowners from Dows, Iowa have done business with Midwest Construction back in 2005 when they purchased replacement windows for, Chad Arndt.
Chad has worked with these homeowners since they started replacing their windows with him and they always told Chad when the time comes we want to discuss the possibility of adding on a sunroom.
In 2016 Chad was issued an appointment to his previous customer stating they wanted to pursue the cost of a sunroom. Chad spent some time with them finding out what their wants and needs for a room the homeowners were determined they wanted to use it all year if that was a possibility.
Chad came up with some designs and pricing and they decided on the Oasis All Season Sunroom!
Midwest Construction installed a 12 x12 Oasis All Season Sunroom by Joyce Manufacturing
Oasis All Season Sunrooms Feature:
Cardinal LoE3 – 366 Insulated Glass
Non-Exposed Fasteners for a clean and finished Appearance
Concealed Electrical Raceway Channels provides concealed electric, cable, telephone and sound system lines
Foam Filled Thermally Broken Inserts for superior insulation
Insul-Deck panels for structurally sound insulated floor panels for increased comport and longevity
We've been providing comprehensive exterior remodeling solutions since 1958, offering "Quality Products & Quality Installation" just like our motto implies...
 K & S Design Build Inc
Torrance Beach Cottage Remodel ?✨
We transformed this 2-bed, 2-bath home into a 3-bed, 3-bath + office for a growing family! The project included a 457 sq. ft. addition, full electrical rewire, new HVAC, flooring remodel, and interior insulation for added privacy.
To enhance the coastal feel, we replaced the stucco with siding, created a new entryway, added a custom porch with a railing system, and remodeled the roof. The result? A bright, functional, and inviting beach cottage perfect for family living!
 K & S Design Build Inc
Torrance Beach Cottage Remodel ?✨
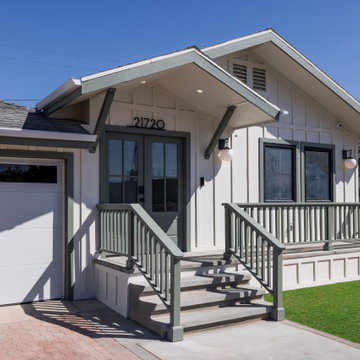
We transformed this 2-bed, 2-bath home into a 3-bed, 3-bath + office for a growing family! The project included a 457 sq. ft. addition, full electrical rewire, new HVAC, flooring remodel, and interior insulation for added privacy.
To enhance the coastal feel, we replaced the stucco with siding, created a new entryway, added a custom porch with a railing system, and remodeled the roof. The result? A bright, functional, and inviting beach cottage perfect for family living!
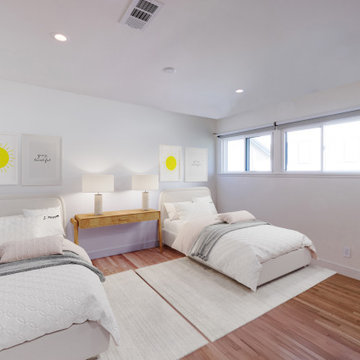 K & S Design Build Inc
Torrance Beach Cottage Remodel ?✨
We transformed this 2-bed, 2-bath home into a 3-bed, 3-bath + office for a growing family! The project included a 457 sq. ft. addition, full electrical rewire, new HVAC, flooring remodel, and interior insulation for added privacy.
To enhance the coastal feel, we replaced the stucco with siding, created a new entryway, added a custom porch with a railing system, and remodeled the roof. The result? A bright, functional, and inviting beach cottage perfect for family living!

Sponsored
Columbus, OH
Hope Restoration & General Contracting
Columbus Design-Build, Kitchen & Bath Remodeling, Historic Renovations

 Clearview Windows and Siding
Crane SolidCore Double 7"wide x 16' long Insulated Vinyl Siding, Afco - Wellington style aluminum load bearing columns, new vinyl railing with square pickets, PVC trim boards and panels - some custom cut or bent, new Triple 3" vinyl Hidden Vent soffit, new custom bent aluminum fascia board covers and new Polaris UltraWeld premium vinyl replacement windows with internal Prairie Grids

 Flavin Architects
This house is discreetly tucked into its wooded site in the Mad River Valley near the Sugarbush Resort in Vermont. The soaring roof lines complement the slope of the land and open up views though large windows to a meadow planted with native wildflowers. The house was built with natural materials of cedar shingles, fir beams and native stone walls. These materials are complemented with innovative touches including concrete floors, composite exterior wall panels and exposed steel beams. The home is passively heated by the sun, aided by triple pane windows and super-insulated walls.
Photo by: Nat Rea Photography

 KohlMark Architects and Builders
The design of this home was driven by the owners’ desire for a three-bedroom waterfront home that showcased the spectacular views and park-like setting. As nature lovers, they wanted their home to be organic, minimize any environmental impact on the sensitive site and embrace nature.
This unique home is sited on a high ridge with a 45° slope to the water on the right and a deep ravine on the left. The five-acre site is completely wooded and tree preservation was a major emphasis. Very few trees were removed and special care was taken to protect the trees and environment throughout the project. To further minimize disturbance, grades were not changed and the home was designed to take full advantage of the site’s natural topography. Oak from the home site was re-purposed for the mantle, powder room counter and select furniture.
The visually powerful twin pavilions were born from the need for level ground and parking on an otherwise challenging site. Fill dirt excavated from the main home provided the foundation. All structures are anchored with a natural stone base and exterior materials include timber framing, fir ceilings, shingle siding, a partial metal roof and corten steel walls. Stone, wood, metal and glass transition the exterior to the interior and large wood windows flood the home with light and showcase the setting. Interior finishes include reclaimed heart pine floors, Douglas fir trim, dry-stacked stone, rustic cherry cabinets and soapstone counters.
Exterior spaces include a timber-framed porch, stone patio with fire pit and commanding views of the Occoquan reservoir. A second porch overlooks the ravine and a breezeway connects the garage to the home.
Numerous energy-saving features have been incorporated, including LED lighting, on-demand gas water heating and special insulation. Smart technology helps manage and control the entire house.
Greg Hadley Photography
78