
Search results for "Adding insulation" in Home Design Ideas
 Four Elements Construction

Our client wanted to upgrade their garage while also adding an art studio on the side. This included tearing down the existing structure and adding a new concrete slab where both the garage and studio could sit. We then framed, insulated, heated and powered the entire garage and studio. We added large windows along the front, side, and back of the art studio, so that it had a lot of natural light consistently lighting up the space. To finish it off, it has beautiful brown siding with a few black accents, such as the black door and the trim around the windows. It also has a lovely faux wood garage door which is a beautiful eye-catcher. An art studio attached to your garage? Who wouldn't want that!
 Classic Remodeling, LLC
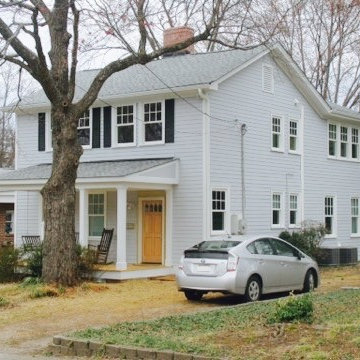
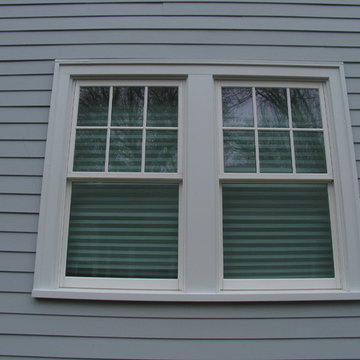
TLC for a deserving house. New windows, doors, siding, trim, roof, gutters and paint. We put a brand new envelope on the house and added blown fiberglass insulation in the wall cavities. Along the way, we rebuilt the front porch and front foundation wall, edited the roof lines, put on a new rear entry/storage addition, and repaired decades of previous "short term fixes" throughout.
 Four Elements Construction

Our client wanted to upgrade their garage while also adding an art studio on the side. This included tearing down the existing structure and adding a new concrete slab where both the garage and studio could sit. We then framed, insulated, heated and powered the entire garage and studio. We added large windows along the front, side, and back of the art studio, so that it had a lot of natural light consistently lighting up the space. To finish it off, it has beautiful brown siding with a few black accents, such as the black door and the trim around the windows. It also has a lovely faux wood garage door which is a beautiful eye-catcher. An art studio attached to your garage? Who wouldn't want that!
Find the right local pro for your project
 Big Bear Remodeling
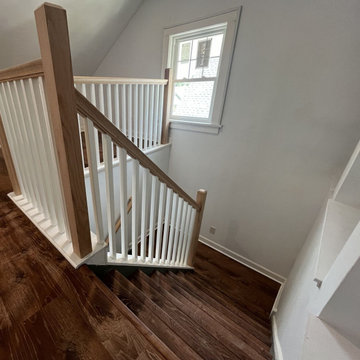
Creepy cobwebs and clutter lurking in your attic? Big Bear Remodeling was called to create a finished flex space in this attic. Storage areas with framed access doors create a more organized storage space. The floor was leveled, and new luxury vinyl plank flooring was added, along with new red oak handrails and balusters for the stairway. Big electrical upgrades were made so additional outlets, and lighting can brighten the space. New windows and insulation allow for better temperature control in a more welcoming space. Finishing the space with drywall gives a cleaner look and a space ready for the family to paint later.
 Landis Architects | Builders
Greg Hadley Photography

The graphic artist client initially considered a basement studio. Our designer thought the attic would provide an ideal space. To bring in natural light, we added four skylights in the attic—two operable for venting and two fixed. We used spray foam insulation to create a comfortable environment. The combination light and fan in the center is both beautiful and functional. The HVAC equipment is located behind a door, and there additional storage behind the knee walls. We built a seat under the dormer window where the client’s dog likes to perch.

 HTBD Construction LLC

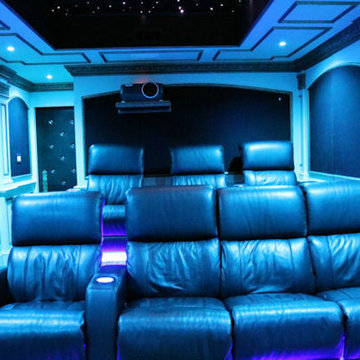
Basement room converted into a Home Theater room. New walls and ceiling were built. Fully insulated. All custom woodwork, acoustic panels, fiber optic ceiling with shooting star, new carpet and seating. LED RGB ceiling lights add to the atmosphere allowing over 30 color options in the room. programmable mood lighting is available. In-wall speakers, projector screen with motorized masking system, custom leather door. Projector sits on a shelf on the back wall in the room.

Sponsored
Columbus, OH

Hope Restoration & General Contracting
Columbus Design-Build, Kitchen & Bath Remodeling, Historic Renovations
 Jans Awning Products
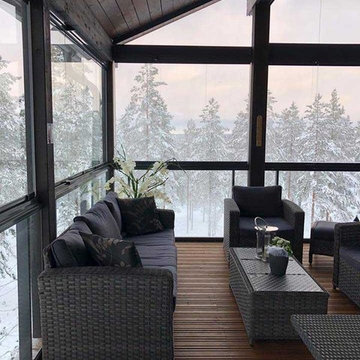
With non-insulated patio enclosures, you can take what is essentially an outdoor space and turn it into a three or four-season room. This shelters you from the elements as well as added security for your home. Even if your porch or patio does not have a roof, we can install an aluminum patio roof or acrylic patio roof to meet your home’s exact requirements.
If you have a home with a porch or patio, there is an enclosure to suit your taste. These walls can be made from a wide variety of materials, including vinyl and aluminum. There are also glass or screened in solarium type enclosures to help give you the maximum amount of natural sunlight.
 Arciform
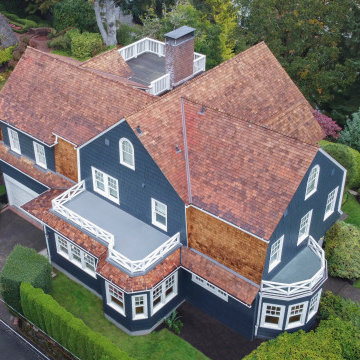
This multi-phase whole house remodel includes:
1st phase: the attic, including two new dormers, new roof deck, bathroom remodel, new study, guest bedroom remodel and extensive woodwork and finish repair.
2nd phase: Garage, living room and dining room windows - beautification.
3rd phase: kitchen remodel with addition, insulating exterior walls, paint exterior and clean up exterior wiring; family room fireplace gets new tile and hearth, and the servant's stairs are open to the family room with a balustrade, and a bar is added on the stair wall.
 PM Home Remodel
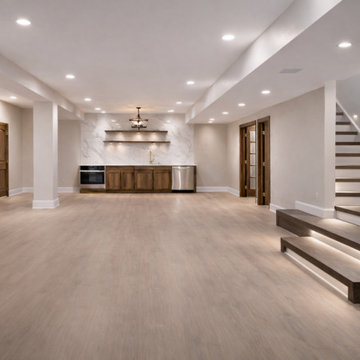
We recently completed this stunning basement transformation for a homeowner in Bel Air, Maryland, turning an unfinished space into a warm, functional extension of their home.
This project included:
✔ Custom framing and insulation
✔ New drywall and professional paint finish
✔ Luxury waterproof flooring
✔ Modern recessed LED lighting
✔ Clean, seamless trim and finishing details
✔ Comfortable, bright living space perfect for family and entertaining
The result is a beautiful, comfortable basement designed for everyday living, adding both usable space and long-term value to the home.
At PM Home Remodel, we specialize in high-quality basement, kitchen, and bathroom remodeling, combining expert craftsmanship with thoughtful design.
 Maker Agent
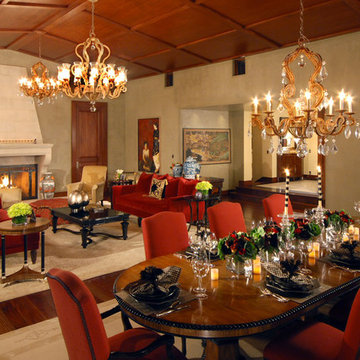
Scaling the scheme to integrate 18” thick double-framed walls helped to increase insulation and minimize noise while adding unique occasions for the design to retreat or expand - depending on the entertaining requirements of our clients. A grand dining room for twenty became a stylish and functional essential.
 The Buckingham Group
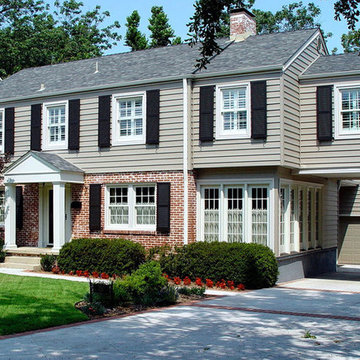
Custom cedar shutters by Timberlane Wood Crafters surround the Windsor divided light replacement windows on this whole home remodel. Fixed Rogue Valley true divided light French doors finish out two walls of the sunroom. Crane-Board foam backed vinyl siding provides added insulation and unifies the front, sides, and rear of the home.
 Armitage Interiors - Home Design & Renovation

This luxurious and spa like custom bathroom took a cold and drafty backroom and converted it to a warm and cozy retreat as part of a guest suite remodel. We insulated the exterior walls and floor as we were adding a radiant flooring system underneath the bespoke patterned tile floor. The achromatic color scheme is offset by a beautiful cream colored wallpaper with silver leaf floral accents. This rich and comforting space will make any guest they receive feel warm and welcome.

Sponsored
Columbus, OH
Hope Restoration & General Contracting
Columbus Design-Build, Kitchen & Bath Remodeling, Historic Renovations

 ZeroEnergy Design
This LEED Platinum certified house reflects the homeowner's desire for an exceptionally healthy and comfortable living environment, within a traditional neighborhood.
INFILL SITE. The family, who moved from another area of Wellesley, sought out this property to be within walking distance of the high school and downtown area. An existing structure on the tight lot was removed to make way for the new home. 84% of the construction waste, from both the previous structure and the new home, was diverted from a landfill. ZED designed to preserve the existing mature trees on the perimeter of the property to minimize site impacts, and to maintain the character of the neighborhood as well as privacy on the site.
EXTERIOR EXPRESSION. The street facade of the home relates to the local New England vernacular. The rear uses contemporary language, a nod to the family’s Californian roots, to incorporate a roof deck, solar panels, outdoor living space, and the backyard swimming pool. ZED’s careful planning avoided to the need to face the garage doors towards the street, a common syndrome of a narrow lot.
THOUGHTFUL SPACE. Homes with dual entries can often result in duplicate and unused spaces. In this home, the everyday and formal entry areas are one and the same; the front and garage doors share the entry program of coat closets, mudroom storage with bench for removing your shoes, and a laundry room with generous closets for the children's sporting equipment. The entry area leads directly to the living space, encompassing the kitchen, dining and sitting area areas in an L-shaped open plan arrangement. The kitchen is placed at the south-west corner of the space to allow for a strong connection to the dining, sitting and outdoor living spaces. A fire pit on the deck satisfies the family’s desire for an open flame while a sealed gas fireplace is used indoors - ZED’s preference after omitting gas burning appliances completely from an airtight home. A small study, with a window seat, is conveniently located just off of the living space. A first floor guest bedroom includes an accessible bathroom for aging visitors and can be used as a master suite to accommodate aging in place.
HEALTHY LIVING. The client requested a home that was easy to clean and would provide a respite from seasonal allergies and common contaminants that are found in many indoor spaces. ZED selected easy to clean solid surface flooring throughout, provided ample space for cleaning supplies on each floor, and designed a mechanical system with ventilation that provides a constant supply of fresh outdoor air. ZED selected durable materials, finishes, cabinetry, and casework with low or no volatile organic compounds (VOCs) and no added urea formaldehyde.
YEAR-ROUND COMFORT. The home is super insulated and air-tight, paired with high performance triple-paned windows, to ensure it is draft-free throughout the winter (even when in front of the large windows and doors). ZED designed a right-sized heating and cooling system to pair with the thermally improved building enclosure to ensure year-round comfort. The glazing on the home maximizes passive solar gains, and facilitates cross ventilation and daylighting.
ENERGY EFFICIENT. As one of the most energy efficient houses built to date in Wellesley, the home highlights a practical solution for Massachusetts. First, the building enclosure reduces the largest energy requirement for typical houses (heating). Super-insulation, exceptional air sealing, a thermally broken wall assembly, triple pane windows, and passive solar gain combine for a sizable heating load reduction. Second, within the house only efficient systems consume energy. These include an air source heat pump for heating & cooling, a heat pump hot water heater, LED lighting, energy recovery ventilation, and high efficiency appliances. Lastly, photovoltaics provide renewable energy help offset energy consumption. The result is an 89% reduction in energy use compared to a similar brand new home built to code requirements.
RESILIENT. The home will fare well in extreme weather events. During a winter power outage, heat loss will be very slow due to the super-insulated and airtight envelope– taking multiple days to drop to 60 degrees even with no heat source. An engineered drainage system, paired with careful the detailing of the foundation, will help to keep the finished basement dry. A generator will provide full operation of the all-electric house during a power outage.
OVERALL. The home is a reflection of the family goals and an expression of their values, beautifully enabling health, comfort, safety, resilience, and utility, all while respecting the planet.
ZED - Architect & Mechanical Designer
Bevilacqua Builders Inc - Contractor
Creative Land & Water Engineering - Civil Engineering
Barbara Peterson Landscape - Landscape Design
Nest & Company - Interior Furnishings
Eric Roth Photography - Photography
 Jans Awning Products
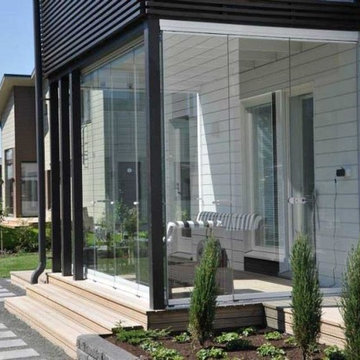
With non-insulated patio enclosures, you can take what is essentially an outdoor space and turn it into a three or four-season room. This shelters you from the elements as well as added security for your home. Even if your porch or patio does not have a roof, we can install an aluminum patio roof or acrylic patio roof to meet your home’s exact requirements.
If you have a home with a porch or patio, there is an enclosure to suit your taste. These walls can be made from a wide variety of materials, including vinyl and aluminum. There are also glass or screened in solarium type enclosures to help give you the maximum amount of natural sunlight.
 TOC design & construction inc.

add your personal touch to the space with carefully selected decor items, artwork, and furniture that reflect your style and preferences. Incorporate elements that bring you joy and make you feel relaxed and at ease.
It's in the details


Sponsored
Delaware, OH

Buckeye Basements, Inc.
Central Ohio's Basement Finishing ExpertsBest Of Houzz '13-'21
 Classic Remodeling, LLC
TLC for a deserving house. New windows, doors, siding, trim, roof, gutters and paint. We put a brand new envelope on the house and added blown fiberglass insulation in the wall cavities. Along the way, we rebuilt the front porch and front foundation wall, edited the roof lines, put on a new rear entry/storage addition, and repaired decades of previous "short term fixes" throughout.

 Marty White
This is the front facade as you approach this house from the street, coming into the neighborhood. This was a fantastic house that I designed and built in 2003, for one of my favorite customers who actually still own this home. The home has multiple cathedral ceilings, a balcony looking over the Great Room, a fantastic Kitchen and the formal rooms as expected. This home was built with Hurd windows and Icynene spray foam insulation, which I installed in nearly every house I built in Greenwood. I thought that the curved roofline on the front of the house over the front porch was an added touch to an otherwise "normal" looking house, giving this house a statement that says, custom. The front porch floor is Ipe wood, with polycast columns and composite guardrail.
 HTBD Construction LLC
Basement room converted into a Home Theater room. New walls and ceiling were built. Fully insulated. All custom woodwork, acoustic panels, fiber optic ceiling with shooting star, new carpet and seating. LED RGB ceiling lights add to the atmosphere allowing over 30 color options in the room. programmable mood lighting is available. In-wall speakers, projector screen with motorized masking system, custom leather door. Projector sits on a shelf on the back wall in the room.
86