
Search results for "Adding insulation" in Home Design Ideas
 Paul Davis Restoration&Remodeling Suburban MD&DC
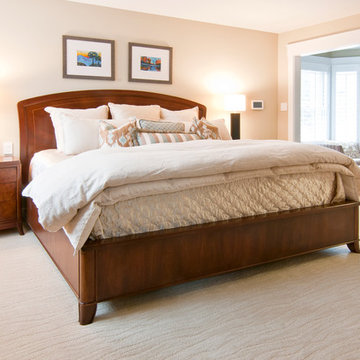
The upstairs master suite saw a complete transformation when the dated columns were removed, the master closet was expanded and the master bathroom was dramatically updated as well as enlarged. Behind the scenes, the 50-gallon water tank was replaced with an updated 75-gallon tank and new insulation was added to the attic.
After Photos:
Doug Mathurin

 TOC design & construction inc.
DESIGNED BY TOC design
CONSTRUCTION BY TOC design & Construction inc.
PHOTOS BY : Tania Scardellato
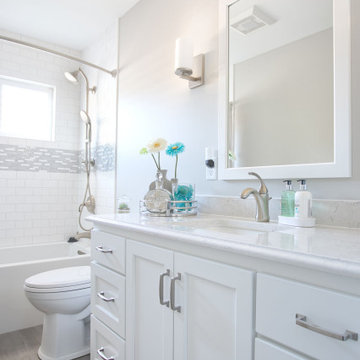
I was fortunate to have a young family approach me in desperate need to renovate there only 3 piece bathroom. This space was In dire need of a remodel, with old brown wall to wall tiles and a dated bulky yellow brown single sink vanity.
Storage was a must, lighting a necessity, and proper accessibility to the shower bath area.
We had a tight budget to respect, but a full gut of this bathroom was required. And a good thing too, once we started doing the demolition we noticed that mildew and rotting floors and walls had accumulated throughout the years. Doing it right the first time is no joke when dealing with water and electrical issues.
We discarded all reminisce of old and built from scratch, new walls, new plumbing, new electrical ,new insulation and a new window, a new fan that actually exhausted outside ( I say this laughing as you would be amazed at how many fans are installed but don’t exhaust outside, and you the client would never know unless you go inside the attic space.
Once all the hard stuff was done, the rest is just a matter of smart design. If you have a small bathroom here are some tips to guide you.
10 tips for making a small bathroom feel larger
Is your tiny bathroom cramping your functionality and style, leaving you longing for the enormous bathrooms gracing the pages of design magazines? Even if your bathroom is a fraction of the size, all it takes is some design savvy to make the most of the space you have. Consider these 10 smart tips that will help your bathroom look, feel and function like those larger contenders.
1-Get creative with corners
Space is at a premium in small bathrooms, so it's important to maximize every inch. Corners, for example, provide extra space for shelving, storage units and even hooks. Get creative and install unique design solutions that are not only functional, but also eye-catching. If you love the airiness of floating cabinets, add baskets or decorative boxes under for extra storage. If you are installing floating cabinets insure that they are installed securely to studs or plywood at wall.
2- Let solid colors shine
Busy patterns have a shrinking effect and make small bathrooms seem even smaller. Conversely, light natural hues make a space feel more open. If you're itching to get creative with design, experiment with textures but keep overpowering patterns to a minimum. Tone on tone is the best to achieve this.
3 - Maximize your bathtub
A bathtub takes up a significant portion of the room, but modern, compact options with curved basins, can make the tub feel larger when in use, all while conserving space.
4 - Select a smaller faucet
A faucet is jewelry for the bathroom. And just as accessories can overpower an outfit, a big bulky faucet isn't flattering in a small bath. Single-handle designs conserve counter space, while a wall-mount installation frees it up all together and can create quite the wow-factor, if the budget can accommodate the required changes to plumbing behind the wall.
5 - Make vanity storage simple
If you're in a storage war with your small bathroom, you're not alone in the battle. Toiletries and personal supplies without a place to call home only add clutter and chaos. Store smart with a space-saving vanity, the dual sink vanity shown here, looks quite simple, but in reality it has 4 sets of full extension drawers, and the vanity tower adds extra storage without overpowering the use of space.
6 - Show off the shower
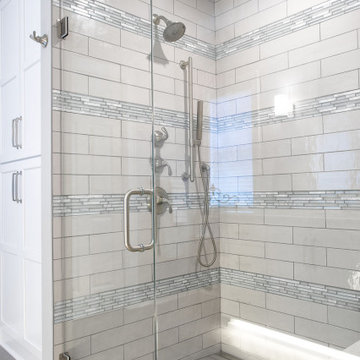
Shower curtains may be pretty, but they interrupt the visual flow of a bathing space and make it feel significantly smaller. In bathrooms with small footprints, opt for a clear glass sliding shower door that doesn't require the clearance of one with a hinged design. Or as shown in this design and for fraction less expensive a half hinged panel installed on a fixed tempered glass panel. If you're embarking on a big remodel, create the illusion of more space by using same tile in the shower that's used throughout; instead of seeing them as two separate zones, the eye will read them as one.
7 - Discover the treasure of hidden storage
Work with a contractor, and you just might find some serious storage potential hidden behind your walls. Whether it's utilizing space between the studs for shallow shelving or a creating a small linen closet by annexing space from an adjacent room, even small additions can make a big difference.
8 - Focal Point
Tile is a beautiful, durable addition to any bathroom. For dainty spaces, consider installing tile at a diagonal to accentuate the focal point or as in this bathroom I used an oversized textured pattern to bring depth to the space at the window wall.
9 - Choose the right lights
Strategically install light to reflect and brighten a small bathroom to make it appear larger. Recessed lighting is an affordable solution for tiny rooms, offering ample light while taking up little space. Wall sconces alongside a mirror also reflect off the walls and make a room feel bright and airy. I always recommend going with LED lighting at 2800 to 3000K.
10 – Accessorize
This is your time to shine in your decorating skills, have fun with your towels, you can change the color scheme daily just by adding pops of color in your accessories, make sure to get items that serve a dual purpose, like baskets, boxes they can always be used as hampers, storing of towels and even a nice display for your guest.
 Bell Stephenson Architects

The original house, built in 1989, was designed for the stunning sea views but not for the sun. The owners wanted a warmer, sunny house, with more transparency to enjoy the views from throughout the house. The bottom storey was modified and extended, while most of the upper storey was completely removed and rebuilt. The design utilises part of the original roof form and repeats it to create two roof structures. A flat roofed hallway axis separates them naturally into public and private wings. The use of flat and sloping ceilings creates a richness to the spaces. To maintain privacy while maximising sun, clerestorey windows were used. Double glazing and increased insulation were also added which has created a more comfortable home that maximises the views.
Find the right local pro for your project
 Tamarack Construction Co. Inc.
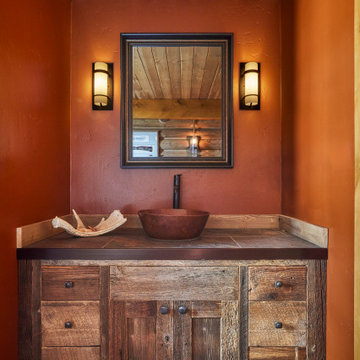
A beautifully designed custom bathroom vanity adds both elegance and functionality to any luxury home. Featuring handcrafted cabinetry, premium countertops, designer lighting, and timeless finishes, this custom bathroom by Tamarack Construction showcases the attention to detail found throughout every Montana custom home. Save this pin for bathroom remodeling and custom home inspiration.

 Albert, Righter & Tittmann Architects, Inc.
Our client, with whom we had worked on a number of projects over the years, enlisted our help in transforming her family’s beloved but deteriorating rustic summer retreat, built by her grandparents in the mid-1920’s, into a house that would be livable year-‘round. It had served the family well but needed to be renewed for the decades to come without losing the flavor and patina they were attached to.
The house was designed by Ruth Adams, a rare female architect of the day, who also designed in a similar vein a nearby summer colony of Vassar faculty and alumnae.
To make Treetop habitable throughout the year, the whole house had to be gutted and insulated. The raw homosote interior wall finishes were replaced with plaster, but all the wood trim was retained and reused, as were all old doors and hardware. The old single-glazed casement windows were restored, and removable storm panels fitted into the existing in-swinging screen frames. New windows were made to match the old ones where new windows were added. This approach was inherently sustainable, making the house energy-efficient while preserving most of the original fabric.
Changes to the original design were as seamless as possible, compatible with and enhancing the old character. Some plan modifications were made, and some windows moved around. The existing cave-like recessed entry porch was enclosed as a new book-lined entry hall and a new entry porch added, using posts made from an oak tree on the site.
The kitchen and bathrooms are entirely new but in the spirit of the place. All the bookshelves are new.
A thoroughly ramshackle garage couldn’t be saved, and we replaced it with a new one built in a compatible style, with a studio above for our client, who is a writer.
 Castle Building & Remodeling
This was a major whole house project that actually lifted the home and installed a new insulated concrete foundation (ICF) then built a front addition and added a full second floor drastically enlarging the size of the home. Re-pouring the basement walls allowed for full 8’ ceiling height. The basement remodel included a full bath, family room with gas fireplace and stone facade, walnut wetbar, and a utility room with laundry. Once the house was set down on the new foundation a new front addition with open porch, stone facade, and foyer with open stairway was added to the home. A new 2nd floor with master suite, full laundry, 2 bedrooms, guest bath and open loft area was also added. Main level remodel included a new gas fireplace in front living room, closing existing side entry and converting the rear bedroom to a pantry and mudroom with rear entry. New windows were installed throughout the main floor. The entire home was painted.
 Sunspace Design, Inc.
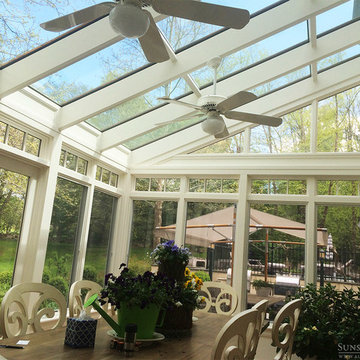
The clients approached us with the goal of enlarging the kitchen and dining area of their estate style home in the town of Weston, Massachusetts. It was critical that the space fit precisely into an existing corner of the home while tying into the stucco façade. The traditional style of the room was to include classic conservatory elements.
We achieved the desired look by utilizing large windows with a clerestory unit above. We also added crown moldings to the interior which established the classic style and feel the client sought. The room was fully opened to the adjacent space, thereby enlarging the grand kitchen and allowing a flood of natural light to enter the beautiful dining area.
Because the room was opened to the house (and effectively became part of the living area), we fully conditioned the space which allowed for a balance with the existing environment. The use of energy efficient windows and doors as well as high performance insulated glass added to the comfort. To transition from the interior to the exterior, we installed an outswing French door which allowed easy access to the lovely patio area just outside. The completed conservatory adds space, natural light, and a luxurious dining area to an already beautiful home.

Sponsored
Columbus, OH

Hope Restoration & General Contracting
Columbus Design-Build, Kitchen & Bath Remodeling, Historic Renovations
 J & N Structures Llc
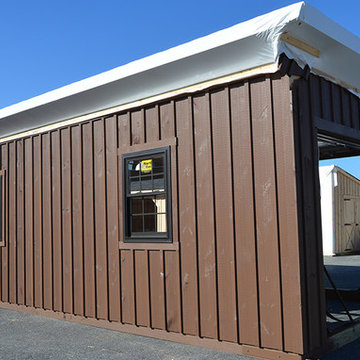
This 24x22 double-wide garage has 8' high ceiling with stairs to loft above. This Red Hook, NY garage was built with white pine board & batten siding stained with mushroom stain by Haley Paint Company. It has 8 pitch rafters and architectural shingle roof with BP Everest 42 (Fossil Wood Color) shingles. The installed windows are Andersen Silverline double-hung vinyl windows with screens. The garage doors are 9x8 insulated Homestead overhead garage doors with windows by General Doors Corporation. It also has an wood entry door with 9 lite window built by J&N Structures. To top off this garage, we added a B-24 cupola by Creative Cupolas.
 Jans Awning Products
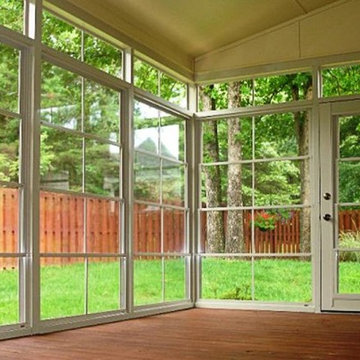
With non-insulated patio enclosures, you can take what is essentially an outdoor space and turn it into a three or four-season room. This shelters you from the elements as well as added security for your home. Even if your porch or patio does not have a roof, we can install an aluminum patio roof or acrylic patio roof to meet your home’s exact requirements.
If you have a home with a porch or patio, there is an enclosure to suit your taste. These walls can be made from a wide variety of materials, including vinyl and aluminum. There are also glass or screened in solarium type enclosures to help give you the maximum amount of natural sunlight.
 Jans Awning Products
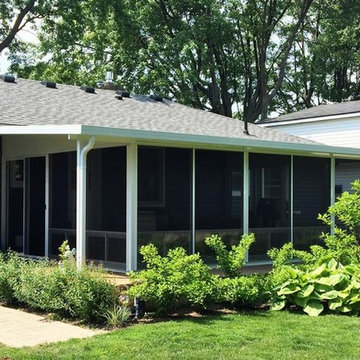
With non-insulated patio enclosures, you can take what is essentially an outdoor space and turn it into a three or four-season room. This shelters you from the elements as well as added security for your home. Even if your porch or patio does not have a roof, we can install an aluminum patio roof or acrylic patio roof to meet your home’s exact requirements.
If you have a home with a porch or patio, there is an enclosure to suit your taste. These walls can be made from a wide variety of materials, including vinyl and aluminum. There are also glass or screened in solarium type enclosures to help give you the maximum amount of natural sunlight.
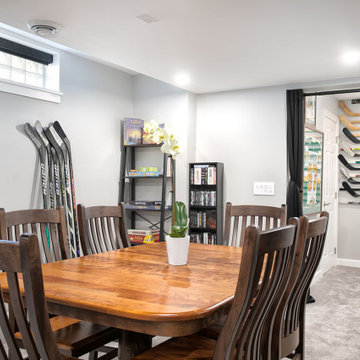
 Castle Building & Remodeling
This was a major whole house project that actually lifted the home and installed a new insulated concrete foundation (ICF) then built a front addition and added a full second floor drastically enlarging the size of the home. Re-pouring the basement walls allowed for full 8’ ceiling height. The basement remodel included a full bath, family room with gas fireplace and stone facade, walnut wetbar, and a utility room with laundry. Once the house was set down on the new foundation a new front addition with open porch, stone facade, and foyer with open stairway was added to the home. A new 2nd floor with master suite, full laundry, 2 bedrooms, guest bath and open loft area was also added. Main level remodel included a new gas fireplace in front living room, closing existing side entry and converting the rear bedroom to a pantry and mudroom with rear entry. New windows were installed throughout the main floor. The entire home was painted.
 Castle Building & Remodeling
This was a major whole house project that actually lifted the home and installed a new insulated concrete foundation (ICF) then built a front addition and added a full second floor drastically enlarging the size of the home. Re-pouring the basement walls allowed for full 8’ ceiling height. The basement remodel included a full bath, family room with gas fireplace and stone facade, walnut wetbar, and a utility room with laundry. Once the house was set down on the new foundation a new front addition with open porch, stone facade, and foyer with open stairway was added to the home. A new 2nd floor with master suite, full laundry, 2 bedrooms, guest bath and open loft area was also added. Main level remodel included a new gas fireplace in front living room, closing existing side entry and converting the rear bedroom to a pantry and mudroom with rear entry. New windows were installed throughout the main floor. The entire home was painted.

 ZeroEnergy Design
CHATHAM MARSHVIEW HOUSE
This Cape Cod green home provides a destination for visiting family, support of a snowbird lifestyle, and an expression of the homeowner’s energy conscious values.
Looking over the salt marsh with Nantucket Sound in the distance, this new home offers single level living to accommodate aging in place, and a strong connection to the outdoors. The homeowners can easily enjoy the deck, walk to the nearby beach, or spend time with family, while the house works to produce nearly all the energy it consumes. The exterior, clad in the Cape’s iconic Eastern white cedar shingles, is modern in detailing, yet recognizable and familiar in form.
MORE: https://zeroenergy.com/chatham-marshview-house
Architecture: ZeroEnergy Design
Construction: Eastward Homes
Photos: Eric Roth Photography

Sponsored
Columbus, OH
Hope Restoration & General Contracting
Columbus Design-Build, Kitchen & Bath Remodeling, Historic Renovations
 Landis Architects | Builders
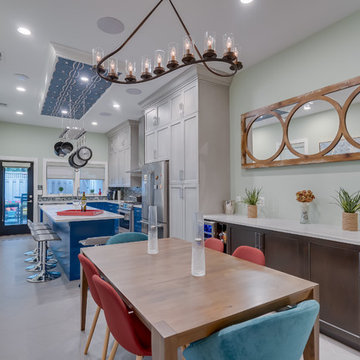
This 1890 rowhouse had been renovated over time, most recently in the 70s. Our clients wanted to renovate every floor. The floors and walls were out of level, and most of the systems were old. We gutted the structure to the studs, leveled and reframed the walls and floors, added insulation and updated the plumbing, electrical and HVAC. Once the structural and systems work was complete, our crew installed a new expanded kitchen, updated all the bathrooms, and updated the basement.
Reconfiguring the first floor plan involved taking down the wall between the kitchen and dining room to create one large entertaining space. To bring more natural light and provide sight lines from the front to the back of the rowhouse, we added new windows to the back wall and moved the opening to the other side as a full-light door.
Kitchen features include:
• Cabinetry that extends to the ceiling to maximize storage
• Large island with seating for four
• Painting that imitates the pattern of the ceiling we uncovered during the renovation
• Buffet cabinetry in the dining room with a built-in wine cooler
HDBros
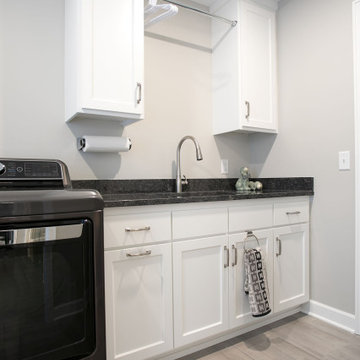 Castle Building & Remodeling
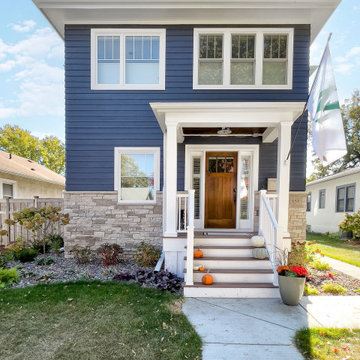
This was a major whole house project that actually lifted the home and installed a new insulated concrete foundation (ICF) then built a front addition and added a full second floor drastically enlarging the size of the home. Re-pouring the basement walls allowed for full 8’ ceiling height. The basement remodel included a full bath, family room with gas fireplace and stone facade, walnut wetbar, and a utility room with laundry. Once the house was set down on the new foundation a new front addition with open porch, stone facade, and foyer with open stairway was added to the home. A new 2nd floor with master suite, full laundry, 2 bedrooms, guest bath and open loft area was also added. Main level remodel included a new gas fireplace in front living room, closing existing side entry and converting the rear bedroom to a pantry and mudroom with rear entry. New windows were installed throughout the main floor. The entire home was painted.
 Castle Building & Remodeling
This was a major whole house project that actually lifted the home and installed a new insulated concrete foundation (ICF) then built a front addition and added a full second floor drastically enlarging the size of the home. Re-pouring the basement walls allowed for full 8’ ceiling height. The basement remodel included a full bath, family room with gas fireplace and stone facade, walnut wetbar, and a utility room with laundry. Once the house was set down on the new foundation a new front addition with open porch, stone facade, and foyer with open stairway was added to the home. A new 2nd floor with master suite, full laundry, 2 bedrooms, guest bath and open loft area was also added. Main level remodel included a new gas fireplace in front living room, closing existing side entry and converting the rear bedroom to a pantry and mudroom with rear entry. New windows were installed throughout the main floor. The entire home was painted.
 Castle Building & Remodeling
This was a major whole house project that actually lifted the home and installed a new insulated concrete foundation (ICF) then built a front addition and added a full second floor drastically enlarging the size of the home. Re-pouring the basement walls allowed for full 8’ ceiling height. The basement remodel included a full bath, family room with gas fireplace and stone facade, walnut wetbar, and a utility room with laundry. Once the house was set down on the new foundation a new front addition with open porch, stone facade, and foyer with open stairway was added to the home. A new 2nd floor with master suite, full laundry, 2 bedrooms, guest bath and open loft area was also added. Main level remodel included a new gas fireplace in front living room, closing existing side entry and converting the rear bedroom to a pantry and mudroom with rear entry. New windows were installed throughout the main floor. The entire home was painted.

Sponsored
Columbus, OH

Structural Remodeling
Franklin County's Heavy Timber Specialists | Best of Houzz 2020!
 Pretty Smart Homes
Wine cellar
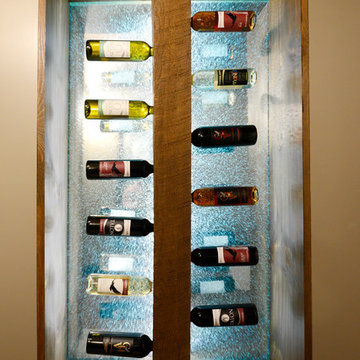
The wine cellar was built in the old cold storage. The original space was dark and dingy with soil floor. Adding concrete floor, insulating and finishing the space made this the perfect spot for the wine cellar. Custom built ins with rough sawn oak boards, mirror and glass with led backlighting and diamond bins all finish the space beautifully
 Castle Building & Remodeling
This was a major whole house project that actually lifted the home and installed a new insulated concrete foundation (ICF) then built a front addition and added a full second floor drastically enlarging the size of the home. Re-pouring the basement walls allowed for full 8’ ceiling height. The basement remodel included a full bath, family room with gas fireplace and stone facade, walnut wetbar, and a utility room with laundry. Once the house was set down on the new foundation a new front addition with open porch, stone facade, and foyer with open stairway was added to the home. A new 2nd floor with master suite, full laundry, 2 bedrooms, guest bath and open loft area was also added. Main level remodel included a new gas fireplace in front living room, closing existing side entry and converting the rear bedroom to a pantry and mudroom with rear entry. New windows were installed throughout the main floor. The entire home was painted.
 Jans Awning Products
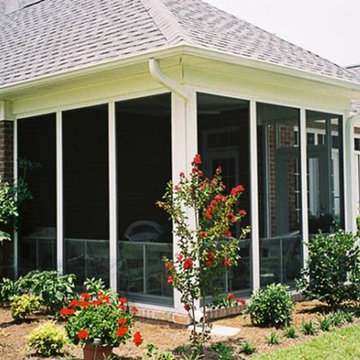
With non-insulated patio enclosures, you can take what is essentially an outdoor space and turn it into a three or four-season room. This shelters you from the elements as well as added security for your home. Even if your porch or patio does not have a roof, we can install an aluminum patio roof or acrylic patio roof to meet your home’s exact requirements.
If you have a home with a porch or patio, there is an enclosure to suit your taste. These walls can be made from a wide variety of materials, including vinyl and aluminum. There are also glass or screened in solarium type enclosures to help give you the maximum amount of natural sunlight.
88