
Search results for "Adding ribbons" in Home Design Ideas
 Blue Cypress Design Build
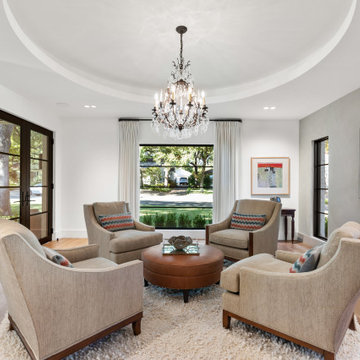
This elegant sitting room from Blue Cypress Design Build Firm features a cozy circular seating arrangement centered around a leather ottoman. The space is illuminated by a statement crystal chandelier, and large windows bring in ample natural light. Neutral tones and soft textures create a calming, sophisticated ambiance, with light wood flooring adding warmth. Art pieces and a modern fireplace accent the walls, while glass doors offer seamless access to the outdoors, creating a perfect balance of comfort and style.
 User
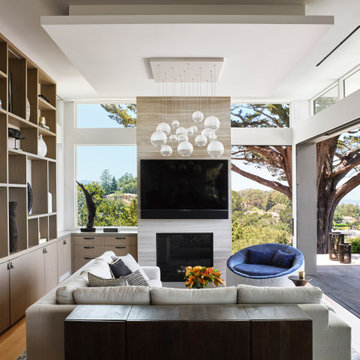
UserThis room is all about indoor/outdoor living, and phenomenal views—of the San Francisco Bay, primarily, but also a wooded canyon to the north, beyond the fireplace wall. The glass door to the right of the fireplace pockets behind the fireplace to provide an open corner that perfectly frames the 50+-year-old Monterey Cypress outside. The space was intended as a hang-out area for family and friends. Just steps beyond the 20’ expanse of Weiland “lift and glide” doors is a waterslide and hot tub. On the shelving: The open shelving is backed with Phillip Jeffries Manila Hemp Bliss, which adds texture and warmth to the space. Our Mondrian-inspired shelving design offers a dynamic, playful backdrop that adds energy to the space while giving it a fresh, modern feel and providing a variety of size options so the owners won’t be limited on what they choose to display. -12’ ceilings; we added a dropped ceiling in the middle to add a dynamic element to the space and to help the proportions feel more cozy
 Evenflow Interiors

Our clients purchased their home with no custom upgrades... this was the perfect blank canvas for our team to get started.
Traditional elements and heavily carved moldings are some of the details found in the first floor. We chose cozy fabrics and furniture to accommodate this family of four.
The master bed room suite has a bit of a transitional feel... the custom furniture pieces here are more clean and streamlined.
We achieve added interest and texture with the use of different hardwood finishes. The master bedroom floor is a blonde hardwood with large hand knotted area rugs made from wool. An antique trunk at the foot of the bed works perfectly with the mirrored side chest and tall painted armoire.
A modern update in the master bath included a glass enclosure shower with frosted sea glass tiles. Window treatments and accessories complete the rooms for that instant lived in feel. We love it!
Find the right local pro for your project
 Alair Homes Calgary

This large scale project consisted of updating the existing tennis court, detached garage and adding a modern office space. The tennis court was completely re-finished with the addition of new surrounding fencing. The detached office is a custom, modern design that accommodates the client’s home business needs. The custom water features nicely compliment the expansive landscaping and custom patio area for the clients to relax and enjoy this spectacular property with the whole family.
 Wallpaper Hanging By Alex
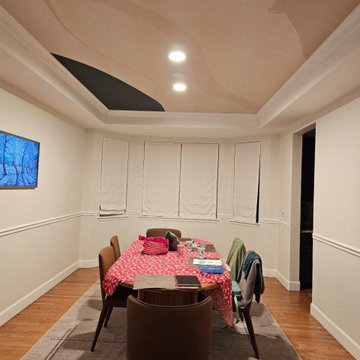
Dining Room wallpaper installation – Berkeley, CA. In this eclectic dining space, we used a vibrant oversized botanical wallpaper to bring life and creativity to the room. Framed by built-in shelving and vintage lighting, the bold pattern acts as art, adding depth and a playful mood for entertaining.
 Salcedo Homes
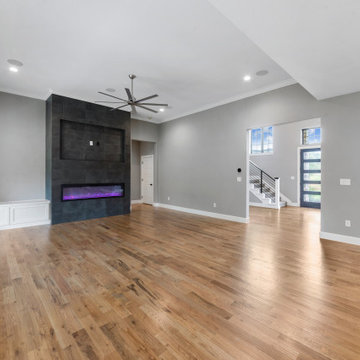
This home is the American Dream! How perfect that we get to celebrate it on the 4th of July weekend ?? 4,104 Total AC SQFT with 4 bedrooms, 4 bathrooms and 4-car garages with a Rustic Contemporary Multi-Generational Design.
This home has 2 primary suites on either end of the home with their own 5-piece bathrooms, walk-in closets and outdoor sitting areas for the most privacy. Some of the additional multi-generation features include: large kitchen & pantry with added cabinet space, the elder's suite includes sitting area, built in desk, ADA bathroom, large storage space and private lanai.
Raised study with Murphy bed, In-home theater with snack and drink station, laundry room with custom dog shower and workshop with bathroom all make their dreams complete! Everything in this home has a place and a purpose: the family, guests, and even the puppies!
.
.
.
#salcedohomes #multigenerational #multigenerationalliving #multigeneration #multigenerationhome #nextgeneration #nextgenerationhomes #motherinlawsuite #builder #customhomebuilder #buildnew #newconstruction #newconstructionhomes #dfwhomes #dfwbuilder #familybusiness #family #gatesatwatersedge #oakpointbuilder #littleelmbuilder #texasbuilder #faithfamilyandbeautifulhomes #2020focus
 Create Construction
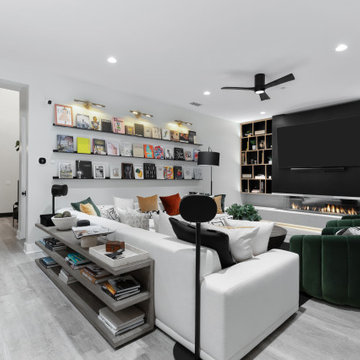
This living room remodel transforms the space into a modern, elegant entertainment area with a custom-designed media wall. The centerpiece of the remodel is a 3-sided glass fireplace by Flare, which sits on a custom floating bench cladded in Dekton Marmorio, adding both warmth and contemporary luxury.
The entertainment wall features asymmetrical oak cabinets and shelves, blending black lacquered wood with natural oak cabinet faces to create a striking and unique aesthetic. LED strip ambient lighting enhances the design, offering both function and mood-setting illumination.
For a seamless and high-tech touch, the TV is mounted on a motorized fireplace TV mount with a recessed base, allowing for remote-controlled positioning. The floating bench is outfitted with trimless outlets by System 22, keeping the design sleek and minimalistic.
This remodel perfectly blends modern technology, high-end materials, and sophisticated craftsmanship, making it a stunning focal point of the home.

Sponsored
Columbus, OH

Wannemacher Interiors
Customized Award-Winning Interior Design Solutions in Franklin Cnty OH
 Greenberg Construction
Greenberg Construction
Location: Mountain View, CA, United States
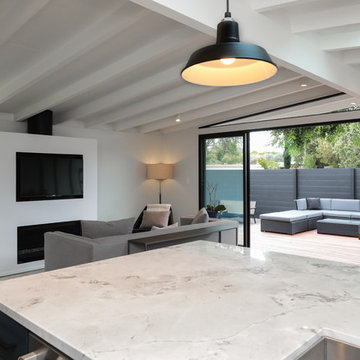
Our clients wanted to create a beautiful and open concept living space for entertaining while maximized the natural lighting throughout their midcentury modern Mackay home. Light silvery gray and bright white tones create a contemporary and sophisticated space; combined with elegant rich, dark woods throughout.
Removing the center wall and brick fireplace between the kitchen and dining areas allowed for a large seven by four foot island and abundance of light coming through the floor to ceiling windows and addition of skylights. The custom low sheen white and navy blue kitchen cabinets were designed by Segale Bros, with the goal of adding as much organization and access as possible with the island storage, drawers, and roll-outs.
Black finishings are used throughout with custom black aluminum windows and 3 panel sliding door by CBW Windows and Doors. The clients designed their custom vertical white oak front door with CBW Windows and Doors as well.
 First Impression Designs Inc.
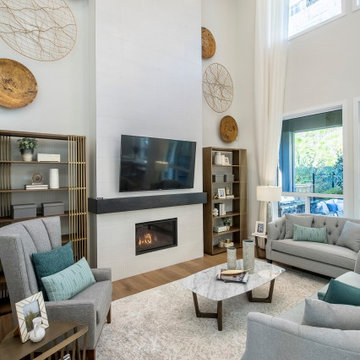
Custom, sheer, floor to ceiling drapery with matte gold hardware keep the room bright and airy while adding a dimension of warmth.
Photo: In View Images
 Vernon Wentz
Photography by Vernon Wentz of Ad Imagery
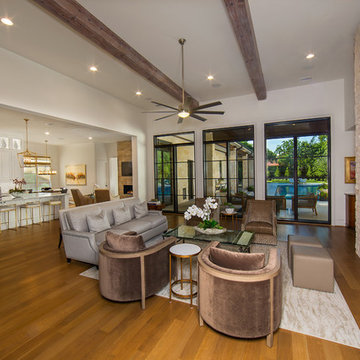
Inspiration for a large transitional open concept medium tone wood floor and brown floor family room remodel in Dallas with white walls, a ribbon fireplace, a brick fireplace and a wall-mounted tv
Inspiration for a large transitional open concept medium tone wood floor and brown floor family room remodel in Dallas with white walls, a ribbon fireplace, a brick fireplace and a wall-mounted tv
 Vernon Wentz
Photography by Vernon Wentz of Ad Imagery
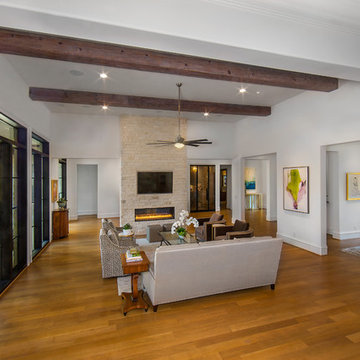
Example of a large transitional open concept medium tone wood floor and brown floor family room design in Dallas with white walls, a ribbon fireplace, a brick fireplace and a wall-mounted tv
Example of a large transitional open concept medium tone wood floor and brown floor family room design in Dallas with white walls, a ribbon fireplace, a brick fireplace and a wall-mounted tv
 Alair Homes Edmonton
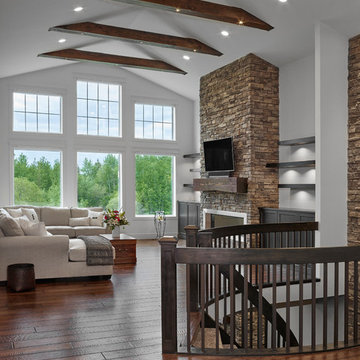
This Beautiful 5,931 sqft home renovation was completely transformed from a small farm bungalow. This house is situated on a ten-acre property with extensive farmland views with bright open spaces. Custom beam work was done on site to add the “rustic” element to many of the rooms, most specifically the bar area. Custom, site-built shelving and lockers were added throughout the house to accommodate the homeowner’s specific needs. Space saving barn doors add style and purpose to the walk-in closets in the ensuite, which includes walk-in shower, private toilet room, and free standing jet tub; things that were previously lacking. A “great room” was created on the main floor, utilizing the previously unusable living area, creating a space on the main floor big enough for the family to gather, and take full advantage of the beautiful scenery of the acreage.
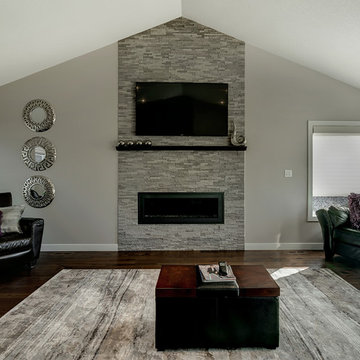 Alair Homes Edmonton
This major renovation included an addition, adding 230 square feet with a large new great room, and tied the home together by evening out the floor level in a sunken living room and office. The main floor space was updated with new finishes and all new windows and doors, including a totally remodelled kitchen, laundry room, and bathroom.


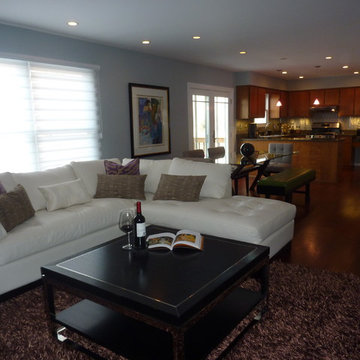
 Design By Alicia
What a transformation this space has seen! The half wall was eliminated, allowing for a free flow of living and dining within the reach of the kitchen. The use of leather and fabrics in neutral palettes gave life to the artwork and color added to the space.
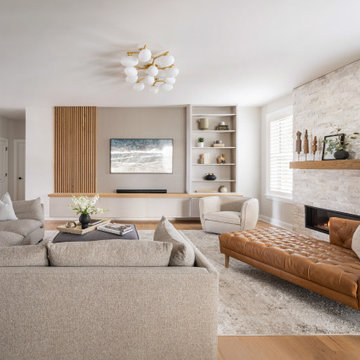
 Henck Design LLC
Moving from the foyer into the family room, you’ll discover the dramatic one-of-a-kind custom millwork. The stunning fireplace in the family room echoes the wood tones from the transitional staircase. The built-in was designed by the HD interior design team with remarkable detailing and added storage. The asymmetrical look adds a contemporary interest and dimension to the space, proving that even new construction homes can have character, as long as the interior design is carefully approached.

 Stage Left - Premier Home Staging & Redesign
When we arrived this space only had a black leather chair with an ottoman. By adding a sofa, accent chair, end tables, lamps, a "gaming table", rug, art, and accessories. We were able to give this large space a more cozy and inviting feel.
 Salcedo Homes
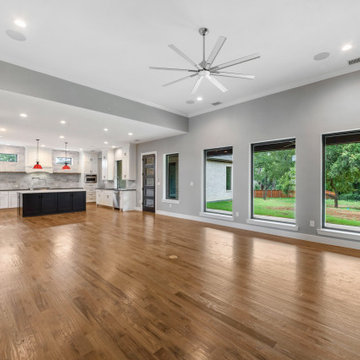
This home is the American Dream! How perfect that we get to celebrate it on the 4th of July weekend ?? 4,104 Total AC SQFT with 4 bedrooms, 4 bathrooms and 4-car garages with a Rustic Contemporary Multi-Generational Design.
This home has 2 primary suites on either end of the home with their own 5-piece bathrooms, walk-in closets and outdoor sitting areas for the most privacy. Some of the additional multi-generation features include: large kitchen & pantry with added cabinet space, the elder's suite includes sitting area, built in desk, ADA bathroom, large storage space and private lanai.
Raised study with Murphy bed, In-home theater with snack and drink station, laundry room with custom dog shower and workshop with bathroom all make their dreams complete! Everything in this home has a place and a purpose: the family, guests, and even the puppies!
.
.
.
#salcedohomes #multigenerational #multigenerationalliving #multigeneration #multigenerationhome #nextgeneration #nextgenerationhomes #motherinlawsuite #builder #customhomebuilder #buildnew #newconstruction #newconstructionhomes #dfwhomes #dfwbuilder #familybusiness #family #gatesatwatersedge #oakpointbuilder #littleelmbuilder #texasbuilder #faithfamilyandbeautifulhomes #2020focus

Sponsored
Columbus, OH

Hope Restoration & General Contracting
Columbus Design-Build, Kitchen & Bath Remodeling, Historic Renovations
 Terri Becker Designs

This media and game room in Southlake was a complete remodel and turned out stunning! Custom cabinetry was built out to flank the stacked stone feature wall, with a built in fireplace and state of the art flat screen TV. Wet bar cabinetry was added with iridescent glass mosaic backsplash and quartz countertops. Plush high end Kane carpet was installed in both rooms. In the movie room, a riser was built with bar top seating. The stunning focal point is the hand painted starry sky mural painted by local artist with glow in the dark paint and color changing LED lighting. Top of the line audio and AV equipment with surround sound was installed. Custom leather reclining seats and matching bar stools finish the room off comfortably and beg for you to cozy up and stay awhile.
 natasha k design

The rustic meets industrial bookcase was added to store additional sofa blankets, pillows & display unique 'wood-cabin' inspired accessories.
Inspiration for a large transitional underground light wood floor basement remodel in Montreal with gray walls and a stone fireplace
Inspiration for a large transitional underground light wood floor basement remodel in Montreal with gray walls and a stone fireplace
 Stage Left - Premier Home Staging & Redesign

When we arrived this space only had a black leather chair with an ottoman. By adding a sofa, accent chair, end tables, lamps, a "gaming table", rug, art, and accessories. We were able to give this large space a more cozy and inviting feel.
20