
Search results for "Adding ribbons" in Home Design Ideas
 Ortal USA
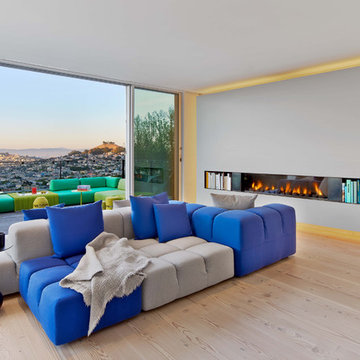
This space designed by CSS Architecture in San Francisco has creatively found a way to highlight the fireplace as a gathering spot in this home. By bringing part of the wall out a bit and adding in lighting behind the wall, the space is beautifully highlighted and draws the eye right where you want it. By keeping to a neutral pallet the bright tones used sparingly in the furniture and books pop as well as the bright colors of the flames. All of which pull together to create a truly warm look.
 ING Construction
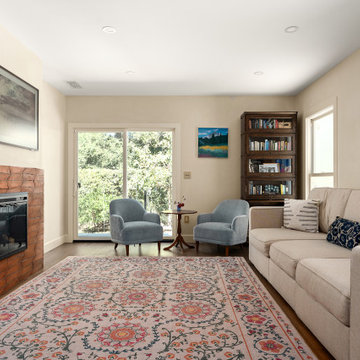
This project transformed the existing home by adding an entirely new living room, creating a beautiful and functional extension of the homeowner's living space.
Working from detailed architectural drawings and blueprints, we handled the project from construction through the finishing touches.
The new living room features beautiful medium-toned hardwood flooring, a brick fireplace with a custom mantle, arched doorways, and baseboards that compliment the overall design.
The electrical work included new recessed lighting and decorative wall sconces, providing both functionality and a warm inviting atmosphere.
We also installed a sliding, clear-glass double door that opens directly onto the patio, creating a seamless connection between the indoor ling space and the outdoor area while bring in plenty of natural light.
 Chic By Design, LLC

The lake level of this home was dark and dreary. Everywhere you looked, there was brown... dark brown painted window casings, door casings, and baseboards... brown stained concrete (in bad shape), brown wood countertops, brown backsplash tile, and black cabinetry. We refinished the concrete floor into a beautiful water blue, removed the rustic stone fireplace and created a beautiful quartzite stone surround, used quartzite countertops that flow with the new marble mosaic backsplash, lightened up the cabinetry in a soft gray, and added lots of layers of color in the furnishings. The result is was a fun space to hang out with family and friends.
Rugs by Roya Rugs, sofa by Tomlinson, sofa fabric by Cowtan & Tout, bookshelves by Vanguard, coffee table by ST2, floor lamp by Vistosi.
Find the right local pro for your project
 Create Construction
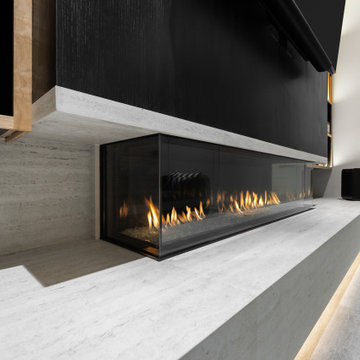
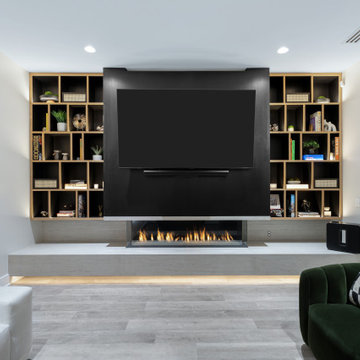
This living room remodel transforms the space into a modern, elegant entertainment area with a custom-designed media wall. The centerpiece of the remodel is a 3-sided glass fireplace by Flare, which sits on a custom floating bench cladded in Dekton Marmorio, adding both warmth and contemporary luxury.
The entertainment wall features asymmetrical oak cabinets and shelves, blending black lacquered wood with natural oak cabinet faces to create a striking and unique aesthetic. LED strip ambient lighting enhances the design, offering both function and mood-setting illumination.
For a seamless and high-tech touch, the TV is mounted on a motorized fireplace TV mount with a recessed base, allowing for remote-controlled positioning. The floating bench is outfitted with trimless outlets by System 22, keeping the design sleek and minimalistic.
This remodel perfectly blends modern technology, high-end materials, and sophisticated craftsmanship, making it a stunning focal point of the home.
 Create Construction
This living room remodel transforms the space into a modern, elegant entertainment area with a custom-designed media wall. The centerpiece of the remodel is a 3-sided glass fireplace by Flare, which sits on a custom floating bench cladded in Dekton Marmorio, adding both warmth and contemporary luxury.
The entertainment wall features asymmetrical oak cabinets and shelves, blending black lacquered wood with natural oak cabinet faces to create a striking and unique aesthetic. LED strip ambient lighting enhances the design, offering both function and mood-setting illumination.
For a seamless and high-tech touch, the TV is mounted on a motorized fireplace TV mount with a recessed base, allowing for remote-controlled positioning. The floating bench is outfitted with trimless outlets by System 22, keeping the design sleek and minimalistic.
This remodel perfectly blends modern technology, high-end materials, and sophisticated craftsmanship, making it a stunning focal point of the home.
 Alair Homes Calgary
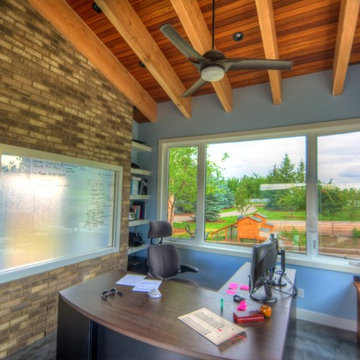
This large scale project consisted of updating the existing tennis court, detached garage and adding a modern office space. The tennis court was completely re-finished with the addition of new surrounding fencing. The detached office is a custom, modern design that accommodates the client’s home business needs. The custom water features nicely compliment the expansive landscaping and custom patio area for the clients to relax and enjoy this spectacular property with the whole family.
 Greenberg Construction
Greenberg Construction
Location: Mountain View, CA, United States
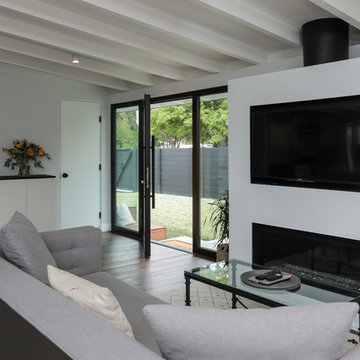
Our clients wanted to create a beautiful and open concept living space for entertaining while maximized the natural lighting throughout their midcentury modern Mackay home. Light silvery gray and bright white tones create a contemporary and sophisticated space; combined with elegant rich, dark woods throughout.
Removing the center wall and brick fireplace between the kitchen and dining areas allowed for a large seven by four foot island and abundance of light coming through the floor to ceiling windows and addition of skylights. The custom low sheen white and navy blue kitchen cabinets were designed by Segale Bros, with the goal of adding as much organization and access as possible with the island storage, drawers, and roll-outs.
Black finishings are used throughout with custom black aluminum windows and 3 panel sliding door by CBW Windows and Doors. The clients designed their custom vertical white oak front door with CBW Windows and Doors as well.

Sponsored
Columbus, OH

Hope Restoration & General Contracting
Columbus Design-Build, Kitchen & Bath Remodeling, Historic Renovations
 Custom Wallcovering with Leo
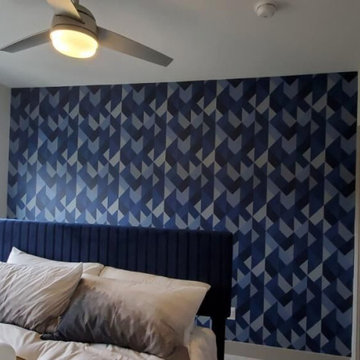
Bedroom wallpaper installation – South Miami, FL. A mix of vintage and tropical elements inspired the eclectic wallpaper we installed here — large leaves in faded tones stretch across one full wall. The print blends well with mid-century nightstands and linen bedding, adding warmth and personality without being overpowering.
 Vernon Wentz
Photography by Vernon Wentz of Ad Imagery

Example of a large transitional open concept medium tone wood floor and brown floor family room design in Dallas with white walls, a ribbon fireplace, a brick fireplace and a wall-mounted tv
Example of a large transitional open concept medium tone wood floor and brown floor family room design in Dallas with white walls, a ribbon fireplace, a brick fireplace and a wall-mounted tv
 Baychu Builders
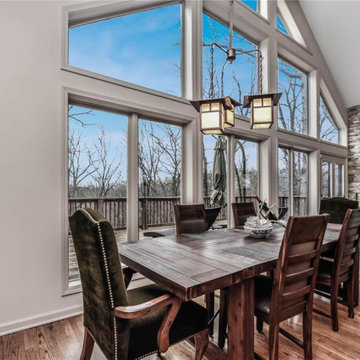
This dining room features a stunning stacked window wall, allowing natural light to flood the space. The dark brown wooden dining table complements the light brown hardwood floors, creating a balanced and inviting atmosphere. An electric fireplace is seamlessly integrated into a stone accent wall, adding warmth and sophistication to the room.
 Sonia Daigle
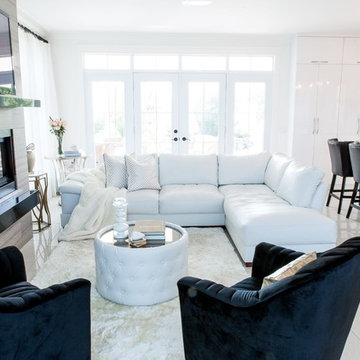
Adding black and white it’s such a classic pattern mix with fresh and modern juxtaposition of texture adds just that little touch of whimsy that feels very warm…
 Four Elements Construction

This was a full home major interior renovation, including exterior windows and doors. The floor plan was modified to open up various living spaces. The primary bedroom was enlarged to create a larger ensuite bathroom and walk in closet. All new cabinets and countertops were installed in the revised kitchen and bathrooms, and new interiors doors and trim were added to complete the updated look, including new paint and flooring throughout. We love the look of this updated home, especially the bathrooms!
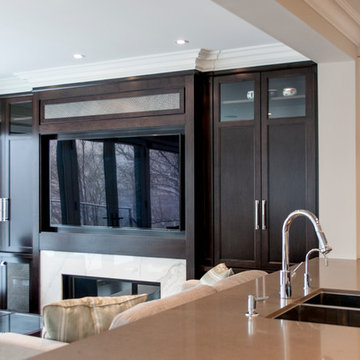
 MarquisCabinets.ca
Designer: Robin Nadel Design Inc.
Transitional Chic Kitchen, mixed with a slight Modern Edge.
Before the renovation, the kitchen and living areas were separated by a wall. Post renovation, you can see the space was opened up, and the kitchen and living space are now separated by a peninsula. We also added a custom metal hood trim, which adds a chic twist to the kitchen.

Sponsored
Columbus, OH

Structural Remodeling
Franklin County's Heavy Timber Specialists | Best of Houzz 2020!
 FLAUNT Interiors
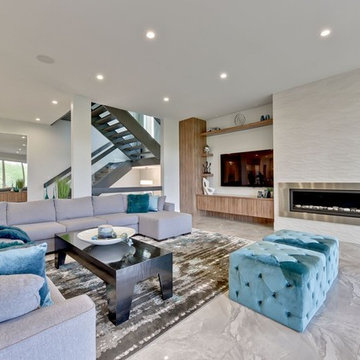
Large minimalist enclosed beige floor living room photo in Calgary with beige walls, a ribbon fireplace and a metal fireplace
 Create Construction
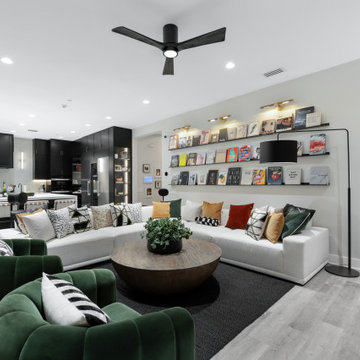
This living room remodel transforms the space into a modern, elegant entertainment area with a custom-designed media wall. The centerpiece of the remodel is a 3-sided glass fireplace by Flare, which sits on a custom floating bench cladded in Dekton Marmorio, adding both warmth and contemporary luxury.
The entertainment wall features asymmetrical oak cabinets and shelves, blending black lacquered wood with natural oak cabinet faces to create a striking and unique aesthetic. LED strip ambient lighting enhances the design, offering both function and mood-setting illumination.
For a seamless and high-tech touch, the TV is mounted on a motorized fireplace TV mount with a recessed base, allowing for remote-controlled positioning. The floating bench is outfitted with trimless outlets by System 22, keeping the design sleek and minimalistic.
This remodel perfectly blends modern technology, high-end materials, and sophisticated craftsmanship, making it a stunning focal point of the home.
 Four Elements Construction
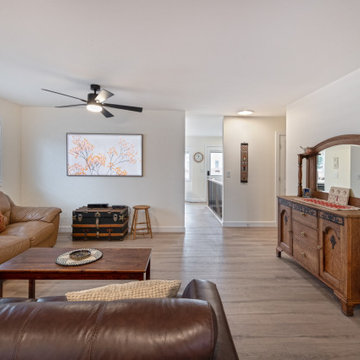
In this renovation, our client wanted to refresh her main floor. We started by giving the kitchen, main bathroom, and ensuite bathroom a complete makeover. Custom cabinetry, quartz countertops, and a ceramic tile backsplash were installed in the kitchen and both bathrooms. Custom glass was added to the new showers as well. And, in order to create a more open front entry, we removed the wall separating the dining room from the front hallway. In addition to new lighting and plumbing fixtures throughout, the home received all new trim, doors, flooring and a coat of paint. As a result, this home was completely transformed inside!

 CARIB DANIEL MARTIN architecture and design llc
Ravaged by fire, this Wesley Heights home was transformed with a new open floor plan and glass walls that opened completely to the landscaped rear yard. In the process of reconstruction, a third floor was added within the new roof structure and the central stair was relocated to the exterior wall and reimagined as a custom-fabricated, open-riser steel stair.
Photography: Anice Hoachlander, Studio HDP

Sponsored
Columbus, OH
Hope Restoration & General Contracting
Columbus Design-Build, Kitchen & Bath Remodeling, Historic Renovations
 DJK Custom Homes
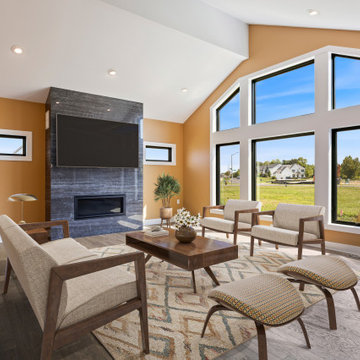
This stunning modern living room combines dramatic architecture with warm, inviting finishes. A soaring vaulted ceiling opens the space, while the expansive black-framed windows flood the room with natural light and showcase beautiful outdoor views. The sleek linear fireplace is wrapped in a bold charcoal stone surround, giving the room a striking focal point that anchors the clean, contemporary design. Neutral furniture, earthy tones, and layered textures create a refined yet comfortable atmosphere. Wide-plank hardwood flooring ties the room together, adding natural warmth and durability to this elevated, thoughtfully curated living space.
 Wallpaper Hanging By Alex
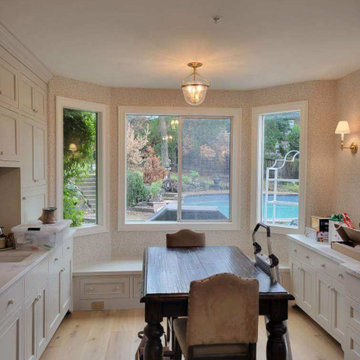
Dining Room wallpaper installation – Berkeley, CA. In this eclectic dining space, we used a vibrant oversized botanical wallpaper to bring life and creativity to the room. Framed by built-in shelving and vintage lighting, the bold pattern acts as art, adding depth and a playful mood for entertaining.
 Sonia Daigle
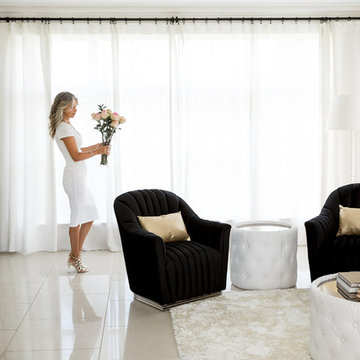
Adding black and white it’s such a classic pattern mix with fresh and modern juxtaposition of texture adds just that little touch of whimsy that feels very warm…
24