
Search results for "Adding ribbons" in Home Design Ideas

 ITECTDESIGN LLC.
modern farmhouse design family room with a living room ding room and open kitchen.
with this design, we went with a neutral color palette with a blue accent kitchen island and custom-made built-ins with indirect light strips and floating shelves.
the custom coffered ceiling design was made to reflect class sophistication as well as elegance which added value to a bright well lit unique space.
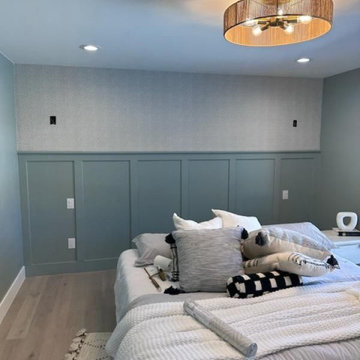
 Custom Wallcovering with Leo
Bedroom wallpaper installation – South Miami, FL. A mix of vintage and tropical elements inspired the eclectic wallpaper we installed here — large leaves in faded tones stretch across one full wall. The print blends well with mid-century nightstands and linen bedding, adding warmth and personality without being overpowering.

 Pinnacle Design & Remodeling
Landmark Remodeling partnered on us with this basement project in Minnetonka.
Long-time, returning clients wanted a family hang out space, equipped with a fireplace, wet bar, bathroom, workout room and guest bedroom.
They loved the idea of adding value to their home, but loved the idea of having a place for their boys to go with friends even more.
We used the luxury vinyl plank from their main floor for continuity, as well as navy influences that we have incorporated around their home so far, this time in the cabinetry and vanity.
The unique fireplace design was a fun alternative to shiplap and a regular tiled facade.
Photographer- Height Advantages
Find the right local pro for your project

 Chic By Design, LLC
The lake level of this home was dark and dreary. Everywhere you looked, there was brown... dark brown painted window casings, door casings, and baseboards... brown stained concrete (in bad shape), brown wood countertops, brown backsplash tile, and black cabinetry. We refinished the concrete floor into a beautiful water blue, removed the rustic stone fireplace and created a beautiful quartzite stone surround, used quartzite countertops that flow with the new marble mosaic backsplash, lightened up the cabinetry in a soft gray, and added lots of layers of color in the furnishings. The result is was a fun space to hang out with family and friends.
Rugs by Roya Rugs, sofa by Tomlinson, sofa fabric by Cowtan & Tout, bookshelves by Vanguard, coffee table by ST2, floor lamp by Vistosi.
 Coyle Carpet One Floor & Home
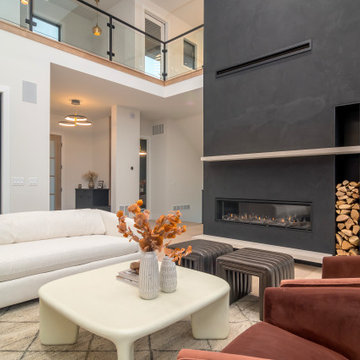
European French Oak floors in the warm hue of “Broadlawn,” adding a touch of European sophistication.

Example of a minimalist formal and loft-style brown floor living room design in Other with a ribbon fireplace
Example of a minimalist formal and loft-style brown floor living room design in Other with a ribbon fireplace
 Rodwin Architecture & Skycastle Construction
Rodwin Architecture & Skycastle Homes
Location: Boulder, Colorado, USA
Interior design, space planning and architectural details converge thoughtfully in this transformative project. A 15-year old, 9,000 sf. home with generic interior finishes and odd layout needed bold, modern, fun and highly functional transformation for a large bustling family. To redefine the soul of this home, texture and light were given primary consideration. Elegant contemporary finishes, a warm color palette and dramatic lighting defined modern style throughout. A cascading chandelier by Stone Lighting in the entry makes a strong entry statement. Walls were removed to allow the kitchen/great/dining room to become a vibrant social center. A minimalist design approach is the perfect backdrop for the diverse art collection. Yet, the home is still highly functional for the entire family. We added windows, fireplaces, water features, and extended the home out to an expansive patio and yard.
The cavernous beige basement became an entertaining mecca, with a glowing modern wine-room, full bar, media room, arcade, billiards room and professional gym.
Bathrooms were all designed with personality and craftsmanship, featuring unique tiles, floating wood vanities and striking lighting.
This project was a 50/50 collaboration between Rodwin Architecture and Kimball Modern
 Alair Homes Phoenix

This renovation included the complete removal and reconfiguration of the kitchen, living room, dining room, fireplace, bathroom, and foyer into a contemporary modern space. The kitchen countertop/seating area was added with waterfall quartz tops and accented with lighting for an elegant entertaining area. New statement fireplace/entertainment wall sets the living room.

Sponsored
Columbus, OH

Wannemacher Interiors
Customized Award-Winning Interior Design Solutions in Franklin Cnty OH
 Alair Homes Edmonton
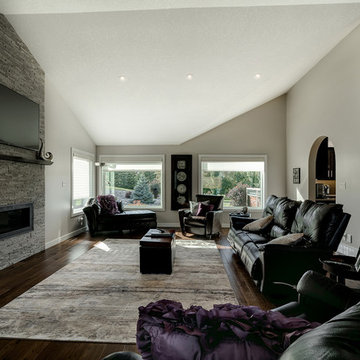
This major renovation included an addition, adding 230 square feet with a large new great room, and tied the home together by evening out the floor level in a sunken living room and office. The main floor space was updated with new finishes and all new windows and doors, including a totally remodelled kitchen, laundry room, and bathroom.
 Harwood Design Builders Ltd.
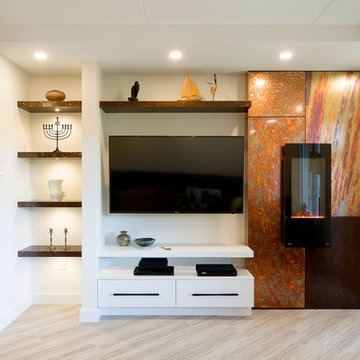
The value in the transformation of this condo into a glamorous and modern space has allowed this client to stay in her home vs moving to a newer building that still didn't feature all the little details she wanted to 'make it hers'. Removed the walls between kitchen and living room to create an open concept living, dining, kitchen space. Added large island with storage and dramatic double waterfall countertop and white herringbone tile backsplash. Brass accents throughout and a custom black and brass hoodfan add character, along with black farmhouse style sink.. Unique custom entertainment display wall with a vertical electric fireplace was flanked with stunning copper veneers to create a focal point. Diagonal vinyl plank flooring in light gray throughout to brighten the space and integrate all rooms.
 Plan Architecture

Hot Dogs! Get your Hot Dogs Here! The ultimate Basement makeover for the sports enthusiast family. Where else would you want to watch the Superbowl or World Series? We took this existing Basement, with out adding to the ceiling, expanding or removing any columns and turned it into a transitional sports bar.
 DBS Remodel
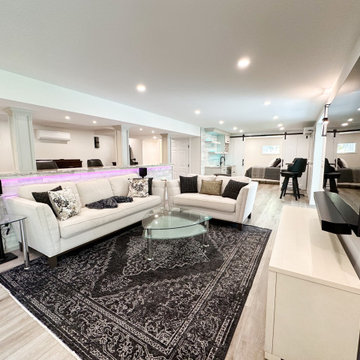
Took this unfinished basement and added a full bathroom, a bedroom, a bar and a full hangout space. Love the accents of wood throughout!
Example of a walk-out vinyl floor, beige floor and wood wall basement design in New York with a bar, white walls and a tile fireplace
Example of a walk-out vinyl floor, beige floor and wood wall basement design in New York with a bar, white walls and a tile fireplace
 Aerate 1 Landscaping & Ponds, Inc
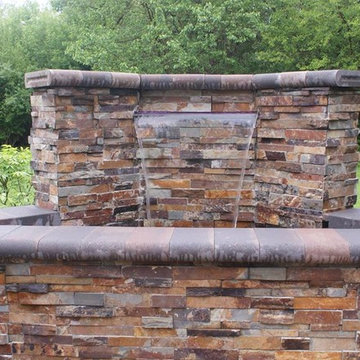
I met with Rosemary last year when she called in for a consultation. She had an existing water feature which she was not happy about. It was a waterfall wall that was not operating correctly and the tile structure was falling apart. I went in and consulted her and her husband on the idea of reconstructing the waterfall, adding colored lights, removing old structure and installing veneer stone. They were very impressed and happy with the outcome. They have even had us back to do additional work for their property!
 LAND DEVELOPMENT AND BUILDING, LLC
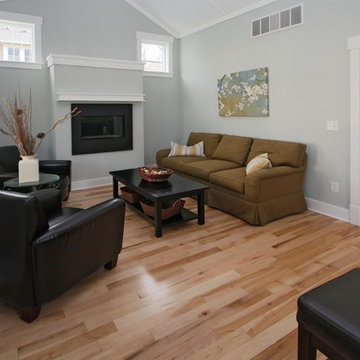
Inspiration for a craftsman open concept light wood floor living room remodel in Indianapolis with gray walls and a ribbon fireplace

Sponsored
Columbus, OH

Structural Remodeling
Franklin County's Heavy Timber Specialists | Best of Houzz 2020!
 Jennifer Ryan Design
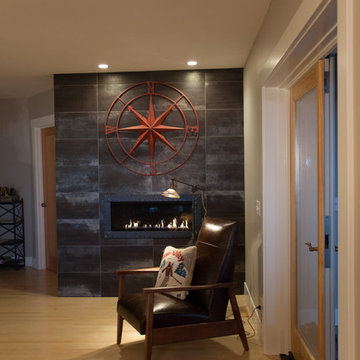
The old gas "wood stove style" fireplace was removed and replaced with a wall fireplace which added more room and updated the look.
Debbie Schwab Photography
 User

UserThe client wanted a stunning bar with room for a large TV and closed shelving to hide any messes. We lined the back of the bar with the same ledger stone on the TV/Fireplace wall and added accent lighting to rake across the tile. Additionally we used a white Cambria countertop and did a waterfall outside edge on the raised bar.
Photo: Matt Kocoureck
 Cantoni Irvine
Designed By: Richard Bustos Photos By: Chad Mellon
It is practically unheard of in interior design—that, in a matter of four hours, the majority of furnishings, accessories, lighting and artwork could be selected for an entire 5,000-square-foot home. But that was exactly the story for Cantoni designer Richard Bustos and his clients, Karen and Mike Moran. The couple, who had purchased and were in the midst of gutting a home on the water in Newport Beach, California, knew what they wanted.
Combined with Richard’s design assistance, it was a match made for swift decision-making and the resulting beautifully neutral, modern space. “We went into Cantoni in Irvine and fell in love with it—it was everything we liked,” Karen says. “Richard had the same vision we did, and we told him what we wanted, and he would direct us. He was on the same level.”
Even more surprising: they selected the furnishings before the home’s bones were even complete. They had wanted a more contemporary vibe to capitalize on the expansive bay views and were in the midst of ripping out low ceilings and outdated spaces. “We wanted modern warmth,” Karen says. “Cantoni furniture was the perfect fit.”
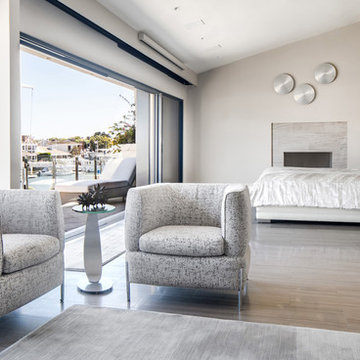
After their initial meeting, Richard met with the couple several times to take measurements and ensure pieces would fit. And they did—with elegant cohesion. In the living room, they leaned heavily on the Fashion Affair collection by Malerba, which is exclusive to Cantoni in the U.S. He flanked the Fashion Affair sofa in ivory leather with the Fashion Affair club chairs in taupe leather and the ivory Viera area rug to create a sumptuous textural mix. In the center, he placed the brown-glossed Fashion Affair low cocktail table and Fashion Affair occasional table for ease of entertaining and conversation.
A punch of glamour came by way of a set of Ravi table lamps in gold-glazed porcelain set on special-ordered Fashion Affair side tables. The Harmony floor sculpture in black stone and capiz shell was brought in for added interest. “Because of the grand scale of the living room—with high ceilings and numerous windows overlooking the water—the pieces in the space had to have more substance,” Richard says. “They are heavier-scaled than traditional modern furnishings, and in neutral tones to allow the architectural elements, such as a glass staircase and elevator, to be the main focal point.”
The trio settled on the Fashion Affair extension table in brown gloss with a bronze metal arc base in the formal dining area, and flanked it with eight Arcadia high-back chairs. “We like to have Sunday dinners with our large family, and now we finally have a big dining-room table,” Karen says. The master bedroom also affords bay views, and they again leaned heavily on neutral tones with the M Place California-king bed with chrome accents, the M Place nightstand with M Place table lamps, the M Place bench, Natuzzi’s Anteprima chair and a Scoop accent table. “They were fun, happy, cool people to work with,” Richard says.
One of the couple’s favorite spaces—the family room—features a remote-controlled, drop-down projection screen. For comfortable viewing, Richard paired the Milano sectional (with a power recliner) with the Sushi round cocktail table, the Lambrea accent table, and a Ravi table lamp in a gold metallic snakeskin pattern.
“Richard was wonderful, was on top of it, and was a great asset to our team,” Karen says. Mike agrees. “Richard was a dedicated professional,” he says. “He spent hours walking us through Cantoni making suggestions, measuring, and offering advice on what would and wouldn’t work. Cantoni furniture was a natural fit.”
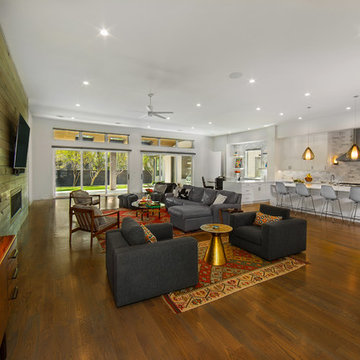
 Vernon Wentz
Photography by Vernon Wentz of Ad Imagery
Large transitional open concept medium tone wood floor and brown floor family room photo in Dallas with white walls, a ribbon fireplace, a wood fireplace surround and a wall-mounted tv
Large transitional open concept medium tone wood floor and brown floor family room photo in Dallas with white walls, a ribbon fireplace, a wood fireplace surround and a wall-mounted tv

Sponsored
Columbus, OH

Hope Restoration & General Contracting
Columbus Design-Build, Kitchen & Bath Remodeling, Historic Renovations
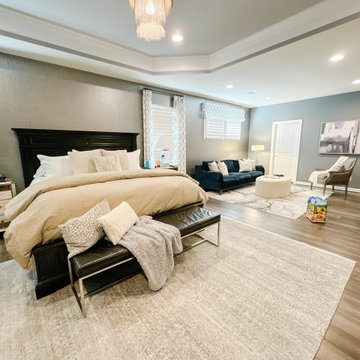
 Leigh Newport Staged by Design®
All of the furnishings in this room belong to the homeowner. We added bright contemporary rugs and light colored accessories to create a cozy bright owners suite.
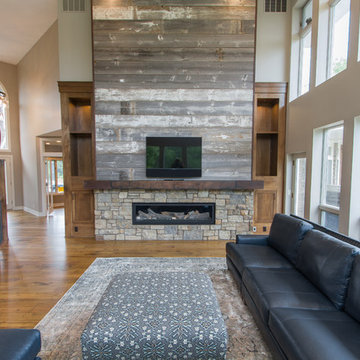
 Fulton Construction, Inc.
Amazing whole house remodel for a family that loved the acreage property but did not love the dated look of the house. Every square inch of the main level was redone. It looks and feels like a completely new house but no square footage was added. This young family can now enjoy wide open spaces inside and out.
 Plan Architecture
Hot Dogs! Get your Hot Dogs Here! The ultimate Basement makeover for the sports enthusiast family. Where else would you want to watch the Superbowl or World Series? We took this existing Basement, with out adding to the ceiling, expanding or removing any columns and turned it into a transitional sports bar.
21