
Search results for "Additional assist" in Home Design Ideas
 E_ Designs
Few opportunities come about to design/ renovate a home designed by St Paul’s own Clarence H. Johnston. 785 Dayton, is the only known residential Greek Revival commission by Minnesota’s most prolific architect. Johnston, designed at least 42 mansions along St. Paul’s Historic Summit Avenue.
Looking for additional assistance, the new homeowner’s found Castle to help them design and renovate a main floor ½ bath and create a new master bathroom in the existing 2nd floor master bedroom. Creating spaces that married with the original style and aesthetic of this historic home was essential.
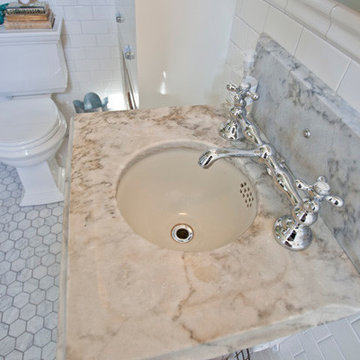
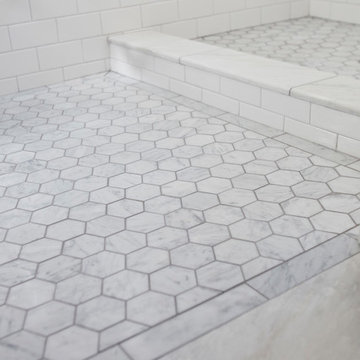
The brand new 2nd floor master bathroom was designed to complement an additional bathroom across the hallway. Taking an existing closet space, Castle was able to use the very small square footage to create a new bathroom that feels very spacious! New Carrera marble hex tiles floors were selected with a marble boarder to pair with the restored and hand-picked marble sink. Traditional subway tile was installed around the room and shower with a beautiful chair rail tile. The new linen closet was custom built by the homeowner’s personal cabinet maker. The storage was designed to match an original piece in the home, as well as provide function for the space. All of the details matter; push button electrical switching, new historically designed porcelain bath accessories by Rejuvenation Hardware, historically designed plumbing fixtures, solid marble shower curb and door threshold, salvaging the original closet door to be installed as a new pocket door, and salvaging the existing window.
Both bathrooms will be enjoyed for many generations to come and add to the beautiful history of the home. This home was a true joy for Castle to be a part of. Come visit this home at Castle’s Annual Educational Home Tour, Fall 2016.
 Riemer Floors, Inc.
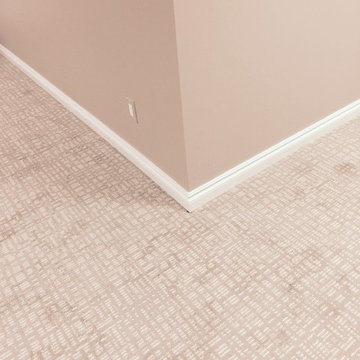
Glen Arbor carpet in Rocky Shore
STAINMASTER Pet Protect collection by Dixie Home
Example of a mid-sized trendy hallway design in Detroit
Example of a mid-sized trendy hallway design in Detroit
 Techo-Bloc
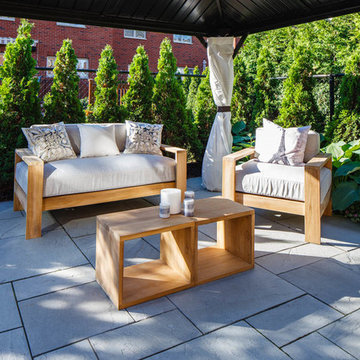
Audacious in its massive size, the look of this bold beauty is polished yet casual.
With its elegant veining, Aberdeen makes a statement at once luxuriant and eminently livable.
Find the right local pro for your project



 MOSS MANOR | Sarah James Moss
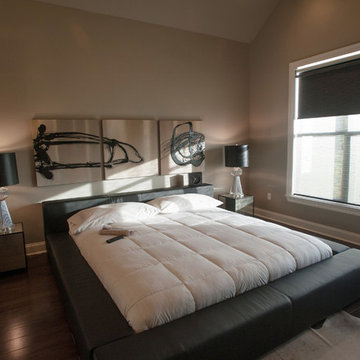
The master bedroom features a cathedral ceiling and a black leather platform bed with crisp white bedding. A cowhide rug was chosen to coordinate with greige walls. Original artwork and steel lamps frame the bed. A custom shade system offers filtered views and total blackout options on a large window.

Sponsored
Columbus, OH

Structural Remodeling
Franklin County's Heavy Timber Specialists | Best of Houzz 2020!
 ROAM Architecture

Updating a modern classic
These clients adore their home’s location, nestled within a 2-1/2 acre site largely wooded and abutting a creek and nature preserve. They contacted us with the intent of repairing some exterior and interior issues that were causing deterioration, and needed some assistance with the design and selection of new exterior materials which were in need of replacement.
Our new proposed exterior includes new natural wood siding, a stone base, and corrugated metal. New entry doors and new cable rails completed this exterior renovation.
Additionally, we assisted these clients resurrect an existing pool cabana structure and detached 2-car garage which had fallen into disrepair. The garage / cabana building was renovated in the same aesthetic as the main house.
 E_ Designs
Few opportunities come about to design/ renovate a home designed by St Paul’s own Clarence H. Johnston. 785 Dayton, is the only known residential Greek Revival commission by Minnesota’s most prolific architect. Johnston, designed at least 42 mansions along St. Paul’s Historic Summit Avenue.
Looking for additional assistance, the new homeowner’s found Castle to help them design and renovate a main floor ½ bath and create a new master bathroom in the existing 2nd floor master bedroom. Creating spaces that married with the original style and aesthetic of this historic home was essential.
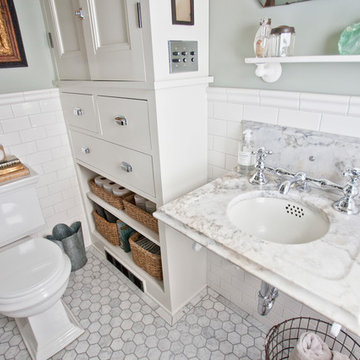
The brand new 2nd floor master bathroom was designed to complement an additional bathroom across the hallway. Taking an existing closet space, Castle was able to use the very small square footage to create a new bathroom that feels very spacious! New Carrera marble hex tiles floors were selected with a marble boarder to pair with the restored and hand-picked marble sink. Traditional subway tile was installed around the room and shower with a beautiful chair rail tile. The new linen closet was custom built by the homeowner’s personal cabinet maker. The storage was designed to match an original piece in the home, as well as provide function for the space. All of the details matter; push button electrical switching, new historically designed porcelain bath accessories by Rejuvenation Hardware, historically designed plumbing fixtures, solid marble shower curb and door threshold, salvaging the original closet door to be installed as a new pocket door, and salvaging the existing window.
Both bathrooms will be enjoyed for many generations to come and add to the beautiful history of the home. This home was a true joy for Castle to be a part of. Come visit this home at Castle’s Annual Educational Home Tour, Fall 2016.

 E_ Designs
Few opportunities come about to design/ renovate a home designed by St Paul’s own Clarence H. Johnston. 785 Dayton, is the only known residential Greek Revival commission by Minnesota’s most prolific architect. Johnston, designed at least 42 mansions along St. Paul’s Historic Summit Avenue.
Looking for additional assistance, the new homeowner’s found Castle to help them design and renovate a main floor ½ bath and create a new master bathroom in the existing 2nd floor master bedroom. Creating spaces that married with the original style and aesthetic of this historic home was essential.
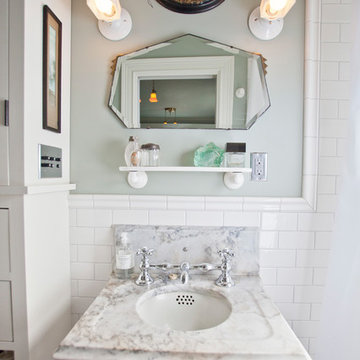
The brand new 2nd floor master bathroom was designed to complement an additional bathroom across the hallway. Taking an existing closet space, Castle was able to use the very small square footage to create a new bathroom that feels very spacious! New Carrera marble hex tiles floors were selected with a marble boarder to pair with the restored and hand-picked marble sink. Traditional subway tile was installed around the room and shower with a beautiful chair rail tile. The new linen closet was custom built by the homeowner’s personal cabinet maker. The storage was designed to match an original piece in the home, as well as provide function for the space. All of the details matter; push button electrical switching, new historically designed porcelain bath accessories by Rejuvenation Hardware, historically designed plumbing fixtures, solid marble shower curb and door threshold, salvaging the original closet door to be installed as a new pocket door, and salvaging the existing window.
Both bathrooms will be enjoyed for many generations to come and add to the beautiful history of the home. This home was a true joy for Castle to be a part of. Come visit this home at Castle’s Annual Educational Home Tour, Fall 2016.
 E_ Designs
Few opportunities come about to design/ renovate a home designed by St Paul’s own Clarence H. Johnston. 785 Dayton, is the only known residential Greek Revival commission by Minnesota’s most prolific architect. Johnston, designed at least 42 mansions along St. Paul’s Historic Summit Avenue.
Looking for additional assistance, the new homeowner’s found Castle to help them design and renovate a main floor ½ bath and create a new master bathroom in the existing 2nd floor master bedroom. Creating spaces that married with the original style and aesthetic of this historic home was essential.
The brand new 2nd floor master bathroom was designed to complement an additional bathroom across the hallway. Taking an existing closet space, Castle was able to use the very small square footage to create a new bathroom that feels very spacious! New Carrera marble hex tiles floors were selected with a marble boarder to pair with the restored and hand-picked marble sink. Traditional subway tile was installed around the room and shower with a beautiful chair rail tile. The new linen closet was custom built by the homeowner’s personal cabinet maker. The storage was designed to match an original piece in the home, as well as provide function for the space. All of the details matter; push button electrical switching, new historically designed porcelain bath accessories by Rejuvenation Hardware, historically designed plumbing fixtures, solid marble shower curb and door threshold, salvaging the original closet door to be installed as a new pocket door, and salvaging the existing window.
Both bathrooms will be enjoyed for many generations to come and add to the beautiful history of the home. This home was a true joy for Castle to be a part of. Come visit this home at Castle’s Annual Educational Home Tour, Fall 2016.
 Closet Organizing Systems

Long walk in closet with slanted ceiling. Plenty of storage options. Closet is kept bright using white cabinetry and accenting with dark wood and hardware.Jamie Wilson Designer for Closet Organizing Systems


 E_ Designs
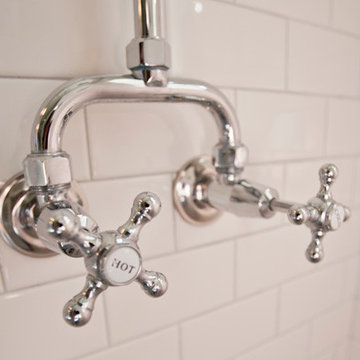
Few opportunities come about to design/ renovate a home designed by St Paul’s own Clarence H. Johnston. 785 Dayton, is the only known residential Greek Revival commission by Minnesota’s most prolific architect. Johnston, designed at least 42 mansions along St. Paul’s Historic Summit Avenue.
Looking for additional assistance, the new homeowner’s found Castle to help them design and renovate a main floor ½ bath and create a new master bathroom in the existing 2nd floor master bedroom. Creating spaces that married with the original style and aesthetic of this historic home was essential.
The brand new 2nd floor master bathroom was designed to complement an additional bathroom across the hallway. Taking an existing closet space, Castle was able to use the very small square footage to create a new bathroom that feels very spacious! New Carrera marble hex tiles floors were selected with a marble boarder to pair with the restored and hand-picked marble sink. Traditional subway tile was installed around the room and shower with a beautiful chair rail tile. The new linen closet was custom built by the homeowner’s personal cabinet maker. The storage was designed to match an original piece in the home, as well as provide function for the space. All of the details matter; push button electrical switching, new historically designed porcelain bath accessories by Rejuvenation Hardware, historically designed plumbing fixtures, solid marble shower curb and door threshold, salvaging the original closet door to be installed as a new pocket door, and salvaging the existing window.
Both bathrooms will be enjoyed for many generations to come and add to the beautiful history of the home. This home was a true joy for Castle to be a part of. Come visit this home at Castle’s Annual Educational Home Tour, Fall 2016.
 E_ Designs

Few opportunities come about to design/ renovate a home designed by St Paul’s own Clarence H. Johnston. 785 Dayton, is the only known residential Greek Revival commission by Minnesota’s most prolific architect. Johnston, designed at least 42 mansions along St. Paul’s Historic Summit Avenue.
Looking for additional assistance, the new homeowner’s found Castle to help them design and renovate a main floor ½ bath and create a new master bathroom in the existing 2nd floor master bedroom. Creating spaces that married with the original style and aesthetic of this historic home was essential.
The brand new 2nd floor master bathroom was designed to complement an additional bathroom across the hallway. Taking an existing closet space, Castle was able to use the very small square footage to create a new bathroom that feels very spacious! New Carrera marble hex tiles floors were selected with a marble boarder to pair with the restored and hand-picked marble sink. Traditional subway tile was installed around the room and shower with a beautiful chair rail tile. The new linen closet was custom built by the homeowner’s personal cabinet maker. The storage was designed to match an original piece in the home, as well as provide function for the space. All of the details matter; push button electrical switching, new historically designed porcelain bath accessories by Rejuvenation Hardware, historically designed plumbing fixtures, solid marble shower curb and door threshold, salvaging the original closet door to be installed as a new pocket door, and salvaging the existing window.
Both bathrooms will be enjoyed for many generations to come and add to the beautiful history of the home. This home was a true joy for Castle to be a part of. Come visit this home at Castle’s Annual Educational Home Tour, Fall 2016.

 Frank Webb Home
John Spagnoli, APEX Carpentry, Swampscott MA
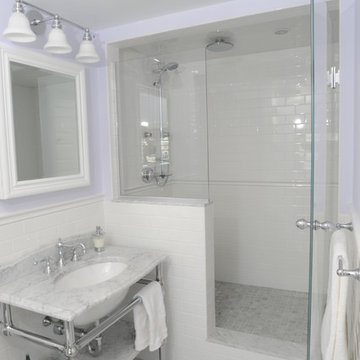
Inspiration for a white tile alcove shower remodel in Boston with a console sink
Inspiration for a white tile alcove shower remodel in Boston with a console sink

Sponsored
Columbus, OH

Hope Restoration & General Contracting
Columbus Design-Build, Kitchen & Bath Remodeling, Historic Renovations

 Lauren Levant
Design by Lauren Levant, Photography by Bob Narod, for Jennifer Gilmer Kitchen and Bath
Eat-in kitchen - mid-sized transitional l-shaped medium tone wood floor and beige floor eat-in kitchen idea in DC Metro with recessed-panel cabinets, beige backsplash, porcelain backsplash, stainless steel appliances, a peninsula, an undermount sink, gray cabinets and granite countertops
Eat-in kitchen - mid-sized transitional l-shaped medium tone wood floor and beige floor eat-in kitchen idea in DC Metro with recessed-panel cabinets, beige backsplash, porcelain backsplash, stainless steel appliances, a peninsula, an undermount sink, gray cabinets and granite countertops
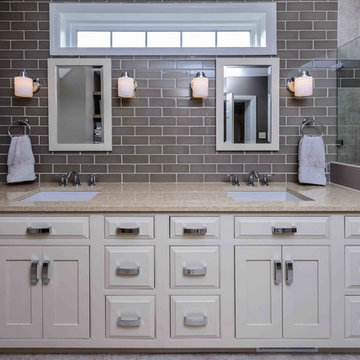
 Deimler Family Construction
Example of a mid-sized classic master beige tile and subway tile ceramic tile and beige floor alcove shower design in Other with raised-panel cabinets, beige cabinets, a two-piece toilet, gray walls, an undermount sink and quartz countertops

 Beckwith Interiors
Designed by Jamie Beckwith
Photographed by Chip Pankey
Example of a trendy blue tile and matchstick tile powder room design in Nashville with an undermount sink
Example of a trendy blue tile and matchstick tile powder room design in Nashville with an undermount sink
8