
Search results for "Additional bed" in Home Design Ideas

 Casework Inter Design
When the homeowners first purchased the 1925 house, it was compartmentalized, outdated, and completely unfunctional for their growing family. Casework designed the owner's previous kitchen and family room and was brought in to lead up the creative direction for the project. Casework teamed up with architect Paul Crowther and brother sister team Ainslie Davis on the addition and remodel of the Colonial.
The existing kitchen and powder bath were demoed and walls expanded to create a new footprint for the home. This created a much larger, more open kitchen and breakfast nook with mudroom, pantry and more private half bath. In the spacious kitchen, a large walnut island perfectly compliments the homes existing oak floors without feeling too heavy. Paired with brass accents, Calcutta Carrera marble countertops, and clean white cabinets and tile, the kitchen feels bright and open - the perfect spot for a glass of wine with friends or dinner with the whole family.
There was no official master prior to the renovations. The existing four bedrooms and one separate bathroom became two smaller bedrooms perfectly suited for the client’s two daughters, while the third became the true master complete with walk-in closet and master bath. There are future plans for a second story addition that would transform the current master into a guest suite and build out a master bedroom and bath complete with walk in shower and free standing tub.
Overall, a light, neutral palette was incorporated to draw attention to the existing colonial details of the home, like coved ceilings and leaded glass windows, that the homeowners fell in love with. Modern furnishings and art were mixed in to make this space an eclectic haven.
 Waterford Construction
Luxe Design/Build, Inc.
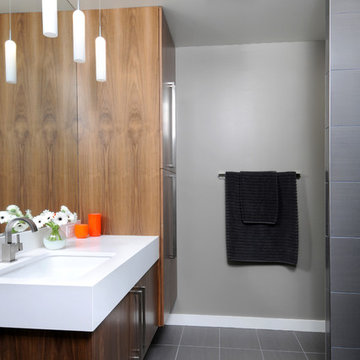
Minimalist gray tile and porcelain tile bathroom photo in Los Angeles with an integrated sink, flat-panel cabinets, medium tone wood cabinets and quartz countertops
Minimalist gray tile and porcelain tile bathroom photo in Los Angeles with an integrated sink, flat-panel cabinets, medium tone wood cabinets and quartz countertops
 Blue Stone Construction

Large trendy backyard stone patio photo in San Diego with a fire pit and a pergola
Find the right local pro for your project

 The Container Store Custom Closets
TCS Closets

Master closet in Pure White with traditional drawers and tempered glass doors, smooth glass hardware, mirrored panels, integrated lighting and customizable island.

 Four Brothers Design + Build
Kids' room - small transitional guest light wood floor, brown floor, exposed beam and wood wall kids' room idea in DC Metro with black walls
 Kate Jackson Design
Nat Rea

Family room - coastal dark wood floor family room idea in Providence with blue walls
Family room - coastal dark wood floor family room idea in Providence with blue walls

Sponsored
Columbus, OH

Structural Remodeling
Franklin County's Heavy Timber Specialists | Best of Houzz 2020!
 Macale Builders, Inc.

Example of a mid-sized trendy master light wood floor bedroom design in Tampa with purple walls
 Detailed Landscape

This is an example of a large rustic full sun backyard mulch landscaping in Denver with a pergola.
 John Kraemer & Sons

Builder: John Kraemer & Sons | Architect: SKD Architects | Photography: Landmark Photography | Landscaping: TOPO LLC
Bedroom - craftsman master carpeted bedroom idea in Minneapolis with beige walls
Bedroom - craftsman master carpeted bedroom idea in Minneapolis with beige walls
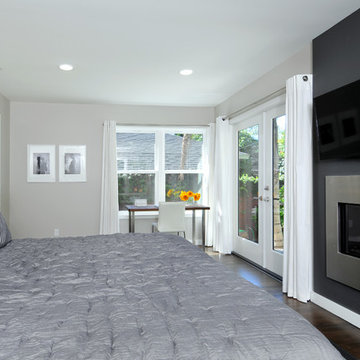
 DRACO

DRACOInspiration for a mid-sized modern backyard stamped concrete patio remodel in San Francisco with a roof extension
 Bassett Furniture
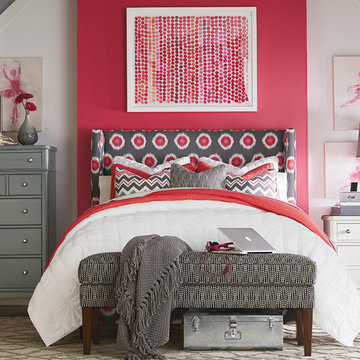
Dublin is a fully upholstered straight frame with elegantly proportioned wings that is available as a headboard or a complete bed. Features include a border that can be trimmed with Antique Brass or Nickel nail head. The headboard can also be tufted for an additional charge. Available in Twin, Full, Queen, King, and Cal King.

Sponsored
Columbus, OH
Structural Remodeling
Franklin County's Heavy Timber Specialists | Best of Houzz 2020!


 Moss Yaw Design studio
ample seating allows for dining, gathering, and play at the versatile rear yard space, which can be directly accessed from the interior study/office
Example of a small backyard concrete patio design in Orange County with no cover
Example of a small backyard concrete patio design in Orange County with no cover
 Sunsational Landscapes inc.

Photo of a large traditional full sun and beige front yard and two-story brick and mixed siding driveway in Toronto with a clipped gable roof.

Sponsored
Columbus, OH
Structural Remodeling
Franklin County's Heavy Timber Specialists | Best of Houzz 2020!

 Osinoff General Contractors
Creating an alcove with the addition of a pair of bookcases gives this room a focal point that can almost compete with the spectacular view. Painting the walls and ceiling a color like Mysterious by Benjamin Moore gives the room a drama.
The added transom window brings the natural light into what would be a dark hallway and echos the industrial feel of the Master Bath. Painting the french doors with whiteboard paint lets this creative writer jot down his ideas here, there and everywhere. Laura Hull Photgraphy
 Titan Homes

This adorable boys bedroom has a shark and surf theme. It has a surf board, shark rug, rock wall to an upper "treehouse" play area, fireman pole, raised bed with bookshelf surrounds and a TV under the bed. Fun functioning roman shades for privacy.

61