
Search results for "Additional costs" in Home Design Ideas
 Maximus Development Inc.
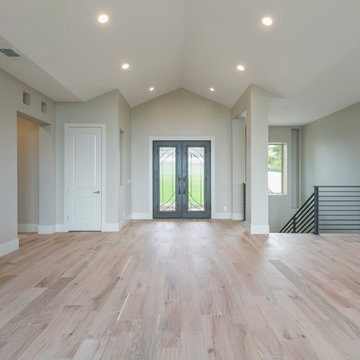
Foyer - mid-sized contemporary light wood floor and beige floor foyer idea in Sacramento with gray walls and a brown front door
 Libby Raab Architecture
Paul Dyer
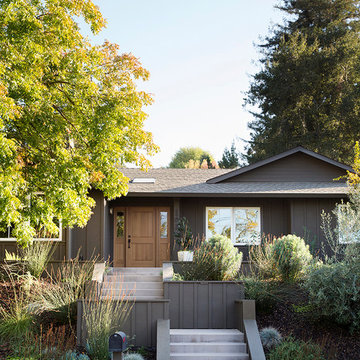
Mid-sized transitional black one-story wood house exterior idea in San Francisco with a hip roof and a shingle roof
Mid-sized transitional black one-story wood house exterior idea in San Francisco with a hip roof and a shingle roof
 Macaulay + Architects
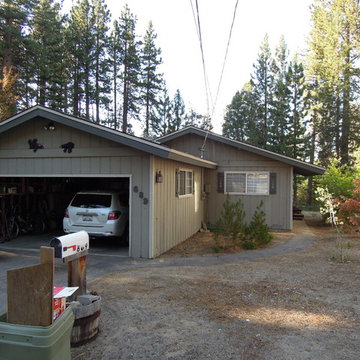
This is the original house that has been remodeled. Notice that the garage opens to the street and greets the guests. The actual front door is located on the side, out of view.
Find the right local pro for your project
 Artistic Landscapes LLC
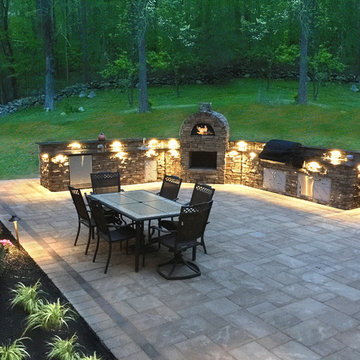
"Our backyard is truly a work of art! ... it is a beautifully lit and landscaped outdoor entertaining area which we will enjoy for years to come."
— Kristen Mazzotta
Brewster, New York
EXTENSIVE LANDSCAPE PROJECT
Fireplaces, Landscaping - Hardscaping & Pavers, Landscaping - Lighting, Patios, Outdoor Kitchens and Living
Work Completed:
05/05/2017
Would You Hire This Company Again?
Yes
Approximate Cost:
$90,000.00
Description Of Work:
We had two separate projects done. A retaining wall and new staircase which was done this past fall, and an outdoor living space including a patio, outdoor kitchen with pizza oven, and a fire pit area that was completed this spring.
Customer Comments:
"We could not be any happier! My husband is an owner of an Italian restaurant and has always dreamed of having his own backyard kitchen and pizza oven. We weren't sure how everything was going to work in our backyard given that our land is very hilly and sloped. Rhett's design far exceeded our expectations! Because of our sloped yard, we needed to make a few changes to the project once they began working. It ended up adding some additional cost to the original quote, but with the new design we were able to combine a future project of a fire pit area into this one. Rhett also corrected drainage issues we were having with the land. Rhett was onsite overseeing most of the process and was in constant communication with us throughout the project. We were hoping to have the entire project done in time to host our son's birthday party and Rhett assured us the work would be complete, and it was. Our backyard is truly a work of art! Before it was a dark, uninviting space and now it is a beautifully lit and landscaped outdoor entertaining area which we will enjoy for years to come. We are planning on adding a hot tub area, a smaller side patio, and an inground pool in the next few years. We are definitely hiring these guys again to do the work and look forward to completing the backyard we've always wanted! "
Level of Satisfaction:
Overall: A
Price: A
Quality: A
Responsiveness: A
Punctuality: A
Professionalism: A
 Maximus Development Inc.
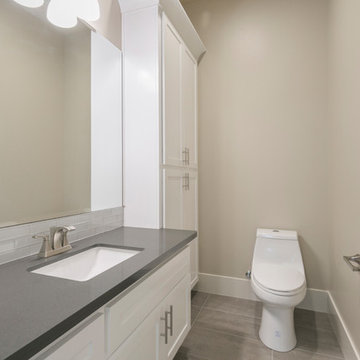
Powder room - mid-sized contemporary white tile and glass tile porcelain tile and beige floor powder room idea in Sacramento with shaker cabinets, white cabinets, a one-piece toilet, beige walls, an undermount sink, quartz countertops and gray countertops
 Studio 1200
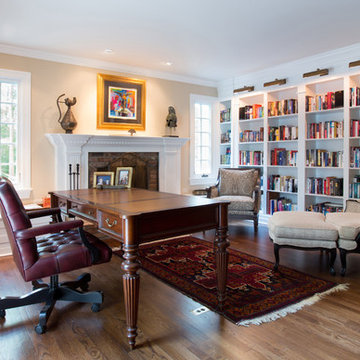
After having lived in 22 different places all around the world, this family decided to settle in a Dutch colonial home in Harding Township. The house sits on a wonderful piece of property that is only challenged by the wetlands that surround it. For this reason, we had to work within the existing footprint and not consider any additions. The homeowners wanted to be able to host the holidays in their new home which meant we had an aggressive design and construction schedule. We started the design work in the Spring of 2012 and construction took place over the Summer and into the Fall. By Thanksgiving, the project was complete, with no meaningful cost overruns.
Renovations included a new kitchen, mudroom, and office/library on the first floor and a new master suite, hall bath, home office, and laundry room upstairs. The challenge was creating comfortable space with clean lines that would accommodate the homeowner’s casual and worldly lifestyle, but would not feel out of place with the character of the existing house.
The kitchen is a glorious hard-working space with lots of counter space, space for a giant farmer’s table, and symmetrical views through oversized double hung-windows out to the expansive yard. The master bath is outfitted with wood, stone, and metal, and also includes artifacts from some of their world travels. In a second phase of work, we designed some outbuilding to further enhance the character of the property. Currently we are working with the family to design a memorial to honor their child who died of Leukemia.
 Mike Larkin Architecture
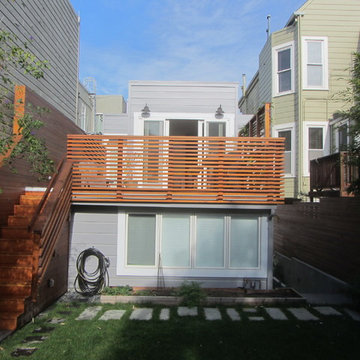
This ground floor addition was done for a family living in the Haight Ashbury neighborhood. Often clients come to us wanting to expand their house and vertical additions are cost prohibitive. The ground floor of a house can be reconfigured to provide wonderful living spaces and a strong connection to the outdoors.

Sponsored
Columbus, OH

Structural Remodeling
Franklin County's Heavy Timber Specialists | Best of Houzz 2020!
 Bohannon Design Team
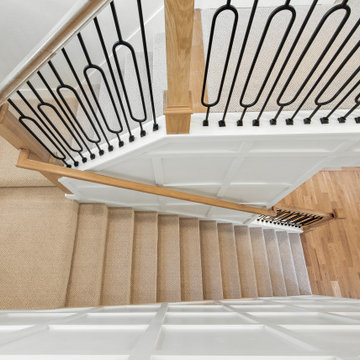
Staircase - large transitional carpeted u-shaped metal railing and wall paneling staircase idea in Dallas with carpeted risers
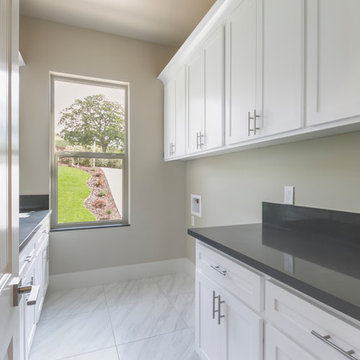 Maximus Development Inc.
Example of a mid-sized trendy galley marble floor and white floor dedicated laundry room design in Sacramento with recessed-panel cabinets, white cabinets, quartz countertops, beige walls, a side-by-side washer/dryer and gray countertops
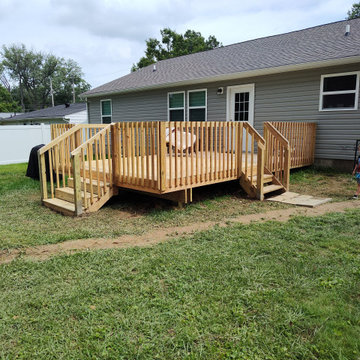
 Empire Homes Solutions, LLC
@small pressure trated decks in Loveland, Ohio.
Example of an arts and crafts deck design in Cincinnati
Example of an arts and crafts deck design in Cincinnati
 Maximus Development Inc.
Example of a small trendy porcelain tile porcelain tile and gray floor alcove bathtub design in Sacramento with recessed-panel cabinets, white cabinets, a two-piece toilet, multicolored walls, an undermount sink and gray countertops
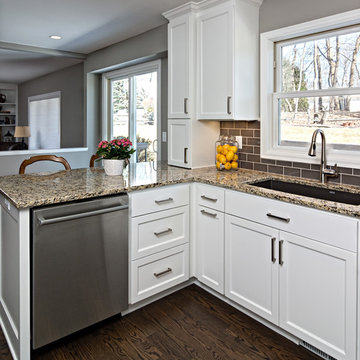
 Knight Construction Design Inc.
Eden Prairie MN kitchen featured in BATC Parade of Homes spring 2015 Remodelers Showcase tour.
Eat-in kitchen - mid-sized transitional u-shaped dark wood floor eat-in kitchen idea in Minneapolis with a single-bowl sink, shaker cabinets, white cabinets, granite countertops, gray backsplash, subway tile backsplash, paneled appliances and a peninsula
Eat-in kitchen - mid-sized transitional u-shaped dark wood floor eat-in kitchen idea in Minneapolis with a single-bowl sink, shaker cabinets, white cabinets, granite countertops, gray backsplash, subway tile backsplash, paneled appliances and a peninsula


Sponsored
Columbus, OH

Hope Restoration & General Contracting
Columbus Design-Build, Kitchen & Bath Remodeling, Historic Renovations
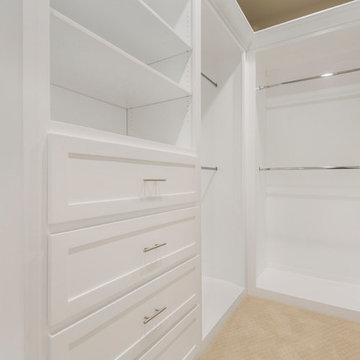 Maximus Development Inc.
Walk-in closet - mid-sized contemporary gender-neutral carpeted and beige floor walk-in closet idea in Sacramento with recessed-panel cabinets and white cabinets
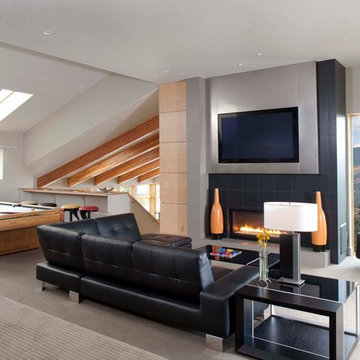
 TKP Architects
Photos by: Emily Minton Redfield Photography
Huge trendy loft-style carpeted and gray floor family room photo in Denver with a tile fireplace, a standard fireplace and a wall-mounted tv
Huge trendy loft-style carpeted and gray floor family room photo in Denver with a tile fireplace, a standard fireplace and a wall-mounted tv
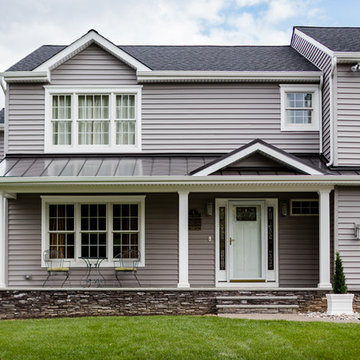
 Amiano & Son Construction, LLC
Steve Shilling
Mid-sized transitional stamped concrete front porch photo in New York with a roof extension
Mid-sized transitional stamped concrete front porch photo in New York with a roof extension
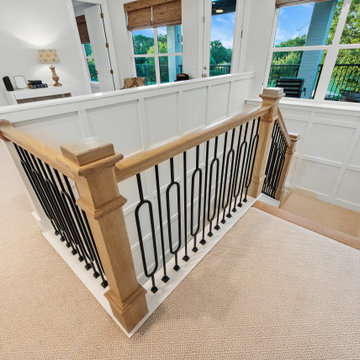 Bohannon Design Team
Inspiration for a large transitional carpeted u-shaped metal railing and wall paneling staircase remodel with carpeted risers

Sponsored
Columbus, OH
Structural Remodeling
Franklin County's Heavy Timber Specialists | Best of Houzz 2020!
 Home Remedy LLC
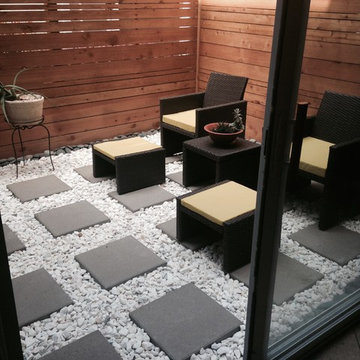
This space was unattractive, visible by all the neighbors and totally unused by the homeowners. We added this cool horizontal fence and filled in the area with pavers and different types of rock and it's amazing how it changed the look of this space. A few plants and it was set.
 Eurodale Developments Inc
Andrew Snow
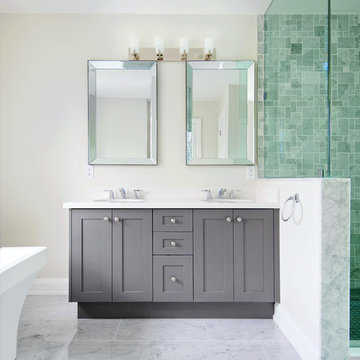
Inspiration for a large transitional kids' gray tile and stone tile marble floor freestanding bathtub remodel in Toronto with a vessel sink, furniture-like cabinets, gray cabinets, quartz countertops, a one-piece toilet and white walls
Inspiration for a large transitional kids' gray tile and stone tile marble floor freestanding bathtub remodel in Toronto with a vessel sink, furniture-like cabinets, gray cabinets, quartz countertops, a one-piece toilet and white walls
 Mike Larkin Architecture
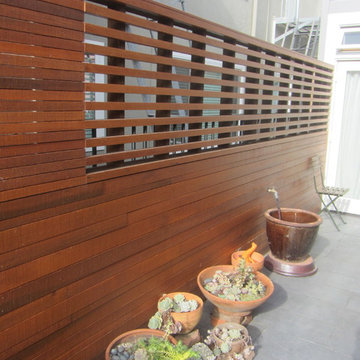
This ground floor addition was done for a family living in the Haight Ashbury neighborhood. Often clients come to us wanting to expand their house and vertical additions are cost prohibitive. The ground floor of a house can be reconfigured to provide wonderful living spaces and a strong connection to the outdoors.
42