
Search results for "Additional costs" in Home Design Ideas

 Maximus Development Inc.
Example of a mid-sized trendy light wood floor and beige floor foyer design in Sacramento with gray walls and a brown front door
 Maximus Development Inc.
Example of a mid-sized trendy white one-story stucco house exterior design in Sacramento with a hip roof and a tile roof
 Maximus Development Inc.
Mid-sized mediterranean white one-story stucco house exterior idea in Sacramento with a hip roof and a tile roof
Find the right local pro for your project
 Maximus Development Inc.
Mid-sized contemporary white one-story stucco house exterior idea in Sacramento with a hip roof and a tile roof

 Maximus Development Inc.
Mid-sized trendy white one-story stucco house exterior photo in Sacramento with a hip roof and a tile roof


Sponsored
Columbus, OH

Hope Restoration & General Contracting
Columbus Design-Build, Kitchen & Bath Remodeling, Historic Renovations

 Dave Fox Design Build Remodelers
This remodel consisted of a whole house transformation. We took this 3 bedroom dated home and turned it into a 5 bedroom award winning showpiece, all without an addition. By reworking the awkward floor plan and lowering the living room floor to be level with the rest of the house we were able to create additional space within the existing footprint of the home. What was once the small lack-luster master suite, is now 2 kids bedrooms that share a jack and jill bath. The master suite was relocated to the first floor, and the kitchen that was located right at the front door, is now located in the back of the home with great access to the patio overlooking the golf course.
View more about this project and our company at our website: www.davefox.com
 Bohannon Design Team
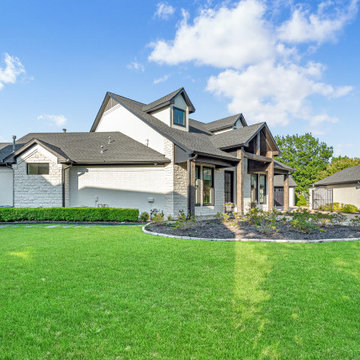
Inspiration for a mid-sized transitional white two-story brick and clapboard gable roof remodel in Dallas with a shingle roof and a brown roof
 Maximus Development Inc.
Balcony - mid-sized contemporary metal railing balcony idea in Sacramento with a roof extension
 Maximus Development Inc.
Inspiration for a mid-sized contemporary backyard stamped concrete patio remodel in Sacramento with no cover
 Maximus Development Inc.
Example of a mid-sized trendy formal and open concept light wood floor and beige floor living room design in Sacramento with beige walls, a ribbon fireplace and a stone fireplace
 Maximus Development Inc.
Mid-sized trendy open concept light wood floor living room photo in Sacramento with gray walls, no fireplace and no tv

Sponsored
Columbus, OH

Structural Remodeling
Franklin County's Heavy Timber Specialists | Best of Houzz 2020!
 Maximus Development Inc.
Inspiration for a large contemporary guest carpeted and beige floor bedroom remodel in Sacramento with beige walls and no fireplace

 EH Design, Associate ASID
This is a view from the dining room into the new great room addition.
Trendy dining room photo in Minneapolis
Trendy dining room photo in Minneapolis


 Julia Mack Design, LLC
The stair from the deck leads to the yard. Steel wire adds function and openness to the space while greenery softens and enlivens the outdoor deck and yard. A tenant apartment has easy access to the yard..
Photo: Michel Arnaud

Sponsored
Columbus, OH
Hope Restoration & General Contracting
Columbus Design-Build, Kitchen & Bath Remodeling, Historic Renovations
 Maximus Development Inc.
Inspiration for a mid-sized contemporary metal railing balcony remodel in Sacramento with a roof extension
 Maximus Development Inc.
Mid-sized trendy white one-story stucco house exterior photo in Sacramento with a hip roof and a tile roof

 L Marie Interior Design
James Maidhoff Photography
Eat-in kitchen - large transitional l-shaped medium tone wood floor eat-in kitchen idea in Kansas City with an undermount sink, raised-panel cabinets, white cabinets, quartz countertops, white backsplash, stone slab backsplash, stainless steel appliances and an island
Eat-in kitchen - large transitional l-shaped medium tone wood floor eat-in kitchen idea in Kansas City with an undermount sink, raised-panel cabinets, white cabinets, quartz countertops, white backsplash, stone slab backsplash, stainless steel appliances and an island
44