
Search results for "Additional costs" in Home Design Ideas

 Eurodale Developments Inc
Andrew Snow
Mid-sized transitional beige two-story stone exterior home photo in Toronto
Mid-sized transitional beige two-story stone exterior home photo in Toronto
 Eurodale Developments Inc
Andrew Snow
Inspiration for a large transitional look-out carpeted basement remodel in Toronto with gray walls
Inspiration for a large transitional look-out carpeted basement remodel in Toronto with gray walls
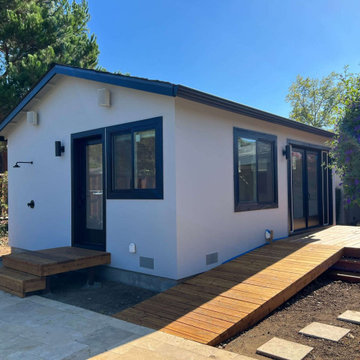
 Summit Remodeling Group
A garage conversion ADU (Accessory Dwelling Unit) is the process of transforming an existing garage space into a fully functional living unit. This conversion typically involves adding basic amenities such as a kitchen, bathroom, and living area, to create a comfortable, independent living space. It is a cost-effective way to add additional living space to a property, often used for rental income, guest housing, or as a private living area for family members.
Find the right local pro for your project

 Brandon Architects, Inc.
Photo: Chad Mellon
Inspiration for a coastal two-story house exterior remodel in Orange County with a metal roof
Inspiration for a coastal two-story house exterior remodel in Orange County with a metal roof

 Mike Larkin Architecture
This ground floor addition was done for a family living in the Haight Ashbury neighborhood. Often clients come to us wanting to expand their house and vertical additions are cost prohibitive. The ground floor of a house can be reconfigured to provide wonderful living spaces and a strong connection to the outdoors.
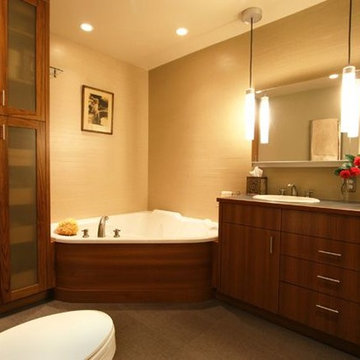
 Remodel or Move
There are lots of different bathroom remodel cost estimators – some manual and some automated. The best is the one here on http://www.remodelormove.com/bathroom-remodelling since it uses the most important information for your bathroom remodel cost estimate: your homes location, the size of your bathroom, who will do the work, the value of your home and what type of materials you will use – economy, average or expensive.

 Hoi Ning Wong
Photo: Hoi Ning Wong © 2014 Houzz
Architect: square three design studios
Interior designer: GoGo Creations
Builder: Clarum Homes
Trendy kitchen photo in San Francisco
Trendy kitchen photo in San Francisco

Sponsored
Columbus, OH

Structural Remodeling
Franklin County's Heavy Timber Specialists | Best of Houzz 2020!

 Danielle Sykes
Photo: Danielle Sykes © 2016 Houzz
Inspiration for a farmhouse open concept light wood floor living room remodel in Boston
Inspiration for a farmhouse open concept light wood floor living room remodel in Boston
 Eurodale Developments Inc
Andrew Snow
Mid-sized transitional beige two-story stone exterior home idea in Toronto
Mid-sized transitional beige two-story stone exterior home idea in Toronto
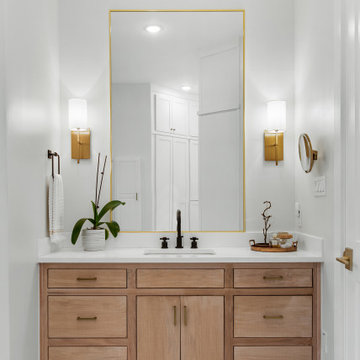
 Bohannon Design Team
Inspiration for a large transitional master white tile and stone slab ceramic tile, multicolored floor and single-sink freestanding bathtub remodel in Dallas with flat-panel cabinets, light wood cabinets, a two-piece toilet, white walls, an undermount sink, quartz countertops, a hinged shower door, white countertops and a built-in vanity
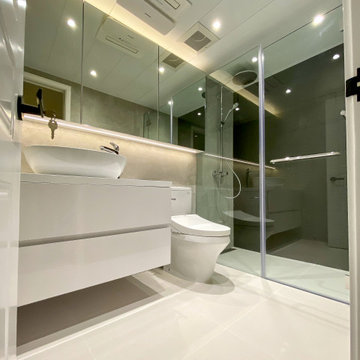
 LEEHAR HOME (CONSTRUCTION)
We help our Customers to Save cost but suggesting Alternative Materials for additional Cost Saving and Adding Speed to our Construction
 Eurodale Developments Inc
Andrew Snow
Large transitional look-out carpeted basement photo in Toronto with gray walls
Large transitional look-out carpeted basement photo in Toronto with gray walls

 L Marie Interior Design
James Maidhoff Photography
Large transitional l-shaped medium tone wood floor eat-in kitchen photo in Kansas City with an undermount sink, raised-panel cabinets, white cabinets, quartz countertops, white backsplash, stone slab backsplash, stainless steel appliances and an island
Large transitional l-shaped medium tone wood floor eat-in kitchen photo in Kansas City with an undermount sink, raised-panel cabinets, white cabinets, quartz countertops, white backsplash, stone slab backsplash, stainless steel appliances and an island

Sponsored
Columbus, OH

Hope Restoration & General Contracting
Columbus Design-Build, Kitchen & Bath Remodeling, Historic Renovations


 Michelle Ruben Interior Design
Anthony Barcelo
Inspiration for a rustic master dark wood floor bedroom remodel in Los Angeles with white walls
Inspiration for a rustic master dark wood floor bedroom remodel in Los Angeles with white walls
 L Marie Interior Design
James Maidhoff Photography
Example of a large transitional l-shaped medium tone wood floor eat-in kitchen design in Kansas City with an undermount sink, raised-panel cabinets, white cabinets, quartz countertops, white backsplash, stone slab backsplash, stainless steel appliances and an island
Example of a large transitional l-shaped medium tone wood floor eat-in kitchen design in Kansas City with an undermount sink, raised-panel cabinets, white cabinets, quartz countertops, white backsplash, stone slab backsplash, stainless steel appliances and an island
 L Marie Interior Design
James Maidhoff Photography
Eat-in kitchen - large transitional l-shaped medium tone wood floor eat-in kitchen idea in Kansas City with an undermount sink, raised-panel cabinets, white cabinets, quartz countertops, white backsplash, stone slab backsplash, stainless steel appliances and an island
Eat-in kitchen - large transitional l-shaped medium tone wood floor eat-in kitchen idea in Kansas City with an undermount sink, raised-panel cabinets, white cabinets, quartz countertops, white backsplash, stone slab backsplash, stainless steel appliances and an island

Sponsored
Columbus, OH
Structural Remodeling
Franklin County's Heavy Timber Specialists | Best of Houzz 2020!
 Eurodale Developments Inc
Andrew Snow
Large transitional single-wall medium tone wood floor open concept kitchen photo in Toronto with an undermount sink, beaded inset cabinets, blue cabinets, quartz countertops, white backsplash, stone tile backsplash, stainless steel appliances and an island
Large transitional single-wall medium tone wood floor open concept kitchen photo in Toronto with an undermount sink, beaded inset cabinets, blue cabinets, quartz countertops, white backsplash, stone tile backsplash, stainless steel appliances and an island
 Eurodale Developments Inc
Andrew Snow
Example of a small transitional ceramic tile foyer design in Toronto with gray walls and a dark wood front door
Example of a small transitional ceramic tile foyer design in Toronto with gray walls and a dark wood front door
 Mike Larkin Architecture
This ground floor addition was done for a family living in the Haight Ashbury neighborhood. Often clients come to us wanting to expand their house and vertical additions are cost prohibitive. The ground floor of a house can be reconfigured to provide wonderful living spaces and a strong connection to the outdoors.
46