
Search results for "Additional costs" in Home Design Ideas

 CA Pools
Beautiful contemporary pool and deck, Integrated spill over spa with spa controls via smart phone, computer, tablet or at equipment room. LED lighting, salt water sensitization, gas fired boiler for rapid heat time, hidden automatic safety cover, hidden skimmer. David Noel
 Bohannon Design Team
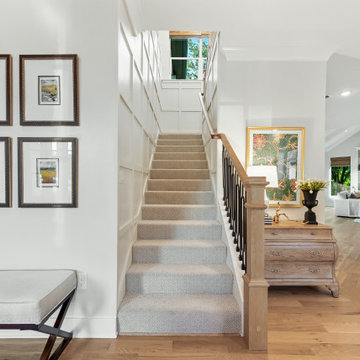
Staircase - large transitional carpeted u-shaped metal railing and wall paneling staircase idea with carpeted risers

 EH Design, Associate ASID
This is a view from the dining room into the new great room addition.
Dining room - contemporary dining room idea in Minneapolis
Dining room - contemporary dining room idea in Minneapolis
Find the right local pro for your project


 Bohannon Design Team
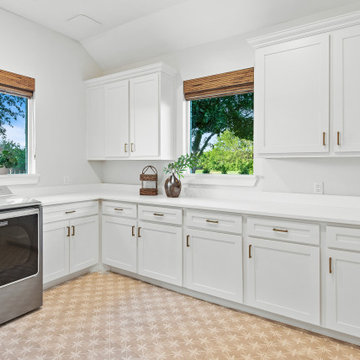
Inspiration for a large transitional l-shaped porcelain tile and brown floor dedicated laundry room remodel in Dallas with shaker cabinets, gray cabinets, quartz countertops, white walls, a side-by-side washer/dryer and white countertops

 PlaidFox Studio
Example of a mid-sized beach style open concept light wood floor and brown floor living room library design in Vancouver with blue walls, a standard fireplace, a brick fireplace and no tv

 Maximus Development Inc.
Example of a mid-sized trendy formal and open concept light wood floor and beige floor living room design in Sacramento with beige walls, a ribbon fireplace and a stone fireplace

Sponsored
Columbus, OH

Structural Remodeling
Franklin County's Heavy Timber Specialists | Best of Houzz 2020!
 Sandland Construction, Inc.
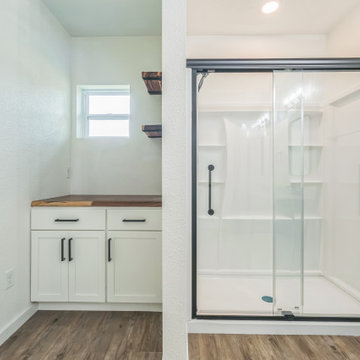
A large master bath with plenty of storage was added to the new addition. To save costs, the client opted to go with aa fiberglass shower.
Bathroom - large cottage master bathroom idea
Bathroom - large cottage master bathroom idea

 Make Architecture
To save cost our Client purchased a floor model Boffi kitchen, saving cost, but sacrificing nothing in aesthetics or quality of the renowned manufacturer. Repurposed flooring removed from the existing home clads the kitchen walls and a hidden door leading to the utilitarian spaces and garage beyond.
https://www.makearch.com/residential-projects/california

 Catherine L Kauer, Kauerdesign.com
Catherine L Kauer
This is an example of a large modern partial sun hillside retaining wall landscape in San Francisco.
This is an example of a large modern partial sun hillside retaining wall landscape in San Francisco.
 Maximus Development Inc.
Mid-sized trendy u-shaped light wood floor and beige floor eat-in kitchen photo in Sacramento with an undermount sink, recessed-panel cabinets, white cabinets, quartzite countertops, gray backsplash, matchstick tile backsplash, stainless steel appliances, an island and white countertops

 Jacobsen Architecture, LLC
Simon Jacobsen
Example of a large beach style dark wood floor single front door design in Boston with gray walls and a glass front door
Example of a large beach style dark wood floor single front door design in Boston with gray walls and a glass front door
 Maximus Development Inc.
Inspiration for a small contemporary porcelain tile porcelain tile and gray floor alcove bathtub remodel in Sacramento with recessed-panel cabinets, white cabinets, a two-piece toilet, multicolored walls, an undermount sink and gray countertops

Sponsored
Columbus, OH
Structural Remodeling
Franklin County's Heavy Timber Specialists | Best of Houzz 2020!

 Gilmans Kitchens and Baths
Treve Johnson Photography
Inspiration for a small transitional u-shaped light wood floor eat-in kitchen remodel in San Francisco with an undermount sink, shaker cabinets, white cabinets, quartz countertops, multicolored backsplash, porcelain backsplash, stainless steel appliances and a peninsula
Inspiration for a small transitional u-shaped light wood floor eat-in kitchen remodel in San Francisco with an undermount sink, shaker cabinets, white cabinets, quartz countertops, multicolored backsplash, porcelain backsplash, stainless steel appliances and a peninsula
 Maximus Development Inc.
Example of a mid-sized trendy open concept light wood floor and beige floor family room design in Sacramento with gray walls, no fireplace and no tv
 Maximus Development Inc.
Living room - mid-sized contemporary formal and open concept light wood floor and beige floor living room idea in Sacramento with beige walls, a ribbon fireplace and a stone fireplace
 Bohannon Design Team
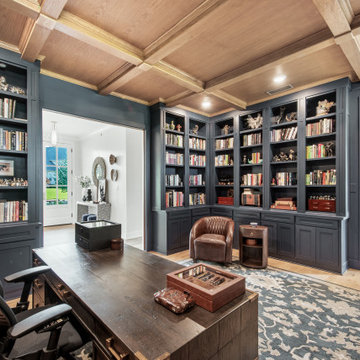
Home office library - large transitional freestanding desk light wood floor, coffered ceiling and wall paneling home office library idea in Dallas with blue walls, a standard fireplace and a wood fireplace surround

Sponsored
Columbus, OH
Free consultation for landscape design!

Peabody Landscape Group
Franklin County's Reliable Landscape Design & Contracting

 User
The garage design itself took its cues from the main house which had a low-sloped front-gable roof and very wide eaves. Walls were clad in lap siding and an existing skirt board was inspiration for a belt course on the new building. The new outbuilding was kept simpler in architectural detail, but clearly complementing the main residence.
 Maximus Development Inc.
Inspiration for a mid-sized contemporary u-shaped light wood floor and beige floor eat-in kitchen remodel in Sacramento with an undermount sink, recessed-panel cabinets, white cabinets, quartzite countertops, gray backsplash, matchstick tile backsplash, stainless steel appliances, an island and white countertops

 Kraft Custom Construction
The homeowner of this old, detached garage wanted to create a functional living space with a kitchen, bathroom and second-story bedroom, while still maintaining a functional garage space. We salvaged hickory wood for the floors and built custom fir cabinets in the kitchen with patchwork tile backsplash and energy efficient appliances. As a historical home but without historical requirements, we had fun blending era-specific elements like traditional wood windows, French doors, and wood garage doors with modern elements like solar panels on the roof and accent lighting in the stair risers. In preparation for the next phase of construction (a full kitchen remodel and addition to the main house), we connected the plumbing between the main house and carriage house to make the project more cost-effective. We also built a new gate with custom stonework to match the trellis, expanded the patio between the main house and garage, and installed a gas fire pit to seamlessly tie the structures together and provide a year-round outdoor living space.
43