
Search results for "Additional costs" in Home Design Ideas
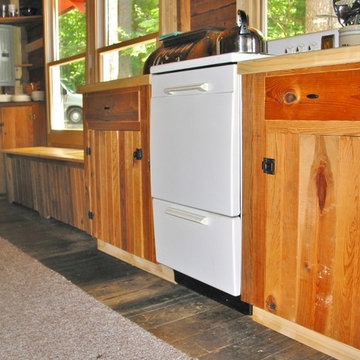
 Frohmiller Construction Inc
All cabinets and vanities were custom made using original boards reclaimed from an interior wall that was removed during renovation.
Arts and crafts home design photo in Portland Maine
Arts and crafts home design photo in Portland Maine
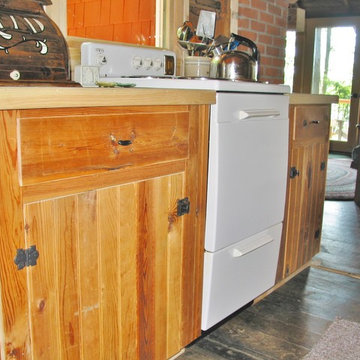 Frohmiller Construction Inc
All cabinets and vanities were custom made using original boards reclaimed from an interior wall that was removed during renovation.
Home design - craftsman home design idea in Portland Maine
Home design - craftsman home design idea in Portland Maine

Find the right local pro for your project
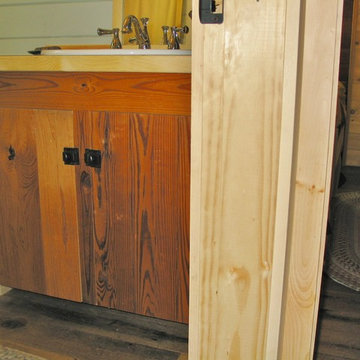 Frohmiller Construction Inc
All cabinets and vanities were custom made using original boards reclaimed from an interior wall that was removed during renovation.
Inspiration for a craftsman home design remodel in Portland Maine
Inspiration for a craftsman home design remodel in Portland Maine
 Frohmiller Construction Inc
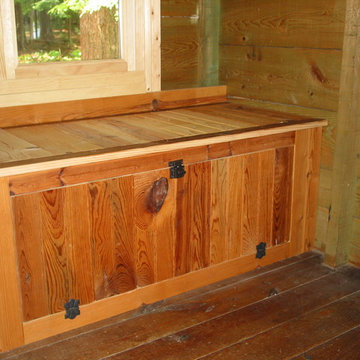
All cabinets and window seat were custom made using original boards reclaimed from an interior wall that was removed during renovation.
Inspiration for a craftsman home design remodel in Portland Maine
Inspiration for a craftsman home design remodel in Portland Maine

 M&A Contractors LLC
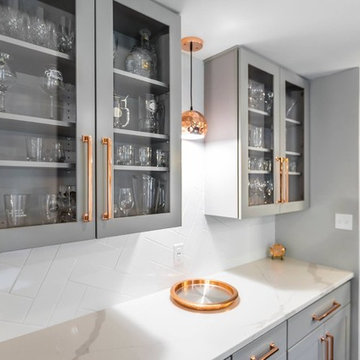
Marble Counter Top With High End Cabinetry.
Large minimalist single-wall ceramic tile and brown floor kitchen pantry photo in Boston with a single-bowl sink, raised-panel cabinets, gray cabinets, marble countertops, white backsplash, ceramic backsplash, stainless steel appliances, an island and white countertops
Large minimalist single-wall ceramic tile and brown floor kitchen pantry photo in Boston with a single-bowl sink, raised-panel cabinets, gray cabinets, marble countertops, white backsplash, ceramic backsplash, stainless steel appliances, an island and white countertops

Sponsored
Columbus, OH

Hope Restoration & General Contracting
Columbus Design-Build, Kitchen & Bath Remodeling, Historic Renovations

 Earthway Enterprises, Inc
Large transitional l-shaped brown floor and medium tone wood floor open concept kitchen photo in Kansas City with an undermount sink, shaker cabinets, white cabinets, white backsplash, stainless steel appliances, white countertops, quartz countertops, marble backsplash and an island

 Villwock Interiors
Mountain style open concept light wood floor living room photo in Milwaukee with beige walls

 Karen Spiritoso Designs LLC
Kris Palen
Example of a mid-sized eclectic master blue tile and glass tile porcelain tile and gray floor freestanding bathtub design in Dallas with furniture-like cabinets, distressed cabinets, a two-piece toilet, blue walls, a vessel sink, wood countertops, a hinged shower door and brown countertops
Example of a mid-sized eclectic master blue tile and glass tile porcelain tile and gray floor freestanding bathtub design in Dallas with furniture-like cabinets, distressed cabinets, a two-piece toilet, blue walls, a vessel sink, wood countertops, a hinged shower door and brown countertops

 L Marie Interior Design
James Maidhoff Photography
Eat-in kitchen - large transitional l-shaped medium tone wood floor eat-in kitchen idea in Kansas City with an undermount sink, raised-panel cabinets, white cabinets, quartz countertops, white backsplash, stone slab backsplash, stainless steel appliances and an island
Eat-in kitchen - large transitional l-shaped medium tone wood floor eat-in kitchen idea in Kansas City with an undermount sink, raised-panel cabinets, white cabinets, quartz countertops, white backsplash, stone slab backsplash, stainless steel appliances and an island

 CTi South Florida
Old stamped concrete has been resurfaced with soft beige color using Hallmark System. With additional 2 color highlights the look is beautiful and maintenance is no cost. No slippery, long duration, 10 YRS warranty

 Coronado Stone Products
This beautiful home features a spacious indoor-outdoor living area with a gorgeous gas fireplace adorned with Coronado Stone Products Valley Cobble Stone / Wind River. This space features a great area for family and friends to gather and relax. This home was built by Rosewood Homes

Sponsored
Columbus, OH

Structural Remodeling
Franklin County's Heavy Timber Specialists | Best of Houzz 2020!


 Van Selow Design Build L.L.C.
Inspiration for a large coastal master gray tile gray floor, single-sink and vaulted ceiling freestanding bathtub remodel in Tampa with recessed-panel cabinets, gray cabinets, gray walls, an undermount sink, quartz countertops, a hinged shower door, white countertops and a built-in vanity

 Amber Interiors
Tessa Neustadt http://tessaneustadt.com
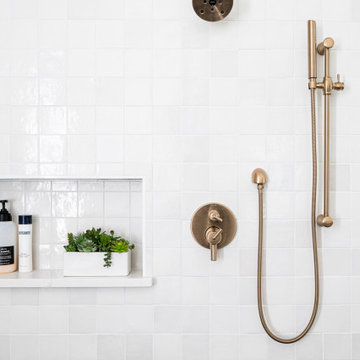
Inspiration for a scandinavian bathroom remodel in Los Angeles
Inspiration for a scandinavian bathroom remodel in Los Angeles

Sponsored
Columbus, OH
Hope Restoration & General Contracting
Columbus Design-Build, Kitchen & Bath Remodeling, Historic Renovations

 Eurodale Developments Inc
Andrew Snow
Example of a small transitional medium tone wood floor hallway design in Toronto with white walls
Example of a small transitional medium tone wood floor hallway design in Toronto with white walls
 Eurodale Developments Inc
Andrew Snow
Example of a large transitional kids' gray tile and ceramic tile ceramic tile alcove bathtub design in Toronto with an integrated sink, furniture-like cabinets, light wood cabinets, quartz countertops, a one-piece toilet and white walls
Example of a large transitional kids' gray tile and ceramic tile ceramic tile alcove bathtub design in Toronto with an integrated sink, furniture-like cabinets, light wood cabinets, quartz countertops, a one-piece toilet and white walls
 Eurodale Developments Inc
Andrew Snow
Example of a large transitional single-wall medium tone wood floor open concept kitchen design in Toronto with an undermount sink, beaded inset cabinets, blue cabinets, quartz countertops, white backsplash, stone tile backsplash, stainless steel appliances and an island
Example of a large transitional single-wall medium tone wood floor open concept kitchen design in Toronto with an undermount sink, beaded inset cabinets, blue cabinets, quartz countertops, white backsplash, stone tile backsplash, stainless steel appliances and an island
50