
Search results for "Additional costs" in Home Design Ideas

 Adamick Architecture
Inspiration for a timeless master wet room remodel in New Orleans with a built-in vanity

 Van Selow Design Build L.L.C.
Inspiration for a mid-sized coastal guest medium tone wood floor and brown floor bedroom remodel in Tampa with gray walls
 Van Selow Design Build L.L.C.
This is an example of a mid-sized coastal back porch design in Tampa with decking.
Find the right local pro for your project
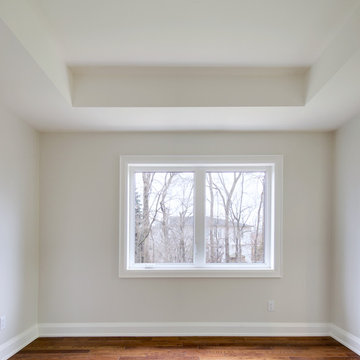
 Eurodale Developments Inc
Andrew Snow
Inspiration for a mid-sized transitional master medium tone wood floor home design remodel in Toronto with white walls
Inspiration for a mid-sized transitional master medium tone wood floor home design remodel in Toronto with white walls
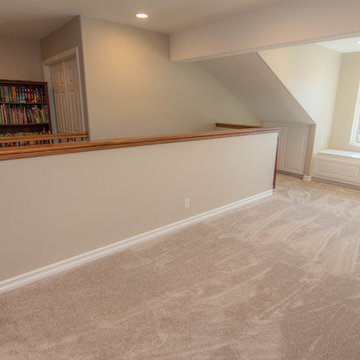
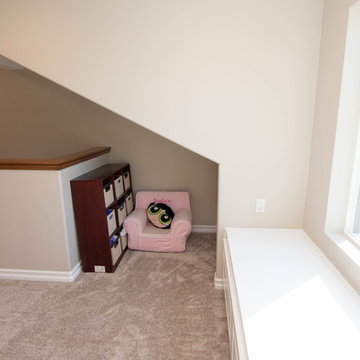

 Leslie Cotter Interiors
Trendy master medium tone wood floor bedroom photo in Louisville with white walls and no fireplace

Sponsored
Columbus, OH

Structural Remodeling
Franklin County's Heavy Timber Specialists | Best of Houzz 2020!


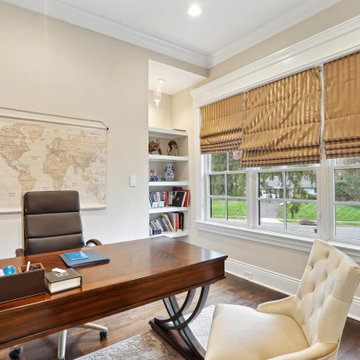
 Michael & Son Remodeling
Get the absolute best home additions in Alexandria VA with total peace of mind! Plus, we are trusted local experts with 40+ years of experience in home additions – so fear not. Lastly, we offer free site evaluations and 0% interest financing plans if you are wondering how much home additions cost exactly.


 Cape Associates, Inc.
Example of a transitional medium tone wood floor and brown floor sunroom design in Boston with a standard ceiling

 Tracy Tesmer Design Remodeling
Lake Cabin Home Addition - Exterior with Addition
Large transitional brown two-story wood gable roof idea in Atlanta with a metal roof
Large transitional brown two-story wood gable roof idea in Atlanta with a metal roof

 Maximus Development Inc.
Inspiration for a mid-sized contemporary u-shaped light wood floor and beige floor eat-in kitchen remodel in Sacramento with an undermount sink, recessed-panel cabinets, white cabinets, quartzite countertops, gray backsplash, matchstick tile backsplash, stainless steel appliances, an island and white countertops

Sponsored
Columbus, OH

Hope Restoration & General Contracting
Columbus Design-Build, Kitchen & Bath Remodeling, Historic Renovations

 Edmond Kitchen & Bath LLC
This creative transitional space was transformed from a very dated layout that did not function well for our homeowners - who enjoy cooking for both their family and friends. They found themselves cooking on a 30" by 36" tiny island in an area that had much more potential. A completely new floor plan was in order. An unnecessary hallway was removed to create additional space and a new traffic pattern. New doorways were created for access from the garage and to the laundry. Just a couple of highlights in this all Thermador appliance professional kitchen are the 10 ft island with two dishwashers (also note the heated tile area on the functional side of the island), double floor to ceiling pull-out pantries flanking the refrigerator, stylish soffited area at the range complete with burnished steel, niches and shelving for storage. Contemporary organic pendants add another unique texture to this beautiful, welcoming, one of a kind kitchen! Photos by David Cobb Photography.


Kitchen/dining room combo - traditional medium tone wood floor kitchen/dining room combo idea in Portland with white walls

 SLC Dwelling
Architecture and real estate knowledge contributed to the decision to add a second floor to this home. The location of the property dictated that building additional square footage cost less than square footage was selling for. Thus, every square foot added to the home netted equity to the owner. In addition, exterior and interior updates made this 1960's home feel new.

Sponsored
Columbus, OH
Free consultation for landscape design!

Peabody Landscape Group
Columbus' Reliable Landscape Design & Contracting
 TRUPLANS INC
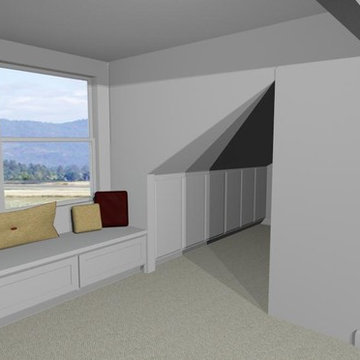
3D rendering of new loft/dormer room addition with window bench storage and seating by Chris Doering at Truplans.com
Trendy home design photo in Orange County
Trendy home design photo in Orange County
 Kitchen & Bath Shop - VA BEACH
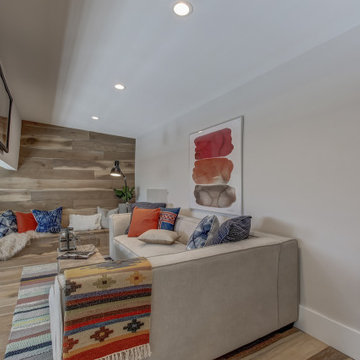
A basement redesign, though time-consuming and cost-intensive, not only adds to your living space, it can also increase the value of your home. Additionally, it allows you to explore ideas that you often can’t apply to your main living space.

 Daniel Contelmo Architects
The office has two full walls of windows to view the adjacent meadow.
Photographer: Daniel Contelmo Jr.
Example of a mid-sized classic freestanding desk light wood floor and beige floor sunroom design in New York with beige walls and no fireplace
Example of a mid-sized classic freestanding desk light wood floor and beige floor sunroom design in New York with beige walls and no fireplace
53