
Search results for "Additional costs" in Home Design Ideas

 Grayson Dare Homes, Inc.
Mid-sized arts and crafts concrete front porch idea in Raleigh with a roof extension

 Maximus Development Inc.
Example of a mid-sized trendy u-shaped light wood floor and beige floor eat-in kitchen design in Sacramento with an undermount sink, recessed-panel cabinets, white cabinets, quartzite countertops, gray backsplash, matchstick tile backsplash, stainless steel appliances, an island and white countertops

 Eurodale Developments Inc
Andrew Snow
Example of a large transitional single-wall medium tone wood floor open concept kitchen design in Toronto with an undermount sink, beaded inset cabinets, blue cabinets, quartz countertops, white backsplash, stone tile backsplash, stainless steel appliances and an island
Example of a large transitional single-wall medium tone wood floor open concept kitchen design in Toronto with an undermount sink, beaded inset cabinets, blue cabinets, quartz countertops, white backsplash, stone tile backsplash, stainless steel appliances and an island
Find the right local pro for your project
 Eurodale Developments Inc
Andrew Snow
Example of a mid-sized transitional beige two-story stone exterior home design in Toronto
Example of a mid-sized transitional beige two-story stone exterior home design in Toronto

 The Tile Shop
Featured: Black Hex Porcelain. Design by Timber Trails DC. Photography by Stoffer Photography Interiors.
Inspiration for a cottage black floor bathroom remodel in Minneapolis with beige walls and a pedestal sink
Inspiration for a cottage black floor bathroom remodel in Minneapolis with beige walls and a pedestal sink

 Visbeen Architects
The best of past and present architectural styles combine in this welcoming, farmhouse-inspired design. Clad in low-maintenance siding, the distinctive exterior has plenty of street appeal, with its columned porch, multiple gables, shutters and interesting roof lines. Other exterior highlights included trusses over the garage doors, horizontal lap siding and brick and stone accents. The interior is equally impressive, with an open floor plan that accommodates today’s family and modern lifestyles. An eight-foot covered porch leads into a large foyer and a powder room. Beyond, the spacious first floor includes more than 2,000 square feet, with one side dominated by public spaces that include a large open living room, centrally located kitchen with a large island that seats six and a u-shaped counter plan, formal dining area that seats eight for holidays and special occasions and a convenient laundry and mud room. The left side of the floor plan contains the serene master suite, with an oversized master bath, large walk-in closet and 16 by 18-foot master bedroom that includes a large picture window that lets in maximum light and is perfect for capturing nearby views. Relax with a cup of morning coffee or an evening cocktail on the nearby covered patio, which can be accessed from both the living room and the master bedroom. Upstairs, an additional 900 square feet includes two 11 by 14-foot upper bedrooms with bath and closet and a an approximately 700 square foot guest suite over the garage that includes a relaxing sitting area, galley kitchen and bath, perfect for guests or in-laws.



Sponsored
Columbus, OH

Structural Remodeling
Franklin County's Heavy Timber Specialists | Best of Houzz 2020!

 Benvenuti and Stein
Transitional style kitchen has with full height vertical roll- out cabinets for dishware & pantry item storage -
Norman Sizemore- Photographer
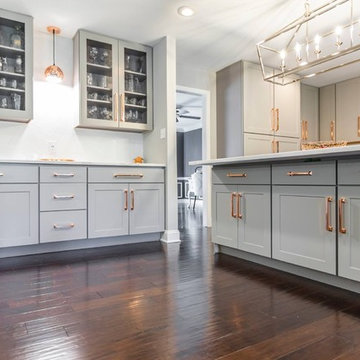
Kitchen - large transitional light wood floor and beige floor kitchen idea in Chicago with gray cabinets, quartz countertops, white backsplash, recessed-panel cabinets, stainless steel appliances, an island, stone slab backsplash and white countertops
Kitchen - large transitional light wood floor and beige floor kitchen idea in Chicago with gray cabinets, quartz countertops, white backsplash, recessed-panel cabinets, stainless steel appliances, an island, stone slab backsplash and white countertops
 Eurodale Developments Inc
Andrew Snow
Inspiration for a large transitional kids' gray tile and stone tile marble floor freestanding bathtub remodel in Toronto with a vessel sink, furniture-like cabinets, gray cabinets, quartz countertops, a one-piece toilet and white walls
Inspiration for a large transitional kids' gray tile and stone tile marble floor freestanding bathtub remodel in Toronto with a vessel sink, furniture-like cabinets, gray cabinets, quartz countertops, a one-piece toilet and white walls

 Land Art Design, Inc.
Designed and built by Land Art Design, Inc.
Mid-sized mountain style screened-in back porch photo in DC Metro with decking
Mid-sized mountain style screened-in back porch photo in DC Metro with decking

 creations landscape designs
This drought tolerant front yard was a great addition to this property. There are decomposed granite paths, CA native / CA friendly plans, a dry creek bed and a bridge that leads to the secret garden.

 Lisa Tharp Design
Michael J. Lee Photography for DESIGN NEW ENGLAND magazine
Inspiration for a timeless bathroom remodel in Boston
Inspiration for a timeless bathroom remodel in Boston
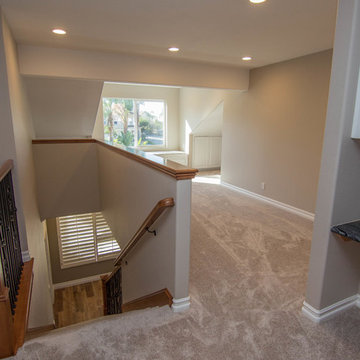
 TRUPLANS INC
New dormer room addition in Mission Viejo by Chris Doering at Truplans.com
Example of a large trendy carpeted straight home design design in Orange County with concrete risers
Example of a large trendy carpeted straight home design design in Orange County with concrete risers

Sponsored
Columbus, OH

Hope Restoration & General Contracting
Columbus Design-Build, Kitchen & Bath Remodeling, Historic Renovations
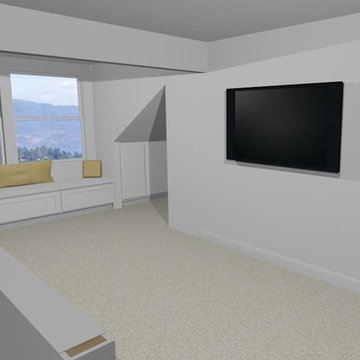 TRUPLANS INC
3D view of new loft and dormer room addition. by Chris Doering at Truplans.com
Trendy home design photo in Orange County
Trendy home design photo in Orange County
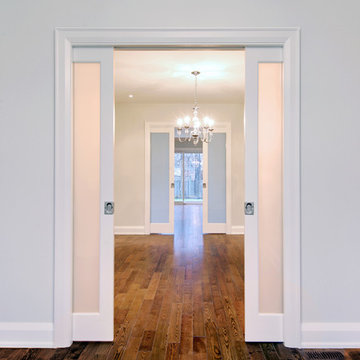 Eurodale Developments Inc
Andrew Snow
Home design - mid-sized transitional medium tone wood floor home design idea in Toronto with white walls
Home design - mid-sized transitional medium tone wood floor home design idea in Toronto with white walls

 SHM Architects
Photography: Nathan Schroder
Pool - mediterranean backyard rectangular pool idea in Dallas
Pool - mediterranean backyard rectangular pool idea in Dallas
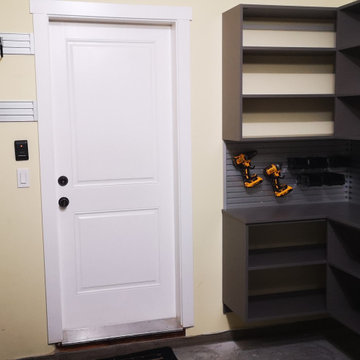
 Okanagan Closet Concepts
With a very narrow garage efficient use of space is important. Here we did a simple, small corner workstation with slatwall to keeps things organized. To the left of the door is additional slatwall. Cost effective and very functional.

Sponsored
Columbus, OH
Structural Remodeling
Franklin County's Heavy Timber Specialists | Best of Houzz 2020!


 Eurodale Developments Inc
Andrew Snow
Large transitional 3/4 gray tile and ceramic tile ceramic tile bathroom photo in Toronto with an integrated sink, furniture-like cabinets, medium tone wood cabinets, quartz countertops, a two-piece toilet and white walls
Large transitional 3/4 gray tile and ceramic tile ceramic tile bathroom photo in Toronto with an integrated sink, furniture-like cabinets, medium tone wood cabinets, quartz countertops, a two-piece toilet and white walls

51