
Search results for "Additional costs" in Home Design Ideas

 Ohana Home & Design
The exterior of the dormer addition on the beautiful North Oaks home. The addition of a dormer above the garage allowed us to add an expansive bathroom and walk-in closet off the master bedroom.

 BMV Construction
Custom wood vanity, marble counter top, white porcelain sink, nickel brushed fixtures
Inspiration for a brown tile and porcelain tile alcove bathtub remodel in Los Angeles with an undermount sink, shaker cabinets, dark wood cabinets, quartz countertops and a one-piece toilet
Inspiration for a brown tile and porcelain tile alcove bathtub remodel in Los Angeles with an undermount sink, shaker cabinets, dark wood cabinets, quartz countertops and a one-piece toilet
Find the right local pro for your project

 Tonic Interiors
Detail of custom copper epoxy countertops.
Incredible depth and richness of color, in addition to remarkable durability.
Epoxy countertops are an economical as well as beautiful design choice, resembling natural stone at a fraction of the cost.
 Eurodale Developments Inc
Andrew Snow
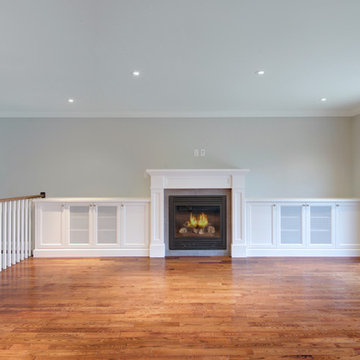
Inspiration for a large transitional open concept medium tone wood floor home design remodel in Toronto with gray walls, a standard fireplace and a wall-mounted tv
Inspiration for a large transitional open concept medium tone wood floor home design remodel in Toronto with gray walls, a standard fireplace and a wall-mounted tv
 Dixon Buildz
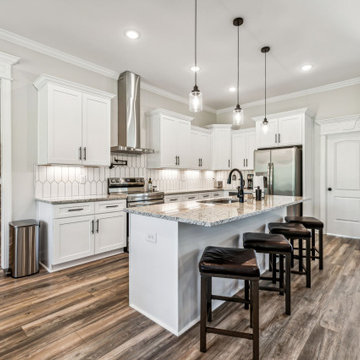
 kitchen/dining room with an open design. Please of windows and plenty of light. Pendant lights, undercabinet lighting and ample over head lighting. This is an open and bright kitchen.

 MBC Building & Remodeling, LLC
BEFORE MBC: Another view of the back of the house before the addition was built.
Walk-in shower - huge contemporary master brown tile and ceramic tile ceramic tile and brown floor walk-in shower idea with a two-piece toilet, beige walls, an integrated sink and solid surface countertops
Walk-in shower - huge contemporary master brown tile and ceramic tile ceramic tile and brown floor walk-in shower idea with a two-piece toilet, beige walls, an integrated sink and solid surface countertops

Sponsored
Columbus, OH

Structural Remodeling
Franklin County's Heavy Timber Specialists | Best of Houzz 2020!
 Dixon Buildz
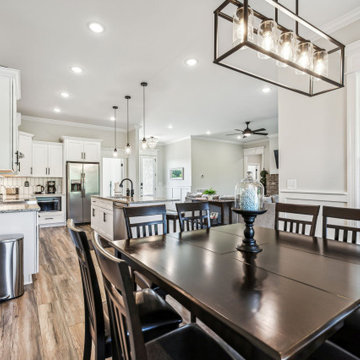
 kitchen/dining room with an open design. Please of windows and plenty of light. Pendant lights, undercabinet lighting and ample over head lighting. This is an open and bright kitchen.
 Dixon Buildz
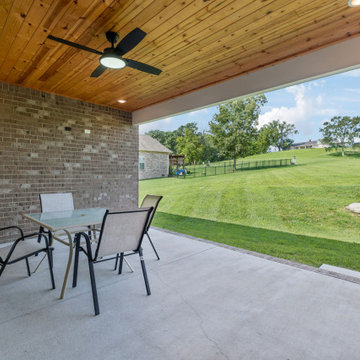
A private Dixon Buildz outside living space in a custom home with solid wood tongue and groove ceilings.
Inspiration for a mid-sized craftsman back porch remodel in Nashville with a bbq area and a roof extension
Inspiration for a mid-sized craftsman back porch remodel in Nashville with a bbq area and a roof extension
 Living with Lolo
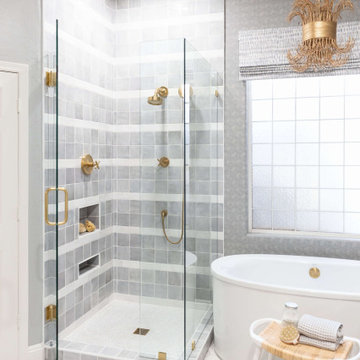
Bathroom in Lexington Ave | Room Type:
Primary Bathroom (Master Bath Remodel) |
Project Name:
Lexington Ave |
Key Feature:
A modern, luxury bathroom with a subtle boho influence, featuring unique tile placement, statement lighting, and layered materials that create visual interest in a compact footprint.
Challenge:
The client wanted a full bathroom transformation while keeping all plumbing in its existing locations to minimize renovation costs, requiring creative design solutions within structural limitations.
Solution:
The design team reimagined the space by introducing updated finishes, distinctive tile layouts, wallpaper, and statement lighting to elevate the bathroom while working within the existing layout. The project was executed entirely remotely, demonstrating a seamless virtual design process.
Materials:
Bedrosians tile, Thibaut wallpaper, Arteriors lighting, Kohler plumbing fixtures, Jaipur Living rugs, Made Goods bath mirrors, and Bungalow5 bath stool.
Budget:
Not specified
Timeline:
Completed April 2021.

 Electric Fireplaces Direct
An electric fireplace can be a safe and cost-effective addition to a home with a preexisting fireplace mantel.
 Eurodale Developments Inc
Andrew Snow
Example of a mid-sized transitional underground ceramic tile basement design in Toronto with gray walls
Example of a mid-sized transitional underground ceramic tile basement design in Toronto with gray walls
 Bohannon Design Team
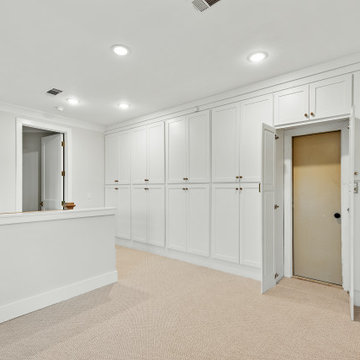
We designed these cabinets for perfect storage for grandkids' toys and games, and hidden access to the attic door!
Inspiration for a large transitional open concept carpeted and beige floor family room remodel in Dallas with white walls and a wall-mounted tv
Inspiration for a large transitional open concept carpeted and beige floor family room remodel in Dallas with white walls and a wall-mounted tv

Sponsored
Columbus, OH
Structural Remodeling
Franklin County's Heavy Timber Specialists | Best of Houzz 2020!
 EDR Design Build
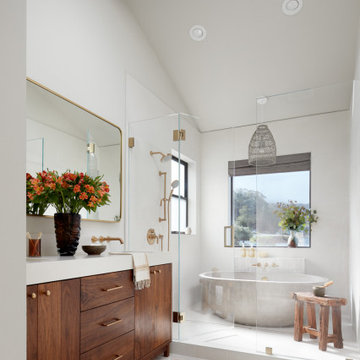
Integrated design-build services combining architectural design with construction management under single contract. EDR Design Build eliminates traditional separation between design and construction phases, reducing project delays and cost overruns. Services include conceptual design, permitting coordination, material selection, quality control, and budget management. Streamlined communication reduces change orders and accelerates project delivery compared to traditional general contracting methods.

 Design Platform
David Lauer Photography
Example of a 1960s built-in desk light wood floor study room design in Denver with white walls and no fireplace
Example of a 1960s built-in desk light wood floor study room design in Denver with white walls and no fireplace

 Ronna Bogart Rosenberg
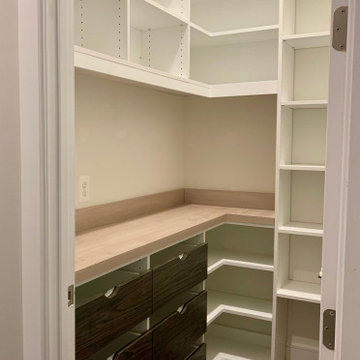
My client had a beautiful new home in Leesburg, VA. The pantry was big but the builder put in awful wire racks. She showed me an inspiration from Pinterest and I designed a custom pantry to fit her baking needs, colors to fit her home, and budget. December 2020 Project Cost $5,500. Tafisa Tete-a-Tete Viva drawer fronts. Wilsonart countertop STILLNESS HINOKI
Y0784

Sponsored
Delaware, OH

Buckeye Basements, Inc.
Central Ohio's Basement Finishing ExpertsBest Of Houzz '13-'21

 Schulte Design Build
Our clients loved their homes location but needed more space. We added two bedrooms and a bathroom to the top floor and dug out the basement to make a daylight living space with a rec room, laundry, office and additional bath.
Although costly, this is a huge improvement to the home and they got all that they hoped for.
 Bohannon Design Team
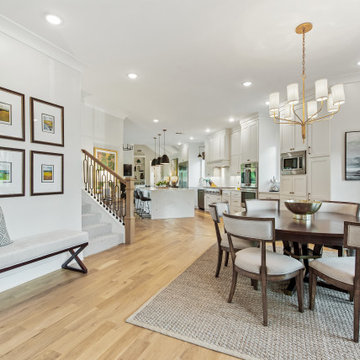
Inspiration for a large transitional light wood floor kitchen/dining room combo remodel with white walls, a standard fireplace and a plaster fireplace

 Savvy Interiors
Home bar - mid-sized traditional galley home bar idea in San Diego with glass-front cabinets, white cabinets, wood countertops, multicolored backsplash and ceramic backsplash
55