
Search results for "Additional costs" in Home Design Ideas

 CreateRe
Kitchen - large contemporary l-shaped kitchen idea in Los Angeles with flat-panel cabinets, marble countertops and an island

 Adamick Architecture
Example of a classic master wet room design in New Orleans with a built-in vanity

Find the right local pro for your project

 Gotcha Covered of NW Arkansas
Freestanding bathtub - large transitional master freestanding bathtub idea with open cabinets, white cabinets, white walls, a console sink and solid surface countertops
 Azenco Outdoor
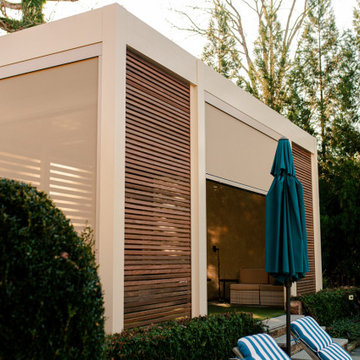
After four years of searching for the perfect spot, this avid golfer stumbled upon a unique solution - Azenco's R-Blade adjustable louvered roof pergola! This innovative structure was designed to provide both protection and accessibility for a high-tech golf simulator within an outdoor environment. It is also much more cost effective than renovating existing structures or building home additions costing upwards of $500K.

 Schulte Design Build
Our clients loved their homes location but needed more space. We added two bedrooms and a bathroom to the top floor and dug out the basement to make a daylight living space with a rec room, laundry, office and additional bath.
Although costly, this is a huge improvement to the home and they got all that they hoped for.


Sponsored
Delaware, OH

Buckeye Basements, Inc.
Central Ohio's Basement Finishing ExpertsBest Of Houzz '13-'21

 Van Selow Design Build L.L.C.
Example of a mid-sized beach style l-shaped medium tone wood floor and vaulted ceiling open concept kitchen design in Tampa with a farmhouse sink, beaded inset cabinets, white cabinets, quartz countertops, white backsplash, stainless steel appliances, an island and white countertops
 Van Selow Design Build L.L.C.
Inspiration for a mid-sized coastal gray tile ceramic tile, gray floor and single-sink bathroom remodel in Tampa with recessed-panel cabinets, gray cabinets, gray walls, an undermount sink, quartz countertops, a hinged shower door, white countertops and a built-in vanity
 Azenco Outdoor
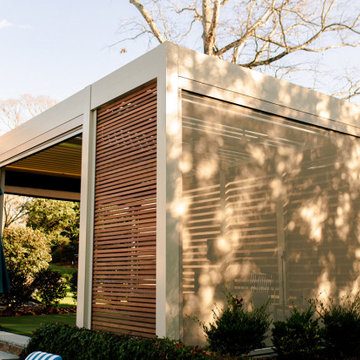
After four years of searching for the perfect spot, this avid golfer stumbled upon a unique solution - Azenco's R-Blade adjustable louvered roof pergola! This innovative structure was designed to provide both protection and accessibility for a high-tech golf simulator within an outdoor environment. It is also much more cost effective than renovating existing structures or building home additions costing upwards of $500K.

 Kraft Custom Construction
The homeowner of this old, detached garage wanted to create a functional living space with a kitchen, bathroom and second-story bedroom, while still maintaining a functional garage space. We salvaged hickory wood for the floors and built custom fir cabinets in the kitchen with patchwork tile backsplash and energy efficient appliances. As a historical home but without historical requirements, we had fun blending era-specific elements like traditional wood windows, French doors, and wood garage doors with modern elements like solar panels on the roof and accent lighting in the stair risers. In preparation for the next phase of construction (a full kitchen remodel and addition to the main house), we connected the plumbing between the main house and carriage house to make the project more cost-effective. We also built a new gate with custom stonework to match the trellis, expanded the patio between the main house and garage, and installed a gas fire pit to seamlessly tie the structures together and provide a year-round outdoor living space.
 Van Selow Design Build L.L.C.
Large beach style master gray tile gray floor, single-sink and vaulted ceiling freestanding bathtub photo in Tampa with recessed-panel cabinets, gray cabinets, gray walls, an undermount sink, quartz countertops, a hinged shower door, white countertops and a built-in vanity
 Dixon Buildz
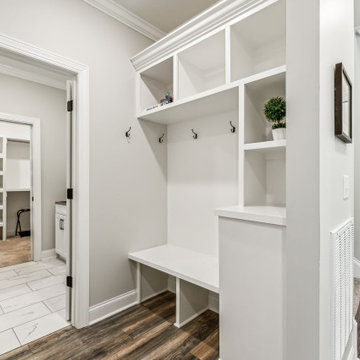
NIce custom built in cubby storage, by Dixon Buildz.
Mudroom - small craftsman laminate floor and brown floor mudroom idea in Nashville with beige walls
Mudroom - small craftsman laminate floor and brown floor mudroom idea in Nashville with beige walls

Sponsored
Columbus, OH

Hope Restoration & General Contracting
Columbus Design-Build, Kitchen & Bath Remodeling, Historic Renovations
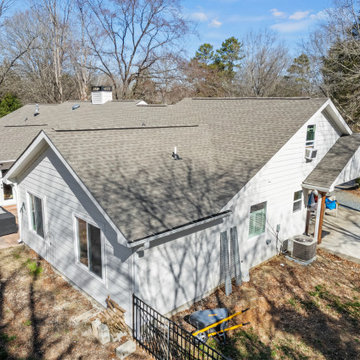
 DGK Design + Build
A seamless home addition with matching roofline and siding, designed to blend with the original structure. Large windows bring in natural light and offer views of the backyard.
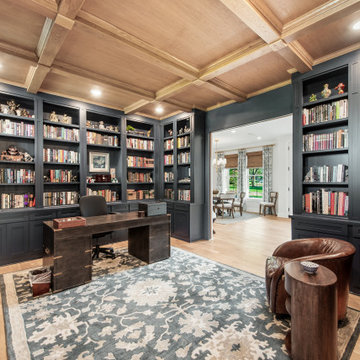
 Bohannon Design Team
Inspiration for a large transitional freestanding desk light wood floor, coffered ceiling and wall paneling home office library remodel in Dallas with blue walls, a standard fireplace and a wood fireplace surround

 Unique Landscapes and Custom Pools
In addition to the fire pit and seating area, the island is home to lush palm trees to provide the tropical feel that the homeowners wanted for their oasis. A gas tiki torch can also be seen providing a hint of what is to come when the sun begins to set.

 Greenhaven Landscapes Inc.
Hear what our clients, Lisa & Rick, have to say about their project by clicking on the Facebook link and then the Videos tab.
Hannah Goering Photography


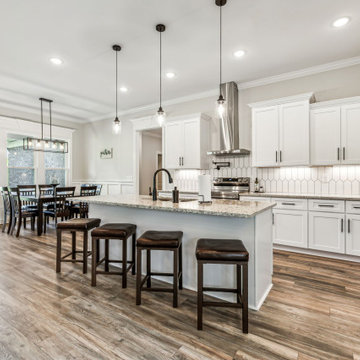 Dixon Buildz
Custom Kitchen by Dixon Buildz with a beautiful island and stylish pendants. Under cabinet lighting with attractive crown moulding.
Mid-sized laminate floor and brown floor eat-in kitchen photo in Nashville with a double-bowl sink, shaker cabinets, white cabinets, granite countertops, white backsplash, porcelain backsplash, stainless steel appliances, an island and multicolored countertops
Mid-sized laminate floor and brown floor eat-in kitchen photo in Nashville with a double-bowl sink, shaker cabinets, white cabinets, granite countertops, white backsplash, porcelain backsplash, stainless steel appliances, an island and multicolored countertops
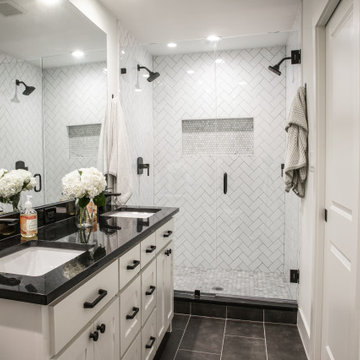
 Frohmiller Construction Inc
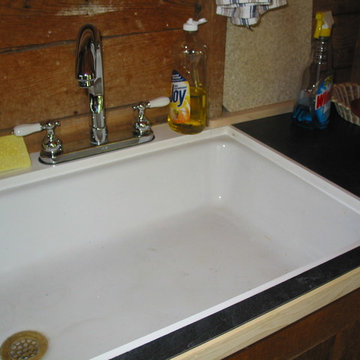
All cabinets and vanities were custom made using original boards reclaimed from an interior wall that was removed during renovation. Original sink was "undermounted" and PVC trim was used to seal exposed laminate edge
57