
Search results for "Additional ideas" in Home Design Ideas

 Mehditash Design
John Gruen
Family room - large transitional enclosed medium tone wood floor family room idea in New York with a wall-mounted tv and multicolored walls
Family room - large transitional enclosed medium tone wood floor family room idea in New York with a wall-mounted tv and multicolored walls
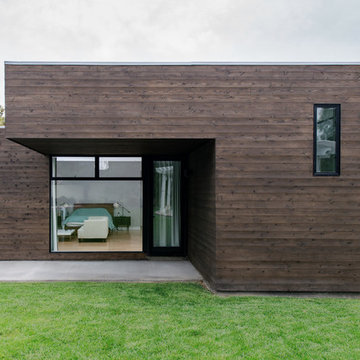
 Moss Yaw Design studio
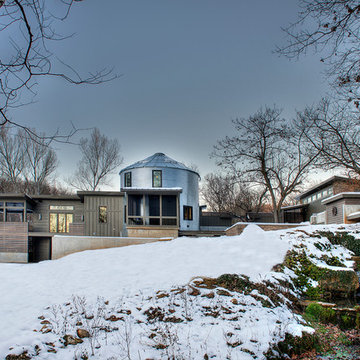
Dark-stained cedar siding clads the exterior addition at the rear of the existing traditional home, creating a contemporary element that reflects the new, open interior.


Find the right local pro for your project
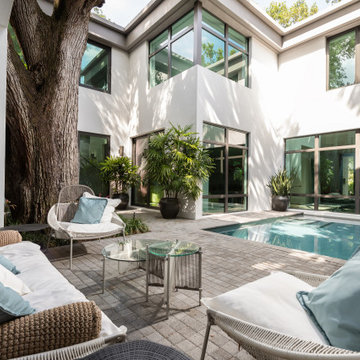
 Dream Coast Builders
Welcome to our latest project, where we’ve blended elegance and functionality to create a stunning living space. In this Clearwater, FL home located in the 33756 area, we’ve transformed the indoor and outdoor environments into a harmonious retreat.
Our design features expansive glass sliding doors and sliding glass windows that seamlessly connect the indoor and outdoor spaces. The glass walls offer unobstructed views of the swimming pool, creating a serene backdrop for relaxation. Inside, the glass table and stylish indoor furniture complement the sofas and cushions, while lush indoor plants bring a touch of nature into the home.
The outdoor furniture and brick paver floor around the pool house are designed for both comfort and aesthetic appeal. A thoughtfully placed tree adds a natural element to the outdoor space, and plants enhance the garden area. We’ve also included beautiful wall lamps to create a warm and inviting atmosphere.
Our team focused on home additions and remodeling ideas to provide innovative solutions for enhancing both the functionality and beauty of this custom home. From interior ideas that reflect contemporary style to general contracting services that ensured every detail was executed flawlessly, we are proud to showcase this project as an example of our commitment to excellence.
Explore how we brought this Clearwater home to life with custom home design, where every element from home decor to the perfect balance of indoor and outdoor spaces was carefully crafted to meet the client’s vision.
 Dream Coast Builders
Welcome to our project showcase, where we blend creativity and craftsmanship to bring your vision to life. From AC duct installations to the finishing touches of wall paintings, we're here to transform your space into a sanctuary of comfort and style.

Explore the warmth of dark brown wood flooring or the timeless elegance of glass cabinets. Picture yourself entertaining in your very own home bar, complete with cozy sofas, stylish chairs, and taps ready for pouring. With meticulous attention to detail, our team ensures every aspect, from home bar mats to sink and tap installations, reflects your unique taste and lifestyle.
Discover the beauty of Clearwater, Florida, and the dynamic energy of Tampa woven into the fabric of your home. Whether you're considering home additions, remodeling ideas, or custom home construction, our expert general contracting services ensure seamless execution and exceptional results.
Let your imagination soar with our curated collection of interior ideas, from ceiling lights to window blinds and shutters. Embrace the charm of the 33756 area code, where every corner tells a story of coastal living and community spirit.
At [Your Company Name], we're more than contractors; we're partners in your journey to create a home that truly reflects who you are. Welcome to a world where dreams meet reality, and every detail matters. Welcome home.
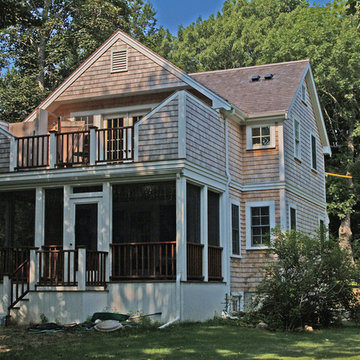
 Katie Hutchison Studio
With two small children and a third on the way, the owners of an original eighteenth century Cape were quickly out-growing it, but they had no desire to move away from the Cape Cod home and location they loved. They simply needed a reconfigured layout and more space. Their goals included repurposing some existing rooms, adding a new kitchen/family area plus screen porch on the first level, and creating a master suite and roof deck with an outdoor shower on the second level, connected by a new stair.
Our challenge was to improve the flow between existing spaces, and design the two-story addition without overwhelming the pint-sized original Cape. We took advantage of the lower grade at the rear of the property to step the first floor of the addition down two steps from the existing main level. This allowed us to align the second floor in the addition with the existing second floor, while gaining ceiling height in the new first-floor kitchen/family area. We composed a cross-gabled form for the addition to improve the second floor headroom, while maintaining the existing eave line. We then extended some existing shed dormers to gain headroom and enhance function. We also expanded the outdoor living area with privacy walls along the roof deck.
New, larger, double–hung windows that match the lite configuration of the existing windows, along with new side-wall shingles and trim which resemble the existing exterior treatment help to tie the new addition to the old Cape. Though there’s no mistaking the new for the old, the two are simpatico.
Katie Hutchison Studio collaborated with Geoffrey Koper Architect of Yarmouth Port, Mass. on the Yarmouth Port Antique Cape Renovation and Addition. Kitchen fit-out and interior finishes, fixtures, and furnishings by others.
photo by Katie Hutchison
 Marre Design Group

Mid-sized elegant carpeted u-shaped staircase photo in Calgary with carpeted risers

Sponsored
Columbus, OH

Hope Restoration & General Contracting
Columbus Design-Build, Kitchen & Bath Remodeling, Historic Renovations
 AV Architects + Builders
AV Architects + Builders
Location: Falls Church, VA, USA
Our clients were a newly-wed couple looking to start a new life together. With a love for the outdoors and theirs dogs and cats, we wanted to create a design that wouldn’t make them sacrifice any of their hobbies or interests. We designed a floor plan to allow for comfortability relaxation, any day of the year. We added a mudroom complete with a dog bath at the entrance of the home to help take care of their pets and track all the mess from outside. We added multiple access points to outdoor covered porches and decks so they can always enjoy the outdoors, not matter the time of year. The second floor comes complete with the master suite, two bedrooms for the kids with a shared bath, and a guest room for when they have family over. The lower level offers all the entertainment whether it’s a large family room for movie nights or an exercise room. Additionally, the home has 4 garages for cars – 3 are attached to the home and one is detached and serves as a workshop for him.
The look and feel of the home is informal, casual and earthy as the clients wanted to feel relaxed at home. The materials used are stone, wood, iron and glass and the home has ample natural light. Clean lines, natural materials and simple details for relaxed casual living.
Stacy Zarin Photography

 Vitus Mataré & Associates, Inc.

Family room - large 1950s open concept concrete floor and gray floor family room idea in Los Angeles with a ribbon fireplace and a wall-mounted tv
 Amy Krause Design, LLC.
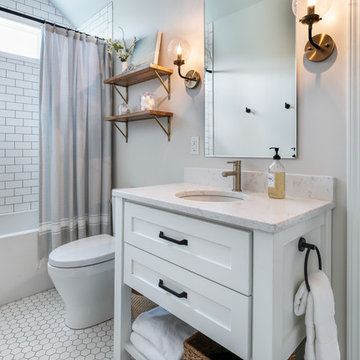
Cottage white floor bathroom photo in Kansas City with shaker cabinets, white cabinets, gray walls, an undermount sink and white countertops
 Holland Homes LLC

Mid-sized elegant green split-level wood exterior home photo in Atlanta with a shingle roof

 Showcase Kitchens
We are so excited to share our most recent kitchen renovation with you, by one of our designers Vincent Guarino. The kitchen plans were designed with function and form in mind. The kitchen required different levels of architectural support throughout we carefully incorporated/hid posts and beams into the design aesthetic. You will notice one post between the pantry cabinet and refrigerator, an additional beam is hidden across the top behind the crown molding, and another support wall within the shallow depth pantry left of the refrigerator.
Aesthetic details include painted maple Ultracraft cabinetry in Arctic White, the counters are a Q-Quartz in Calacatta Trevi, white subway tile, anchored by a gorgeous Herringbone wood floor. All appliances are the GE Café line in white with brass hardware. Additional features include entry-way cabinetry and bench complimented by a wood top, floating Poplar wood shelves in “Seagull”, a custom wood hood, floor to ceiling pantry carried through to the refrigerator, and the full design is finished with decorative paneling and crown molding.

Sponsored
Columbus, OH
Hope Restoration & General Contracting
Columbus Design-Build, Kitchen & Bath Remodeling, Historic Renovations

 Robert Thomas Homes
Spacecrafting Photography
Transitional l-shaped medium tone wood floor and brown floor eat-in kitchen photo in Minneapolis with shaker cabinets, gray cabinets, white backsplash and an island
Transitional l-shaped medium tone wood floor and brown floor eat-in kitchen photo in Minneapolis with shaker cabinets, gray cabinets, white backsplash and an island

Mid-sized elegant l-shaped dark wood floor and brown floor eat-in kitchen photo in Chicago with shaker cabinets, white cabinets, stainless steel appliances, an island, white backsplash, subway tile backsplash, a farmhouse sink and solid surface countertops
 Kate Roos Design LLC

The pantry features additional work surface and task lighting. Ample open and closed storage solutions provide a place for everything, from the homeowners' beautiful china collection to small appliances and food staples.



Sponsored
Columbus, OH

Structural Remodeling
Franklin County's Heavy Timber Specialists | Best of Houzz 2020!
 User
UserPhoto by Boor Bridges Architecture

Mountain style open concept dark wood floor living room photo in San Francisco with beige walls, no tv and no fireplace
Mountain style open concept dark wood floor living room photo in San Francisco with beige walls, no tv and no fireplace
 Studio Z Architecture

The walk-in pantry contains additional storage and work space.
Paint color: Benjamin Moore Revere Pewter HC-172.
Countertops: stainless steel.
Contractor: Beechwood Building and Design
Photo: Steve Kuzma Photography
 Mark Frateschi Design Build

Inspiration for a mid-sized coastal open concept family room remodel in New York with a bar, white walls, a standard fireplace, a stone fireplace and a wall-mounted tv
124