
Search results for "Additional ideas" in Home Design Ideas

 Flegel's Construction Co., Inc.

The main bath was remodeled and updated with the kids in mind. All new trims, baseboards, doors and flooring.
Bruce Damonte Photography
Inspiration for a mid-century modern kids' white tile bathroom remodel in San Francisco with a vessel sink and green cabinets
Inspiration for a mid-century modern kids' white tile bathroom remodel in San Francisco with a vessel sink and green cabinets

 Normandy Remodeling
These high gloss white cabinets are the perfect compliment to the single bowl sink. The black porcelain tile floor is low maintenance and a great touch to the minimalist look of the space. For more on Normandy Designer Chris Ebert, click here: http://www.normandyremodeling.com/designers/christopher-ebert/
Find the right local pro for your project

 Garrety Glass / Betterliving Sunrooms

Mid-sized elegant medium tone wood floor sunroom photo in Philadelphia with a standard ceiling
 Zelaya Properties LLC

Every square foot of space is put to good work in this small addition! In this niche, built-in shelves provide attractive and necessary storage.
Products we used:
Wood Flooring: Jasper Hardwood's French Oak Collection in "Lighthouse White"
Paint: Sherwin Williams "Lapland Ice"
Door Hardware: Kwikset "Tustin" series in satin nickel


Sponsored
Columbus, OH

Structural Remodeling
Franklin County's Heavy Timber Specialists | Best of Houzz 2020!
 Airy Kitchens
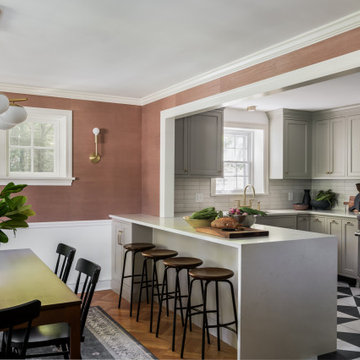
Inspiration for a mid-sized timeless u-shaped cement tile floor and multicolored floor eat-in kitchen remodel in Philadelphia with an undermount sink, shaker cabinets, gray cabinets, quartz countertops, beige backsplash, ceramic backsplash, stainless steel appliances, a peninsula and white countertops
 Leila Seppa Photography

Laundry room in Rustic remodel nestled in the lush Mill Valley Hills, North Bay of San Francisco.
Leila Seppa Photography.
Example of a large mountain style light wood floor utility room design in San Francisco with a side-by-side washer/dryer, open cabinets and medium tone wood cabinets
Example of a large mountain style light wood floor utility room design in San Francisco with a side-by-side washer/dryer, open cabinets and medium tone wood cabinets
 Crosby Creations Home Designs

Large transitional gender-neutral dark wood floor and brown floor dressing room photo in Charleston with shaker cabinets and gray cabinets

 MasterBrand Cabinets
Example of a mid-sized classic l-shaped ceramic tile laundry room design in Other with a drop-in sink, shaker cabinets, white cabinets, gray walls, a side-by-side washer/dryer and white countertops
 MARK IV Builders, Inc
Greg Hadley
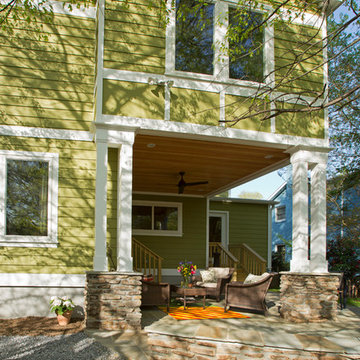
A second story addition was built to provide space for a master bedroom suite.
Traditional green two-story exterior home idea in DC Metro
Traditional green two-story exterior home idea in DC Metro
 Tracy Tesmer Design Remodeling
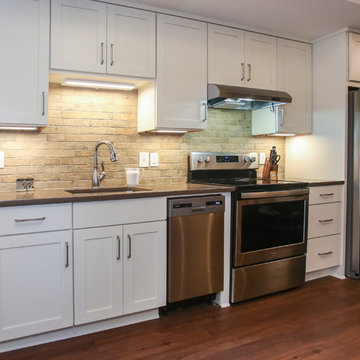
Basement In-Law Suite Kitchen Addition
Inspiration for a mid-sized transitional medium tone wood floor and brown floor kitchen remodel in Atlanta
Inspiration for a mid-sized transitional medium tone wood floor and brown floor kitchen remodel in Atlanta

Sponsored
Columbus, OH
Structural Remodeling
Franklin County's Heavy Timber Specialists | Best of Houzz 2020!
 Reliance Design Build

Inspiration for a small contemporary l-shaped ceramic tile and gray floor dedicated laundry room remodel in Los Angeles with an undermount sink, flat-panel cabinets, white cabinets, wood countertops, white backsplash, subway tile backsplash, white walls, a side-by-side washer/dryer and brown countertops
 Dream Coast Builders
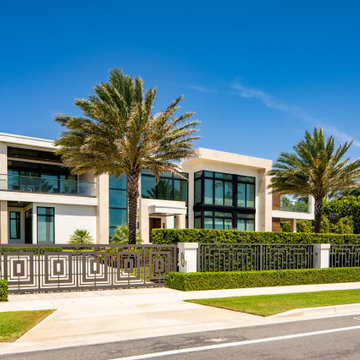
Welcome to our latest project, where luxury meets functionality in the heart of Clearwater, Florida. Nestled in the vibrant neighborhood of 33756, this stunning home embodies modern elegance with a touch of coastal charm. As you step inside, you'll be greeted by an abundance of natural light streaming through expansive windows adorned with exquisite blinds and shutters.
Step out onto the balcony area and feel the gentle breeze rustle through the palm trees, creating a serene oasis right at your doorstep. Admire the breathtaking views from the balcony glass fence, seamlessly blending indoor and outdoor living spaces for the ultimate in relaxation and entertainment.
Explore the side and front yard areas, where lush green grass and carefully curated plants enhance the beauty of the landscape. Enclosed by glass and concrete walls, this private sanctuary offers both security and tranquility against the backdrop of the endless blue sky.
Inside, discover a world of interior ideas designed to inspire and delight. From ceiling lights that illuminate every corner to home decor items that add personality and charm, every detail has been carefully considered to create a space that feels both luxurious and welcoming.
Looking to make a change? Our team of general contractors specializes in home additions, remodeling ideas, and custom homes tailored to your unique vision and lifestyle. Whether you're dreaming of a spacious family house or a sleek modern abode, we're here to bring your ideas to life.
Experience the epitome of Florida living right here in Clearwater. With its perfect blend of coastal beauty and urban sophistication, this is more than just a house—it's a place to call home. Welcome to your new luxury retreat, where every day feels like a vacation.
 Legacy Construction Northeast LLC
Carol Kurth Architecture, PC , Peter Krupenye Photography

Example of a large classic backyard stone patio design in New York with a pergola
Example of a large classic backyard stone patio design in New York with a pergola

 KS Designs LLC
This guest bath has a light and airy feel with an organic element and pop of color. The custom vanity is in a midtown jade aqua-green PPG paint Holy Glen. It provides ample storage while giving contrast to the white and brass elements. A playful use of mixed metal finishes gives the bathroom an up-dated look. The 3 light sconce is gold and black with glass globes that tie the gold cross handle plumbing fixtures and matte black hardware and bathroom accessories together. The quartz countertop has gold veining that adds additional warmth to the space. The acacia wood framed mirror with a natural interior edge gives the bathroom an organic warm feel that carries into the curb-less shower through the use of warn toned river rock. White subway tile in an offset pattern is used on all three walls in the shower and carried over to the vanity backsplash. The shower has a tall niche with quartz shelves providing lots of space for storing shower necessities. The river rock from the shower floor is carried to the back of the niche to add visual interest to the white subway shower wall as well as a black Schluter edge detail. The shower has a frameless glass rolling shower door with matte black hardware to give the this smaller bathroom an open feel and allow the natural light in. There is a gold handheld shower fixture with a cross handle detail that looks amazing against the white subway tile wall. The white Sherwin Williams Snowbound walls are the perfect backdrop to showcase the design elements of the bathroom.
Photography by LifeCreated.

Sponsored
Columbus, OH

Hope Restoration & General Contracting
Columbus Design-Build, Kitchen & Bath Remodeling, Historic Renovations
 Jami Meek Designs
Low Gear Photography

Example of a large transitional gender-neutral laminate floor and brown floor playroom design in Kansas City with blue walls
Example of a large transitional gender-neutral laminate floor and brown floor playroom design in Kansas City with blue walls
 place architecture:design
Clean lines and a refined material palette transformed the Moss Hill House master bath into an open, light-filled space appropriate to its 1960 modern character.
Underlying the design is a thoughtful intent to maximize opportunities within the long narrow footprint. Minimizing project cost and disruption, fixture locations were generally maintained. All interior walls and existing soaking tub were removed, making room for a large walk-in shower. Large planes of glass provide definition and maintain desired openness, allowing daylight from clerestory windows to fill the space.
Light-toned finishes and large format tiles throughout offer an uncluttered vision. Polished marble “circles” provide textural contrast and small-scale detail, while an oak veneered vanity adds additional warmth.
In-floor radiant heat, reclaimed veneer, dimming controls, and ample daylighting are important sustainable features. This renovation converted a well-worn room into one with a modern functionality and a visual timelessness that will take it into the future.
Photographed by: place, inc
 EL & EL Wood Products Corp.
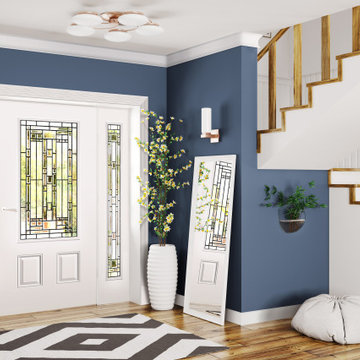
Transitional homes are a mix of traditional and contemporary, helping you to create a fun personality for your space with bold colors and clean lines. The casing, crown, and baseboard moulding stand out against this blue wall and the white Belleville door with Naples glass is a beautiful addition to add artful detail.
Door: BLS-404-366-2
Sidelite: SIA151-366
Crown: 444MUL-3
Baseboard: 372MUL-5
Casing: 158MUL-4
Visit us at: www.elandelwoodproducts.com
(©Vadim Andrushchenko/AdobeStock)
84