
Search results for "Additional mathematics" in Home Design Ideas
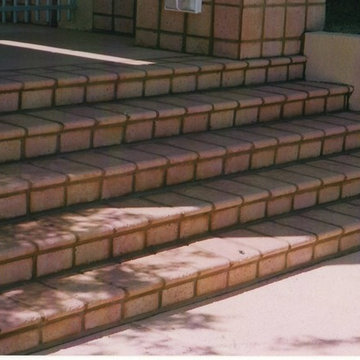
 Ancient Stone
If you would like a price quote on a product you see, please feel free to contact our office by calling (602) 861-0601 or go to our site and fill out the quote request page at http://www.ancient-stone.co... — at Ancient Stone.
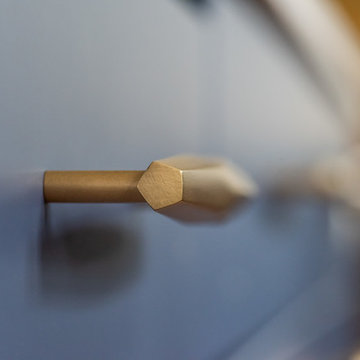
 Bennett Contracting, Inc.
This Loudonville couple started by getting a quote to finish their attic space, but then changed gears and decided the kitchen was more important at this time. Estimator Anthony and designer Justina from Bennett Contracting went to work on a new design. The home is an older colonial with classic features, and the existing kitchen was a poorly laid out 90’s nightmare. With children in the home the island cooktop alone was a constant danger. By adding a window and removing the wall from the dining room, the new kitchen is much brighter and connected to the rest of the home. Bennett removed the old vinyl tile and continued the wood flooring into the new kitchen space. Justina admits it was so much fun working on this project because the owners were open to all sorts of design features. Roll-outs in most cabinets, hidden bread boards, hutch coffee bar, brass chicken wire, and the very cool antique foot rail. Then there are the custom cabinet colors. RD Henry Cabinets matched Glidden paint colors to get the exact color the client desired. They even sent three cabinet samples to get it right. These classic features combined with the modern design brings new life to the space.
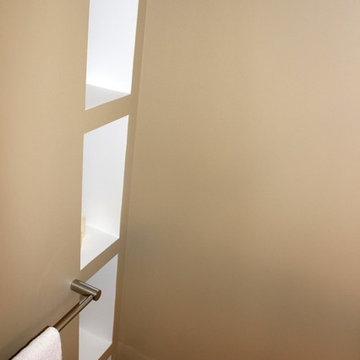
 Budget Bath, Inc.
Jill Hughes
Example of a mid-sized classic master beige tile and ceramic tile ceramic tile corner shower design in Baltimore with an undermount sink, recessed-panel cabinets, black cabinets, marble countertops, a one-piece toilet and brown walls
Example of a mid-sized classic master beige tile and ceramic tile ceramic tile corner shower design in Baltimore with an undermount sink, recessed-panel cabinets, black cabinets, marble countertops, a one-piece toilet and brown walls
Find the right local pro for your project
 Silver Maple Construction LLC
Photography by Susan Teare
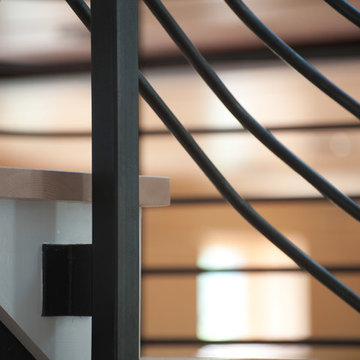
Staircase - contemporary staircase idea in Burlington
Staircase - contemporary staircase idea in Burlington

 Coastal Trim and Design LLC
Popcorn ceiling before Shiplap added
Inspiration for a coastal home design remodel in DC Metro
Inspiration for a coastal home design remodel in DC Metro

 Closet Solutions
This is what the closet looked like before we got to it!
Example of a large classic gender-neutral carpeted and gray floor walk-in closet design in Los Angeles with raised-panel cabinets and white cabinets
Example of a large classic gender-neutral carpeted and gray floor walk-in closet design in Los Angeles with raised-panel cabinets and white cabinets




 Pinnacle Design & Remodeling
BEFORE- Complete owner's suite bathroom remodel with focus on aging in place and additional storage.
Mid-sized transitional porcelain tile porcelain tile and double-sink bathroom photo in Minneapolis with shaker cabinets, brown cabinets, quartz countertops, white countertops and a built-in vanity
Mid-sized transitional porcelain tile porcelain tile and double-sink bathroom photo in Minneapolis with shaker cabinets, brown cabinets, quartz countertops, white countertops and a built-in vanity
 The Tile Gallery
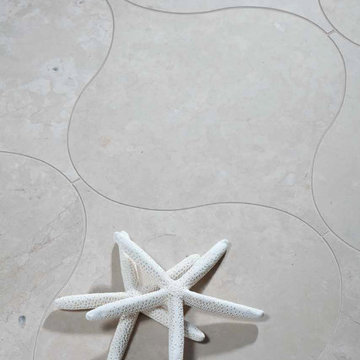
Studio V166 - Water Jet Collection
The Tile Gallery
(312) 467-9590
www.tilegallerychicago.com

 Ollin Stone
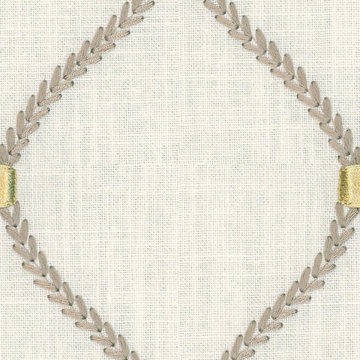
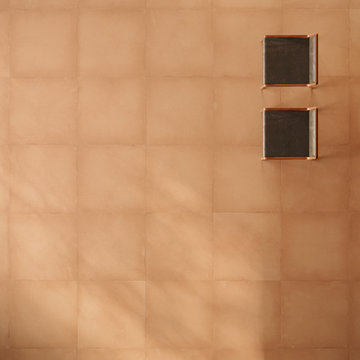
The distinguishing trait of the I Naturali series is soil. A substance which on the one hand recalls all things primordial and on the other the possibility of being plied. As a result, the slab made from the ceramic lends unique value to the settings it clads.



 Advance Design Studio, Ltd.
When Tom and Michelle Stien decided to remodel their kitchen, they chose Advance Design Studio to make it happen. They were looking for an innovative design that would open up an awkward wall, and we're hoping to remove some half walls that closed off their family room. "Of all the people we had come and give us quotes for our project, ADS/Scott, was the only one who came in with an idea right off the bat for what we could do. His knowledge of design and code was evident from the start," said the Stiens.
The new design increased the seating area with a large peninsula, and the cooking area was expanded to accommodate Tom's cooking skills. A warming drawer was incorporated beneath a nearly hidden microwave drawer, along with a clever pull out for increased pantry storage. A built in message board area was custom designed for kids art and family communication. Roll out trays grace every base cabinet for easy pull out storage and a single floating shelf ties the contemporary kitchen design together. Starlight quartz countertops create ease of clean up, and the look is finished off with sharp gray and white mosaic backsplash tiles.
The Stiens really liked a clean modern look, so the new crisp transitional kitchen design incorporated bright white shaker cabinetry from Medallion with gray and metal accents along with a modern feel. "Scott's presentation of what we could expect with ADS was clear and concise. He gave us a great deal of confidence in how the project would be handled".
Homeowners are frequently concerned about project budgets that get quickly get out of control. "Scott's quote was well thought out, organized and offered options based on our budget," said Michelle. "I was worried about the project budget changing as we went through the process, but they did a good job managing the situation and minimized change orders as much as possible."
When asked about their overall experience with their kitchen renovation he Stien's said; "Scott, Justin, Matt and Jason were great! They were all very friendly, personable, responsible and trustworthy. Advance Design definitely met and exceeded our expectations. Remodeling is a very challenging process to endure, but ADS minimized discomfort and inconvenience as much as possible and kept on schedule. The end result was well worth the investment in time and money."
Designer: Scott Christensen
Photographer: Joe Nowak

Sponsored
Columbus, OH

Hope Restoration & General Contracting
Columbus Design-Build, Kitchen & Bath Remodeling, Historic Renovations






Sponsored
Columbus, OH

Structural Remodeling
Franklin County's Heavy Timber Specialists | Best of Houzz 2020!



 Kirkshire Design Group
Modern Farmhouse

Inspiration for a mid-sized rustic dark wood floor and brown floor wine cellar remodel in Detroit with storage racks
Inspiration for a mid-sized rustic dark wood floor and brown floor wine cellar remodel in Detroit with storage racks
28