
Search results for "Additional paper" in Home Design Ideas
 Dave Fox Design Build Remodelers
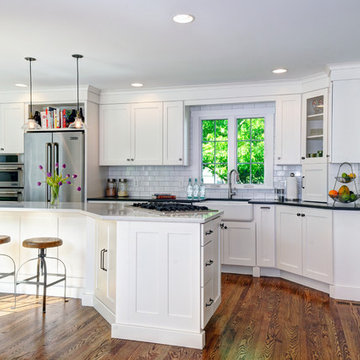
Open Concept Kitchen and addition with hardwood floors, farmhouse sink, large island with range in island, double wall oven, with separate coffee/wine bar, with white subway tile and two different color countertops


 Homes by C.M. Watson
TR22 Photography
Charlie Watson

Open concept kitchen - mid-sized transitional l-shaped dark wood floor open concept kitchen idea in Indianapolis with an undermount sink, raised-panel cabinets, dark wood cabinets, granite countertops, multicolored backsplash, stone tile backsplash, stainless steel appliances and an island
Open concept kitchen - mid-sized transitional l-shaped dark wood floor open concept kitchen idea in Indianapolis with an undermount sink, raised-panel cabinets, dark wood cabinets, granite countertops, multicolored backsplash, stone tile backsplash, stainless steel appliances and an island
Find the right local pro for your project
 DGI Design x Build
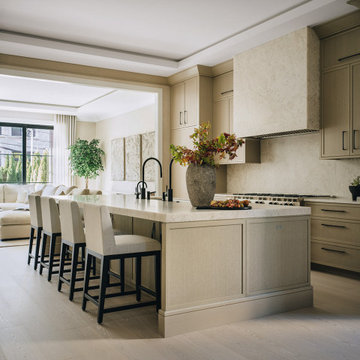
The kitchen features dramatic Iceberg quartzite countertops, creating another striking focal point as it wraps up the backsplash and envelops the hood. The island was designed with symmetry in mind, while also maximizing functionality for the space. Details like the five-foot-long sink, two dishwashers, and two sinks were thoughtfully integrated to preserve the room's balance and design. Additionally, a hidden, integrated paper towel holder offers both convenience and a sleek, unobtrusive design element, keeping the space clean and organized.
 FAB Architecture
Places + Faces

Inspiration for a contemporary powder room remodel in Austin with flat-panel cabinets, black cabinets, an undermount sink and white countertops
Inspiration for a contemporary powder room remodel in Austin with flat-panel cabinets, black cabinets, an undermount sink and white countertops
 Baxter Construction
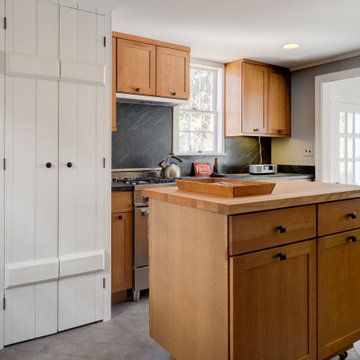
Farmhouse gray floor kitchen photo in Philadelphia with shaker cabinets, light wood cabinets, black backsplash, stainless steel appliances, two islands and black countertops
 Scott Christopher Homes
Photo by Mike Buck
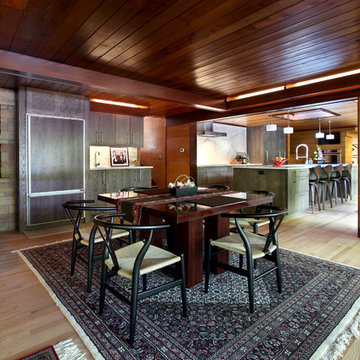
Inspiration for a rustic dining room remodel in Grand Rapids
Inspiration for a rustic dining room remodel in Grand Rapids

Sponsored
Columbus, OH

Structural Remodeling
Franklin County's Heavy Timber Specialists | Best of Houzz 2020!

 TimeLine Renovations Inc.
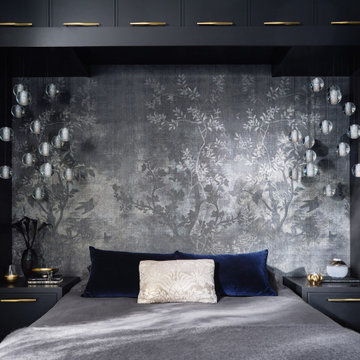
Going house hunting to find the dream home is difficult in every aspect, especially in NYC. The first apartment may have a feature that the other has but very rarely will one place have all. Most important is making sure the location and size works and everything else can be incorporated later. As the apartment our clients selected was "move in" condition its surely was not for what they work looking for in creating their dream home. We first started by creating a "wish list" of all of the essentials, which included; open kitchen, walk in closet, office space , larger master bathroom with stand up shower and soaking tub. With creating many different floor plan options, the only way we would achieve this was by sacrificing the 3rd bedroom. At this stage the 3rd bedroom was very easy for them to sacrifice as it gave them all of the wish list for now. In the future ,they could easily take the square footage from the new oversized living room and add that 3rd bedroom if it were necessary. Our first goal in the demolition stage was to remove all existing interior partition walls and start with a fresh new slate. By removing the existing kitchen walls the New Kitchen layout now combines it with the living room. The cabinetry is 2 tone color, flat slab doors for the modern look. State of the art appliances were installed; Integrated panels were installed on the fridge, wall oven, microwave, cook top. The sink is the ultimate chefs prep station sliding butcher block with bowls that slide over the sink. A garage cabinet was installed to conceal smaller appliances. The cantilever counter top adds the additional seating space for guests while keeping the bottom portion open for the view. The existing walk in closet was relocated to achieve the New Master Bathroom, Combining the spaces now gave us the option to add all the features. Floating vanity with double sinks, soaking tub, stand up shower. The glossy rectified tiles used are 12x36 and when installed make the grout line disappear and make it look like a solid wall. The chocolate floor tiles are randomly staggered then wrap up the tub platform and continue up one wall to create an accent. No tile edge was used but all tiles that meet on a 90 degree outside corner are mitered; tub platform, walls and shower niches. Heated floors were installed to keep the feet warm on the cold winter days. In the Master Bedroom we built a bed frame accent wall. Serves for multiple functions; eliminates night stands by using the niches for alarm clock / phone charger station, lights were added inside the niches for accent lights and raised wall paper was used to finish this beautiful feature. Each his and hers niche has an outlet, 4 way switch for the accent lights and 4 way switch for the recessed lights above when they are done reading in bed. Custom steps were built for easy up and down off the bed for the little puppies that could not possibly make the jump up. Other features throughout the apartment include; New bamboo floors throughout. Since the concrete ceiling slab cannot be chopped , soffits and drop ceilings were built throughout the apartment to accommodate recessed lights. Low voltage recessed lights were used with multiple zone dimmers for energy efficiency. Remote operated shades were installed The overall design was for the apartment was modern, simple lines and true elegance. The newly renovated apartment will be enjoyed by them, friends and family for many years to come...
edit
 InSite Builders & Remodeling
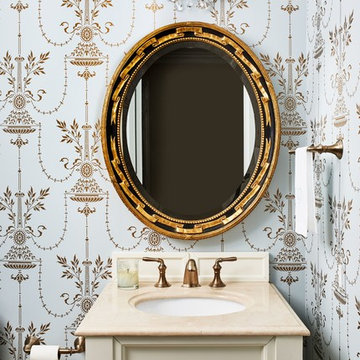
Powder room - traditional powder room idea in DC Metro with raised-panel cabinets, beige cabinets, multicolored walls, an undermount sink and beige countertops
 Andrea Swan - Swan Architecture
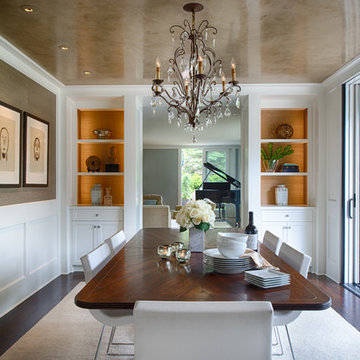
Near Lake Minnetonka in the Wayzata Bay area, this remodel and addition features exquisite integrated millwork, beautiful stone and tile, and expansive exterior pocketing doors that seamlessly integrate indoor and outdoor entertaining spaces. This home is a timeless and perfect balance of traditional detailing and simple sophistication.
Photo Credit: Scott Amundson

 Suzanne Childress Design
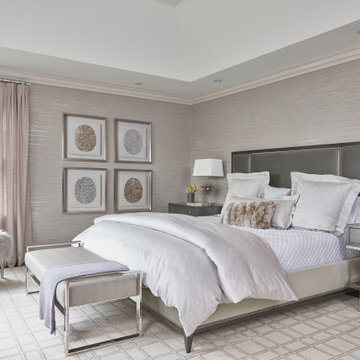
Mid-sized eclectic master dark wood floor and black floor bedroom photo in San Francisco with gray walls
 Green Mountain Builders
Green Mountain Builders has recently completed a luxury whole home remodel in Bonita Bay, a magnificent award-winning country club community in Bonita Springs, Florida. The remodel focused on opening up the interior space by removing walls that closed off rooms, restricting an open-concept layout. With the dining room wall removed, the home now is bathed in additional sunlight. Opening up the closed area, also makes the home seem much larger. New flooring and paint throughout and a beautiful Luxury Vinyl Plank (LVP) flooring enhance the beauty of this lovely golf course home. LVP is a wonderful wood-look flooring option that offers warmth and texture. The kitchen was completely renovated as were the bedrooms, including the master, and all bathrooms. Green Mountain creatively used shiplap boards in the family room effecting a stunning wall display. In addition, the lovely courtyard remodel has been updated to provide an outdoor space perfect for entertaining and family enjoyment.

Sponsored
Columbus, OH

Hope Restoration & General Contracting
Columbus Design-Build, Kitchen & Bath Remodeling, Historic Renovations


 NARI Silicon Valley Chapter
Next Stage Design + Build with Project Designer, Shelly Yoder, UDCP
Inspiration for a timeless kitchen remodel in San Francisco
Inspiration for a timeless kitchen remodel in San Francisco
 Bay Area Contracting, Inc.

Mudroom - mid-sized transitional beige floor and wallpaper mudroom idea in Other with multicolored walls

Sponsored
Columbus, OH
Hope Restoration & General Contracting
Columbus Design-Build, Kitchen & Bath Remodeling, Historic Renovations

 Burton Architecture
David Duncan Livingston

Inspiration for a small craftsman slate floor powder room remodel in San Francisco with an undermount sink, flat-panel cabinets, medium tone wood cabinets, quartzite countertops, a two-piece toilet and gray walls
Inspiration for a small craftsman slate floor powder room remodel in San Francisco with an undermount sink, flat-panel cabinets, medium tone wood cabinets, quartzite countertops, a two-piece toilet and gray walls
 Dworsky Architecture

View of Breakfast Nook and Built-In Desk
Example of a trendy great room design in Los Angeles
Example of a trendy great room design in Los Angeles
21