
Search results for "Additional paper" in Home Design Ideas


 Burton Architecture

David Duncan Livingston
Inspiration for a small craftsman slate floor powder room remodel in San Francisco with an undermount sink, flat-panel cabinets, medium tone wood cabinets, quartzite countertops, a two-piece toilet and gray walls
Inspiration for a small craftsman slate floor powder room remodel in San Francisco with an undermount sink, flat-panel cabinets, medium tone wood cabinets, quartzite countertops, a two-piece toilet and gray walls

 Dworsky Architecture
View of Breakfast Nook and Built-In Desk
Example of a trendy great room design in Los Angeles
Example of a trendy great room design in Los Angeles
Find the right local pro for your project

 Dalgliesh Gilpin Paxton - DGP - Architects
Elegant master medium tone wood floor, brown floor, double-sink and wallpaper bathroom photo in Other with recessed-panel cabinets, white cabinets, an undermount tub, gray walls, an undermount sink, gray countertops and a built-in vanity
 Windham Builders
River Oaks, 2014 - Remodel and Additions

Example of a classic girl dark wood floor and brown floor kids' bedroom design in Houston with gray walls
Example of a classic girl dark wood floor and brown floor kids' bedroom design in Houston with gray walls
 Design Directions
"Please Note: All “related,” “similar,” and “sponsored” products tagged or listed by Houzz are not actual products pictured. They have not been approved by Design Directions nor any of the professionals credited. For information about our work, please contact info@designdirections.com
 Bradbury & Bradbury Art Wallpapers
Bradbury & Bradbury Art Wallpapers Inc.
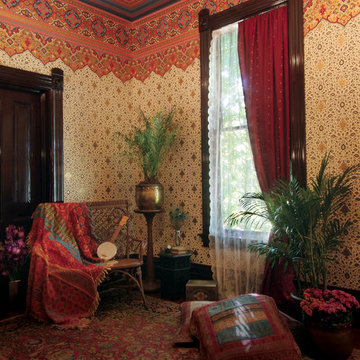
Inspiration for a living room remodel in San Francisco
Inspiration for a living room remodel in San Francisco

Sponsored
Columbus, OH

Structural Remodeling
Franklin County's Heavy Timber Specialists | Best of Houzz 2020!


 KraftMaster Renovations
All new windows added to the exterior of the home for natrual light to pour into this new kitchen. Large center island with towel holders on each side

 Delpino Custom Homes
Delpino Custom Homes specializes in luxury custom home builds and luxury renovations and additions in and around Charleston, SC.
Inspiration for a tropical staircase remodel in Charleston
Inspiration for a tropical staircase remodel in Charleston
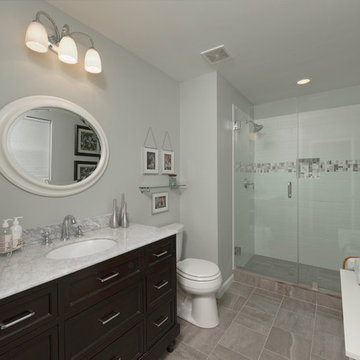
 Zelaya Properties LLC
The stunning master bathroom, boasting ceramic tile floors, a beautiful bureau-style cherry vanity topped with white marble. Brushed nickel fixtures, modern hardware and a lovely glass mosaic tile inlay in the shower complete this room to peaceful perfection.
Products we used:
Glass shower door: Dulles Glass & Mirror
Towel rings/bars/toilet paper holder: "Sussex" by Pottery Barn in chrome finish
Shower head: Kohler K-T10583 "Bancroft" series in polished chrome
Vanity: KBC's "Amelia" 48" bathroom vanity set in chocolate
Toilet: Kohler "Cimarron" 2-piece round toilet in white
Vanity Lighting: Feiss "Murray" 3-light vanity light in chrome
Shower Wall Tile: Storka "Manhattan" 4"x16" tile in Snow White Matte
Shower Floor Tile: Lowe's Style Selections glazed porcelain floor tile in Skyros Gray Glazed
Bathroom Floor Tile: Lowe's Style Selections glazed porcelain floor tile in Skyros Gray Glazed
Paint: Sherwin Williams "Lapland Ice"

 Studio Dearborn
MULTIPLE AWARD WINNING KITCHEN. 2019 Westchester Home Design Awards Best Traditional Kitchen. KBDN magazine Award winner. Houzz Kitchen of the Week January 2019. Kitchen design and cabinetry – Studio Dearborn. This historic colonial in Edgemont NY was home in the 1930s and 40s to the world famous Walter Winchell, gossip commentator. The home underwent a 2 year gut renovation with an addition and relocation of the kitchen, along with other extensive renovations. Cabinetry by Studio Dearborn/Schrocks of Walnut Creek in Rockport Gray; Bluestar range; custom hood; Quartzmaster engineered quartz countertops; Rejuvenation Pendants; Waterstone faucet; Equipe subway tile; Foundryman hardware. Photos, Adam Kane Macchia.

 The Kingston Group - Remodeling Specialists
Small transitional mosaic tile floor, white floor and wallpaper powder room photo in Nashville with white cabinets, a two-piece toilet, white walls and a pedestal sink

Sponsored
Columbus, OH

Hope Restoration & General Contracting
Columbus Design-Build, Kitchen & Bath Remodeling, Historic Renovations

 Pantuso Architecture
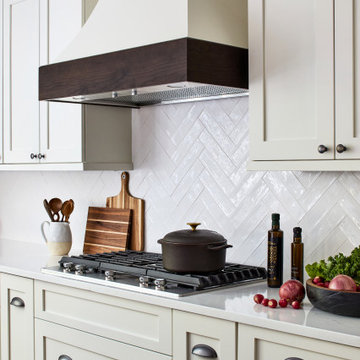
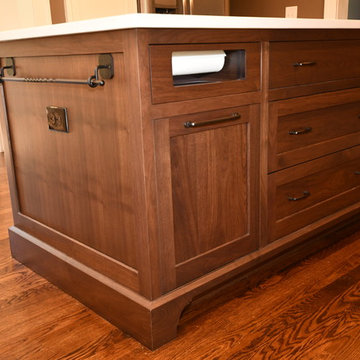
This classic 1920's brick colonial home needed a new kitchen and updated first floor bath. A small addition to the back of the home was all that was needed to create a fresh new updated space while maintaining the original charm and scale of the home.
 GMT Home Designs Inc.
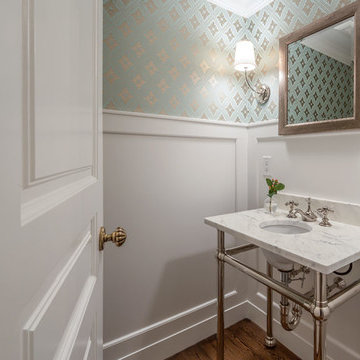
This tired colonial was in need of an interior redesign of the kitchen, an addition to include a new mudroom and family room and an exterior face lift. We love how it came out and so do our clients.

 Sabrina Alfin Interiors
Newly constructed double vanity bath with separate soaking tub and shower for two teenage sisters. Subway tile, herringbone tile, porcelain handle lever faucets, and schoolhouse style light fixtures give a vintage twist to a contemporary bath.

Sponsored
Columbus, OH

HomeCraft Remodeling
Custom Craftsmanship & Build Solutions in Franklin County, Ohio
 Spears Design Build Group

This freestanding island provides plenty of storage for paper and other art supplies.
Large minimalist freestanding desk concrete floor and gray floor craft room photo in Chicago with multicolored walls
Large minimalist freestanding desk concrete floor and gray floor craft room photo in Chicago with multicolored walls
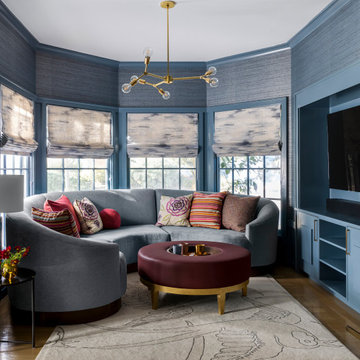
 Refined Interiors
Family room - mid-sized transitional open concept light wood floor and beige floor family room idea in San Francisco with blue walls and a media wall

 BRADSHAW DESIGNS LLC
Wow! Pop of modern art in this traditional home! Coral color lacquered sink vanity compliments the home's original Sherle Wagner gilded greek key sink. What a treasure to be able to reuse this treasure of a sink! Lucite and gold play a supporting role to this amazing wallpaper! Powder Room favorite! Photographer Misha Hettie. Wallpaper is 'Arty' from Pierre Frey. Find details and sources for this bath in this feature story linked here: https://www.houzz.com/ideabooks/90312718/list/colorful-confetti-wallpaper-makes-for-a-cheerful-powder-room
22