
Search results for "Additional paper" in Home Design Ideas
 Michelle Gage | Interior Designer


Transitional dark wood floor and brown floor bedroom photo in Philadelphia with blue walls
 Leverick Homes

Inspiration for a transitional u-shaped medium tone wood floor and beige floor kitchen remodel in Nashville with an undermount sink, recessed-panel cabinets, white cabinets, quartz countertops, white backsplash, stainless steel appliances, an island and white countertops

Find the right local pro for your project
 TKS Design Group

This project was completed for clients who wanted a comfortable, accessible 1ST floor bathroom for their grown daughter to use during visits to their home as well as a nicely-appointed space for any guest. Their daughter has some accessibility challenges so the bathroom was also designed with that in mind.
The original space worked fairly well in some ways, but we were able to tweak a few features to make the space even easier to maneuver through. We started by making the entry to the shower flush so that there is no curb to step over. In addition, although there was an existing oversized seat in the shower, it was way too deep and not comfortable to sit on and just wasted space. We made the shower a little smaller and then provided a fold down teak seat that is slip resistant, warm and comfortable to sit on and can flip down only when needed. Thus we were able to create some additional storage by way of open shelving to the left of the shower area. The open shelving matches the wood vanity and allows a spot for the homeowners to display heirlooms as well as practical storage for things like towels and other bath necessities.
We carefully measured all the existing heights and locations of countertops, toilet seat, and grab bars to make sure that we did not undo the things that were already working well. We added some additional hidden grab bars or “grabcessories” at the toilet paper holder and shower shelf for an extra layer of assurance. Large format, slip-resistant floor tile was added eliminating as many grout lines as possible making the surface less prone to tripping. We used a wood look tile as an accent on the walls, and open storage in the vanity allowing for easy access for clean towels. Bronze fixtures and frameless glass shower doors add an elegant yet homey feel that was important for the homeowner. A pivot mirror allows adjustability for different users.
If you are interested in designing a bathroom featuring “Living In Place” or accessibility features, give us a call to find out more. Susan Klimala, CKBD, is a Certified Aging In Place Specialist (CAPS) and particularly enjoys helping her clients with unique needs in the context of beautifully designed spaces.
Designed by: Susan Klimala, CKD, CBD
Photography by: Michael Alan Kaskel


 Sleeping Dog Properties, Inc.
This 4,000 square-foot private residence is located at one of the city’s most prestigious addresses: the Intercontinental of Boston. Conveniently situated downtown near the waterfront, the home offers incredible city views and easy access to Boston’s most reputable restaurants, shops, and parks. A complete, full gut renovation, this transformation brings in the most contemporary and current design flair and is punctuated with strong millwork detail. Full home automation allows for ease and comfort of day-to-day living. Premium appliance package and textured finishes in all areas of the house provide a plush look and sophisticated feel.


Sponsored
Columbus, OH

Structural Remodeling
Franklin County's Heavy Timber Specialists | Best of Houzz 2020!
 Passione

Inspiration for a mediterranean family room remodel in Orange County with white walls, a ribbon fireplace, a stone fireplace and a wall-mounted tv
 Martin Bros. Contracting, Inc.
Dream laundry room. Artistic Tile "A Train White" matte subway tile on backsplash. MLW "Nola Toulouse" 8"x8" porcelain flooring tile. Corian "London Sky" countertop. Cabinetry by Ayr Cabinet Company. Kohler "Gifford" apron front sink. Rejuvenation Wall Mount Bridge kitchen faucet in aged brass.
General contracting by Martin Bros. Contracting, Inc.; Architecture by Helman Sechrist Architecture; Home Design by Maple & White Design; Photography by Marie Kinney Photography.
Images are the property of Martin Bros. Contracting, Inc. and may not be used without written permission.

 building Lab, inc.
Eichler in Marinwood - The primary organizational element of the interior is the kitchen. Embedded within the simple post and beam structure, the kitchen was conceived as a programmatic block from which we would carve in order to contribute to both sense of function and organization.
photo: scott hargis
 Silva Custom Construction, Inc.
Allenhaus Productions
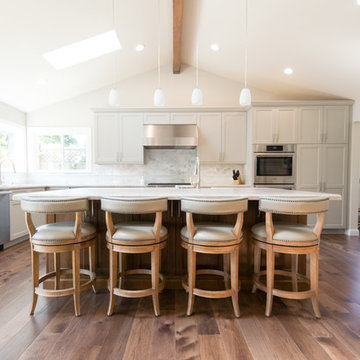
Open concept kitchen - huge traditional u-shaped medium tone wood floor and brown floor open concept kitchen idea in San Francisco with a drop-in sink, recessed-panel cabinets, white cabinets, quartzite countertops, gray backsplash, stainless steel appliances and an island
Open concept kitchen - huge traditional u-shaped medium tone wood floor and brown floor open concept kitchen idea in San Francisco with a drop-in sink, recessed-panel cabinets, white cabinets, quartzite countertops, gray backsplash, stainless steel appliances and an island
 Artisan Kitchens and Baths
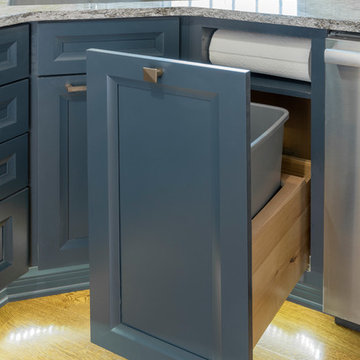
This kitchen designed for the Junior League of Buffalo 2017 Decorator Showhouse was a full gut of the space.
There were plumbing and HVAC pipes in the space that required custom modifications to cabinetry. Part of the hearth has a false back on the cabinet to accommodate some of the pipes. Additionally, the 10’ ceilings required a custom combination of cabinets and crown molding to reach the ceiling.
The space contained 4 doorways so the use of angled cabinetry allowed for easier access in and out of the space.
The room includes special design features such as the wood hearth to house the ventilation for over the range, custom under cabinet lighting and a wet bar housing a beverage center and an appliance for growing microgreens.
 KE Interiors, Inc.

Inspiration for a mid-sized contemporary porcelain tile and gray floor powder room remodel in Denver with shaker cabinets, blue cabinets, blue walls, an undermount sink, quartz countertops and white countertops

Sponsored
Columbus, OH
Structural Remodeling
Franklin County's Heavy Timber Specialists | Best of Houzz 2020!
 Kitchen Encounters
Craig Kozun-Young, f8images
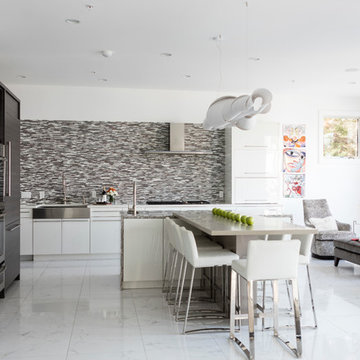
Large trendy l-shaped marble floor eat-in kitchen photo in DC Metro with flat-panel cabinets, granite countertops, gray backsplash, ceramic backsplash, stainless steel appliances, an island, a farmhouse sink and white cabinets
Large trendy l-shaped marble floor eat-in kitchen photo in DC Metro with flat-panel cabinets, granite countertops, gray backsplash, ceramic backsplash, stainless steel appliances, an island, a farmhouse sink and white cabinets

 SHOWCASE -- Hastings, Nebraska
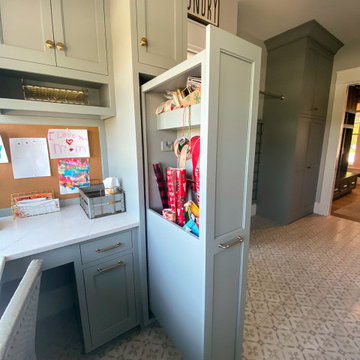
Wrapping Paper Cabinet.
We add additional dowel rods for more wrapping paper and remove the shelf above. Anything is possible!
Example of a small transitional home design design in Other
Example of a small transitional home design design in Other
 Constantine Design Group, Inc.
Photos by CDG

Eat-in kitchen - traditional l-shaped eat-in kitchen idea in Indianapolis with a farmhouse sink, shaker cabinets, white cabinets, granite countertops, yellow backsplash, ceramic backsplash and stainless steel appliances
Eat-in kitchen - traditional l-shaped eat-in kitchen idea in Indianapolis with a farmhouse sink, shaker cabinets, white cabinets, granite countertops, yellow backsplash, ceramic backsplash and stainless steel appliances

Sponsored
Columbus, OH
Structural Remodeling
Franklin County's Heavy Timber Specialists | Best of Houzz 2020!
 TimeLine Renovations Inc.

Mid-sized trendy master medium tone wood floor bedroom photo in New York with white walls
 Landis Architects | Builders
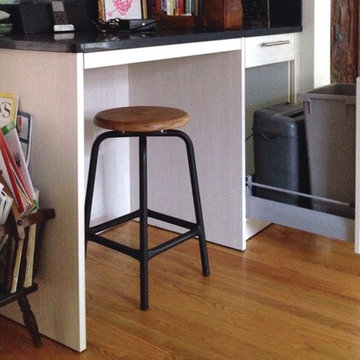
The homeowners also wanted a desk area for their phone, cookbooks, a laptop, and handling mail. We installed a paper shredder in a pull-out drawer. An extension cord plugs into a dedicated outlet in the wall and stretches out when the drawer is open. The pull-out also includes a trash bin.
 mercer INTERIOR

Example of a mid-sized transitional freestanding desk medium tone wood floor and brown floor home office design in New York with green walls
20