
Search results for "Additional screen" in Home Design Ideas
 Moss Building & Design
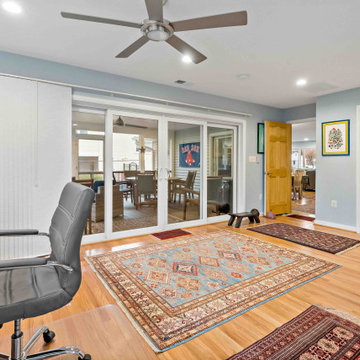
Our MOSS customers wanted to add a master suite to their home that would provide them with room for an office area, large walk-in closet, and ensuite bathroom in addition to a full bedroom set. In addition, a new screened porch off the bedroom and nearby kitchen was a long held dream for the family. MOSS took space from a smaller, original bedroom to build out the master suite (in the process also creating a new pantry in the kitchen, which was a bonus) and worked with the customers to create the ambiance and functionality they longed for. We especially love the tile selection in the bathroom shower - stunningly bright and a colorful complement to all the family's heirlooms and collections from their travels displayed throughout the home.
 Moss Building & Design
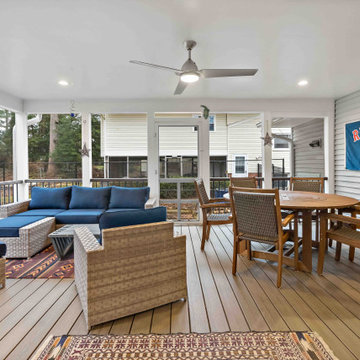
Our MOSS customers wanted to add a master suite to their home that would provide them with room for an office area, large walk-in closet, and ensuite bathroom in addition to a full bedroom set. In addition, a new screened porch off the bedroom and nearby kitchen was a long held dream for the family. MOSS took space from a smaller, original bedroom to build out the master suite (in the process also creating a new pantry in the kitchen, which was a bonus) and worked with the customers to create the ambiance and functionality they longed for. We especially love the tile selection in the bathroom shower - stunningly bright and a colorful complement to all the family's heirlooms and collections from their travels displayed throughout the home.
 Moss Building & Design
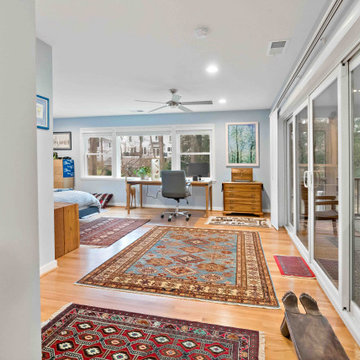
Our MOSS customers wanted to add a master suite to their home that would provide them with room for an office area, large walk-in closet, and ensuite bathroom in addition to a full bedroom set. In addition, a new screened porch off the bedroom and nearby kitchen was a long held dream for the family. MOSS took space from a smaller, original bedroom to build out the master suite (in the process also creating a new pantry in the kitchen, which was a bonus) and worked with the customers to create the ambiance and functionality they longed for. We especially love the tile selection in the bathroom shower - stunningly bright and a colorful complement to all the family's heirlooms and collections from their travels displayed throughout the home.
Find the right local pro for your project
 Moss Building & Design
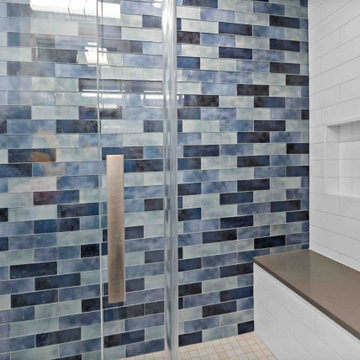
Our MOSS customers wanted to add a master suite to their home that would provide them with room for an office area, large walk-in closet, and ensuite bathroom in addition to a full bedroom set. In addition, a new screened porch off the bedroom and nearby kitchen was a long held dream for the family. MOSS took space from a smaller, original bedroom to build out the master suite (in the process also creating a new pantry in the kitchen, which was a bonus) and worked with the customers to create the ambiance and functionality they longed for. We especially love the tile selection in the bathroom shower - stunningly bright and a colorful complement to all the family's heirlooms and collections from their travels displayed throughout the home.
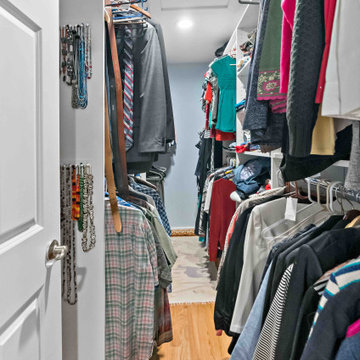 Moss Building & Design
Our MOSS customers wanted to add a master suite to their home that would provide them with room for an office area, large walk-in closet, and ensuite bathroom in addition to a full bedroom set. In addition, a new screened porch off the bedroom and nearby kitchen was a long held dream for the family. MOSS took space from a smaller, original bedroom to build out the master suite (in the process also creating a new pantry in the kitchen, which was a bonus) and worked with the customers to create the ambiance and functionality they longed for. We especially love the tile selection in the bathroom shower - stunningly bright and a colorful complement to all the family's heirlooms and collections from their travels displayed throughout the home.
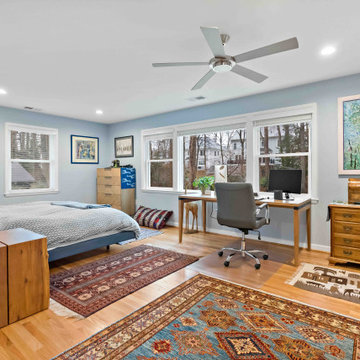
 Moss Building & Design
Our MOSS customers wanted to add a master suite to their home that would provide them with room for an office area, large walk-in closet, and ensuite bathroom in addition to a full bedroom set. In addition, a new screened porch off the bedroom and nearby kitchen was a long held dream for the family. MOSS took space from a smaller, original bedroom to build out the master suite (in the process also creating a new pantry in the kitchen, which was a bonus) and worked with the customers to create the ambiance and functionality they longed for. We especially love the tile selection in the bathroom shower - stunningly bright and a colorful complement to all the family's heirlooms and collections from their travels displayed throughout the home.
 Moss Building & Design
Our MOSS customers wanted to add a master suite to their home that would provide them with room for an office area, large walk-in closet, and ensuite bathroom in addition to a full bedroom set. In addition, a new screened porch off the bedroom and nearby kitchen was a long held dream for the family. MOSS took space from a smaller, original bedroom to build out the master suite (in the process also creating a new pantry in the kitchen, which was a bonus) and worked with the customers to create the ambiance and functionality they longed for. We especially love the tile selection in the bathroom shower - stunningly bright and a colorful complement to all the family's heirlooms and collections from their travels displayed throughout the home.



 Quality Design & Construction
Screened Porch addition with EZE Breeze Windows, Velux skylights and tile flooring
This is an example of a large modern tile screened-in back porch design in Raleigh with a roof extension.
This is an example of a large modern tile screened-in back porch design in Raleigh with a roof extension.
 Smith Brothers

Zen bathroom vanity with privacy wall and opening to the outdoors. Additional Credits: Interior (Cindy Smetana, OC)
Inspiration for a large asian master beige tile bathroom remodel in Hawaii with an integrated sink, flat-panel cabinets and dark wood cabinets
Inspiration for a large asian master beige tile bathroom remodel in Hawaii with an integrated sink, flat-panel cabinets and dark wood cabinets
 Kliethermes Homes & Remodeling
Kliethermes Homes & Remodeling
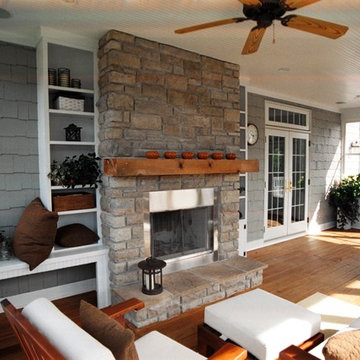
Screen porch addition with Lake Erie cultured stone and wood burning fireplace. The mantle is reclaimed rough cedar mantle.
 Peter McDonald Architect
Photo Credit: Michael J Lee
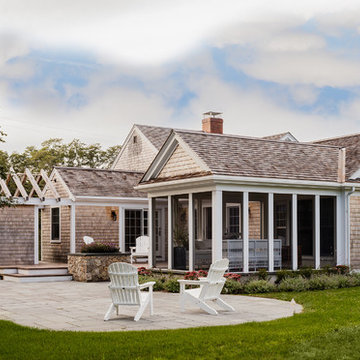
Example of a large beach style brown one-story wood exterior home design in Boston with a shingle roof
Example of a large beach style brown one-story wood exterior home design in Boston with a shingle roof


Sponsored
Columbus, OH
Free consultation for landscape design!

Peabody Landscape Group
Franklin County's Reliable Landscape Design & Contracting
 Kliethermes Homes & Remodeling
Kliethermes Homes & Remodeling
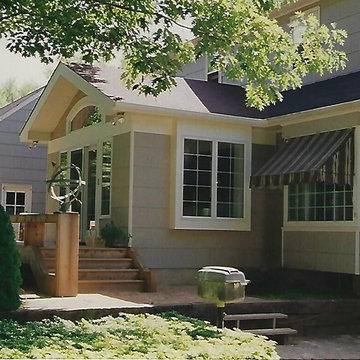

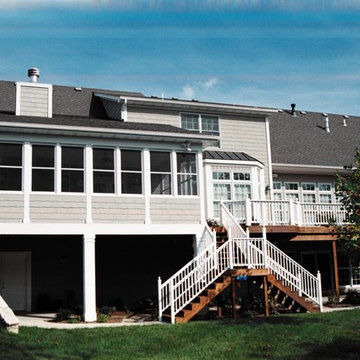
Screen Porch addition with MiraTec wrapped columns.
This is an example of a large coastal screened-in back porch design in Other with decking and a roof extension.
This is an example of a large coastal screened-in back porch design in Other with decking and a roof extension.
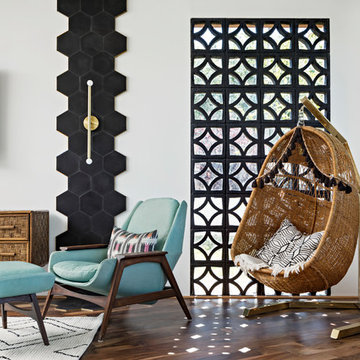
Example of a 1950s medium tone wood floor family room design in Phoenix with white walls, no fireplace and a wall-mounted tv
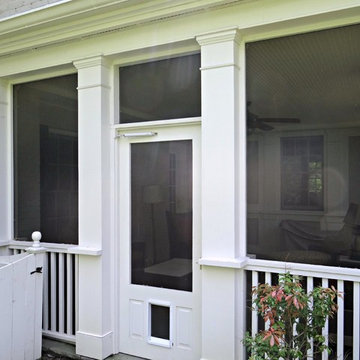
 Ben Tyler Building & Remodeling
Photos by Ben Tyler Building and Remodeling
This is an example of a traditional back porch design in Louisville.
This is an example of a traditional back porch design in Louisville.

Sponsored
Columbus, OH

Structural Remodeling
Franklin County's Heavy Timber Specialists | Best of Houzz 2020!
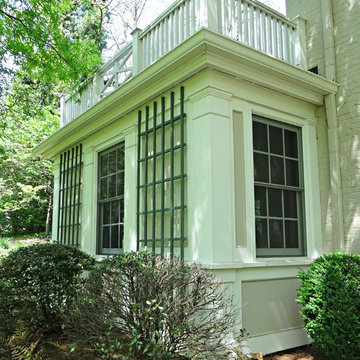 Ben Tyler Building & Remodeling
Photos by Ben Tyler Building and Remodeling
Inspiration for a timeless white two-story exterior home remodel in Louisville
Inspiration for a timeless white two-story exterior home remodel in Louisville
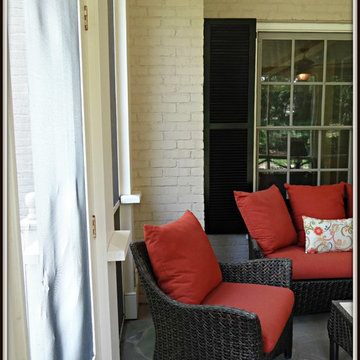 Ben Tyler Building & Remodeling
Photos by Ben Tyler Building and Remodeling
Classic back porch idea in Louisville
Classic back porch idea in Louisville
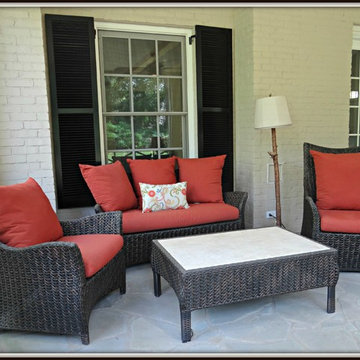 Ben Tyler Building & Remodeling
Photos by Ben Tyler Building and Remodeling
Inspiration for a timeless back porch remodel in Louisville
Inspiration for a timeless back porch remodel in Louisville
17