
Search results for "Additional screen" in Home Design Ideas
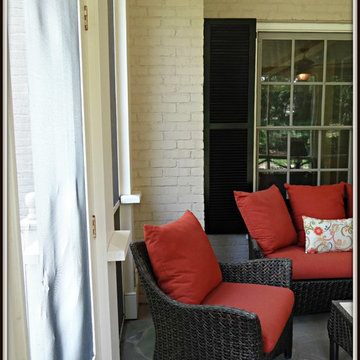
 Ben Tyler Building & Remodeling
Photos by Ben Tyler Building and Remodeling
Classic back porch idea in Louisville
Classic back porch idea in Louisville
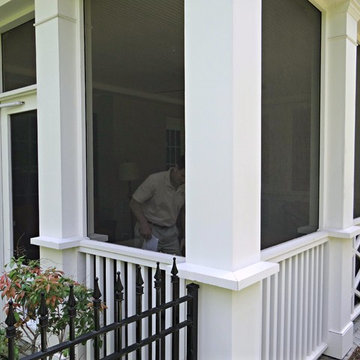 Ben Tyler Building & Remodeling
Photos by Ben Tyler Building and Remodeling
Inspiration for a timeless back porch remodel in Louisville
Inspiration for a timeless back porch remodel in Louisville
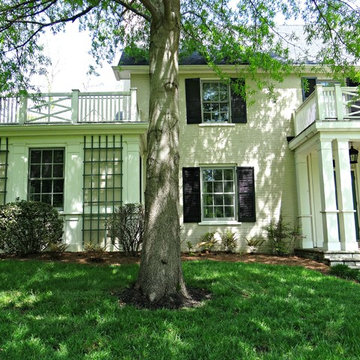 Ben Tyler Building & Remodeling
Photos by Ben Tyler Building and Remodeling
Traditional white two-story exterior home idea in Louisville
Traditional white two-story exterior home idea in Louisville
Find the right local pro for your project
 Ben Tyler Building & Remodeling
Photos by Ben Tyler Building and Remodeling
Inspiration for a timeless back porch remodel in Louisville
Inspiration for a timeless back porch remodel in Louisville
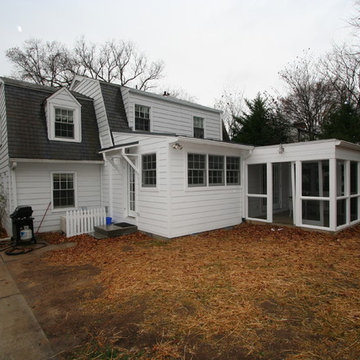
 K Squared Builders - Dale Kramer
Example of an arts and crafts l-shaped eat-in kitchen design in DC Metro
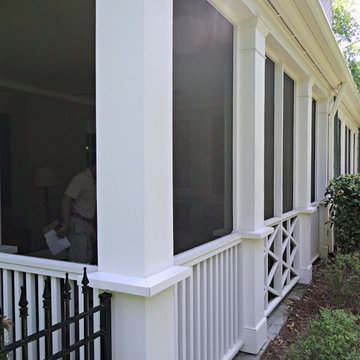 Ben Tyler Building & Remodeling
Photos by Ben Tyler Building and Remodeling
Classic back porch idea in Louisville
Classic back porch idea in Louisville
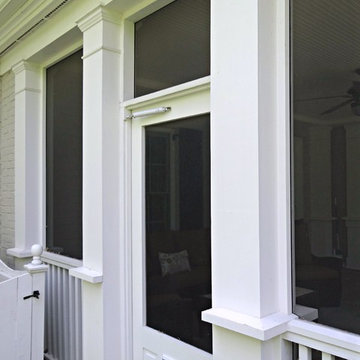 Ben Tyler Building & Remodeling
Photos by Ben Tyler Building and Remodeling
Elegant back porch photo in Louisville
Elegant back porch photo in Louisville

Sponsored
Columbus, OH

Hope Restoration & General Contracting
Columbus Design-Build, Kitchen & Bath Remodeling, Historic Renovations


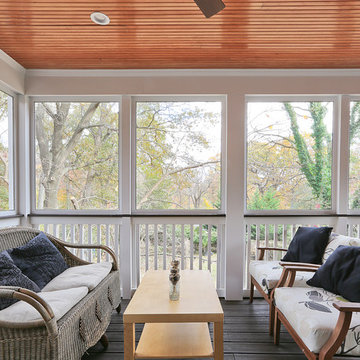
 FineCraft Contractors, Design + Build
FineCraft Contractors, Inc.
Axis Architects
Photographer: Brian Tomaino
Inspiration for a mid-sized timeless screened-in back porch remodel in DC Metro with decking and a roof extension
Inspiration for a mid-sized timeless screened-in back porch remodel in DC Metro with decking and a roof extension

 Craftsman Direct
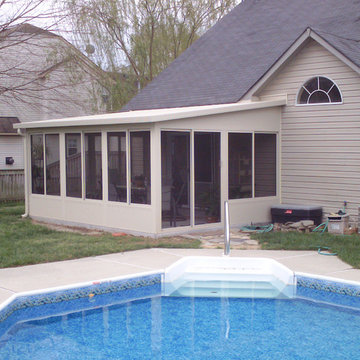
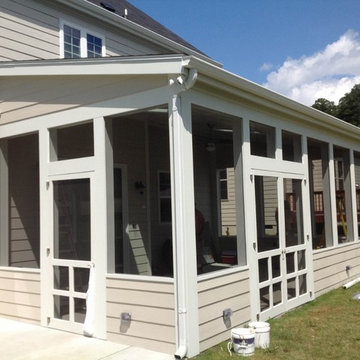
Custom built sun room added to home to provide additional space for family entertaining and enjoyment through the seasons.
Mid-sized country beige one-story mixed siding exterior home idea in Raleigh
Mid-sized country beige one-story mixed siding exterior home idea in Raleigh
 Rendon Remodeling & Design, LLC

New Screened Porch and Sun Deck as part of a one story addition. Deck and Porch flooring is Trex Spice Rum composite deck surface in a horizontal pattern. Railing is Trex Transcend white composite railing with Trex Spiced Rum composite drink rail and black round aluminum balusters.

 Living Stone Design + Build
A stunning rustic modern exterior blends organic materials and sleek design in this energy-efficient mountain retreat, showcasing sustainable construction and luxurious craftsmanship.

Sponsored
Columbus, OH

Wannemacher Interiors
Customized Award-Winning Interior Design Solutions in Franklin Cnty OH
 Rendon Remodeling & Design, LLC

Screened porch with Trex decking, ScreenEze panel system, wood ceiling and ceiling fan.
Mid-sized transitional back porch photo in DC Metro with decking and a roof extension
Mid-sized transitional back porch photo in DC Metro with decking and a roof extension
 Rendon Remodeling & Design, LLC

Screened porch with Trex decking, ScreenEze panel system, wood ceiling, shiplap walls, wall-mounted TV and a ceiling fan.
Mid-sized transitional back porch idea in DC Metro with decking and a roof extension
Mid-sized transitional back porch idea in DC Metro with decking and a roof extension
 Houghland Architecture, Inc.
Charlotte Real Estate Photos

Inspiration for a mid-sized transitional screened-in back porch remodel in Charlotte with decking and a roof extension
Inspiration for a mid-sized transitional screened-in back porch remodel in Charlotte with decking and a roof extension
 The Kingston Group - Remodeling Specialists
Showcase Photography
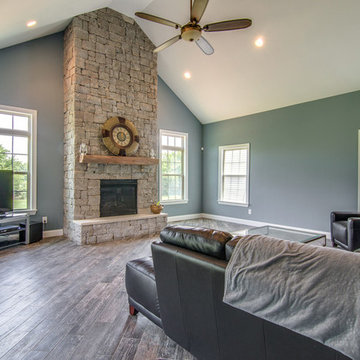
Living room library - large traditional enclosed living room library idea in Nashville with blue walls, a standard fireplace, a stone fireplace and a tv stand
Living room library - large traditional enclosed living room library idea in Nashville with blue walls, a standard fireplace, a stone fireplace and a tv stand
Sponsored
Columbus, OH
Hope Restoration & General Contracting
Columbus Design-Build, Kitchen & Bath Remodeling, Historic Renovations
 Masters Properties, Inc.
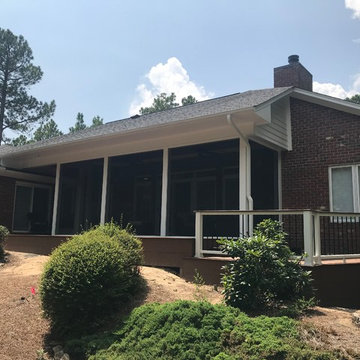
This is an example of a large traditional screened-in back porch design in Raleigh.
 Glazer Design & Construction
Fotographik Arts
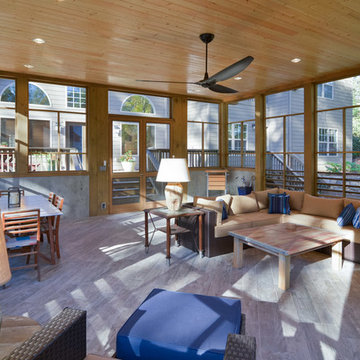
Patio - mid-sized modern front yard tile patio idea in Atlanta with a roof extension
Patio - mid-sized modern front yard tile patio idea in Atlanta with a roof extension
 Glazer Design & Construction
Fotographik Arts
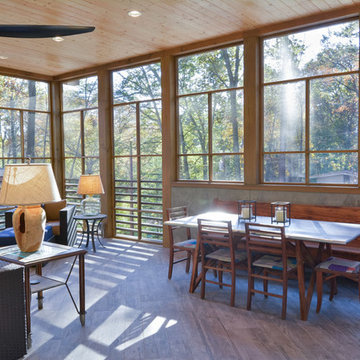
Mid-sized minimalist front yard tile patio photo in Atlanta with a fire pit and a roof extension
Mid-sized minimalist front yard tile patio photo in Atlanta with a fire pit and a roof extension
18