
Search results for "Additional screen" in Home Design Ideas

 Asbury Remodeling & Construction, LLC

Inspiration for a timeless porch remodel in Raleigh with decking and a roof extension

 Trost Custom Homes Inc
Elise Trissel
Mid-sized cottage screened-in side porch idea in Other with decking and a roof extension
Mid-sized cottage screened-in side porch idea in Other with decking and a roof extension
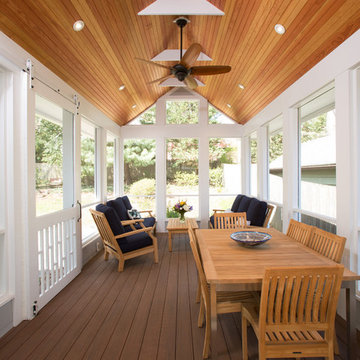
 MARK IV Builders, Inc

While DC summers are long and warm (sometimes very warm), those summers are also shared with lots of flying insects. These clients wanted to replace their aging backyard deck with a screened porch to make the outside time more enjoyable. Some of their specifications included both a sitting space and a place large enough to enjoy meals with friends; a design that complemented the existing house, and a non-swinging door large enough to carry a large serving tray through. The door ended up being custom built using barn door hardware and extra large sweeps to keep the bugs out.
MARK IV Builder, Inc.
Find the right local pro for your project
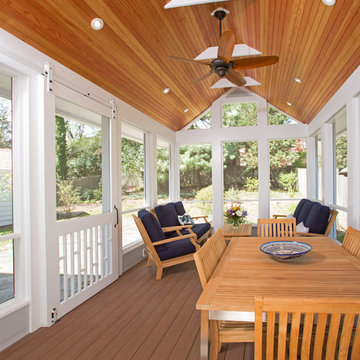 MARK IV Builders, Inc
While DC summers are long and warm (sometimes very warm), those summers are also shared with lots of flying insects. These clients wanted to replace their aging backyard deck with a screened porch to make the outside time more enjoyable. Some of their specifications included both a sitting space and a place large enough to enjoy meals with friends; a design that complemented the existing house, and a non-swinging door large enough to carry a large serving tray through. The door ended up being custom built using barn door hardware and extra large sweeps to keep the bugs out.
MARK IV Builder, Inc.
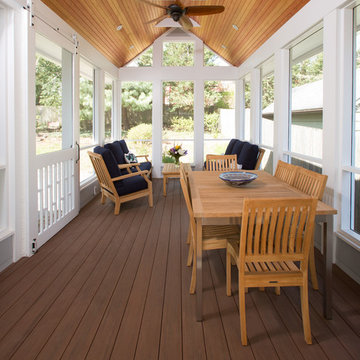 MARK IV Builders, Inc
While DC summers are long and warm (sometimes very warm), those summers are also shared with lots of flying insects. These clients wanted to replace their aging backyard deck with a screened porch to make the outside time more enjoyable. Some of their specifications included both a sitting space and a place large enough to enjoy meals with friends; a design that complemented the existing house, and a non-swinging door large enough to carry a large serving tray through. The door ended up being custom built using barn door hardware and extra large sweeps to keep the bugs out.
MARK IV Builder, Inc.

 Che Bella Interiors Design + Remodeling
The inviting new porch addition features a stunning angled vault ceiling and walls of oversize windows that frame the picture-perfect backyard views. The porch is infused with light thanks to the statement light fixture and bright-white wooden beams that reflect the natural light.
Photos by Spacecrafting Photography

 Rendon Remodeling & Design, LLC
New french door access to screened porch from kitchen eating area.
Inspiration for a large transitional medium tone wood floor, brown floor and vaulted ceiling dining room remodel in DC Metro with a standard fireplace and a stone fireplace
Inspiration for a large transitional medium tone wood floor, brown floor and vaulted ceiling dining room remodel in DC Metro with a standard fireplace and a stone fireplace

Sponsored
Columbus, OH

Structural Remodeling
Franklin County's Heavy Timber Specialists | Best of Houzz 2020!

 MainStreet Design Build
On April 22, 2013, MainStreet Design Build began a 6-month construction project that ended November 1, 2013 with a beautiful 655 square foot addition off the rear of this client's home. The addition included this gorgeous custom kitchen, a large mudroom with a locker for everyone in the house, a brand new laundry room and 3rd car garage. As part of the renovation, a 2nd floor closet was also converted into a full bathroom, attached to a child’s bedroom; the formal living room and dining room were opened up to one another with custom columns that coordinated with existing columns in the family room and kitchen; and the front entry stairwell received a complete re-design.
KateBenjamin Photography

 FineCraft Contractors, Design + Build
FineCraft Contractors, Inc.
Axis Architects
Photographer: Brian Tomaino
Inspiration for a mid-sized timeless green two-story concrete fiberboard house exterior remodel in DC Metro with a shed roof and a shingle roof
Inspiration for a mid-sized timeless green two-story concrete fiberboard house exterior remodel in DC Metro with a shed roof and a shingle roof

 Crisp Architects
Rob Karosis
Mid-sized farmhouse screened-in back porch photo in New York with a roof extension
Mid-sized farmhouse screened-in back porch photo in New York with a roof extension

 Heartlands Building Company
For the under-deck, we installed a stained square edge cedar ceiling to allow for proper ventilation and finished it with TWP Cedartone oil to match the screen room. The combination of the finishes yields a very inviting and enjoyable covered outdoor area.
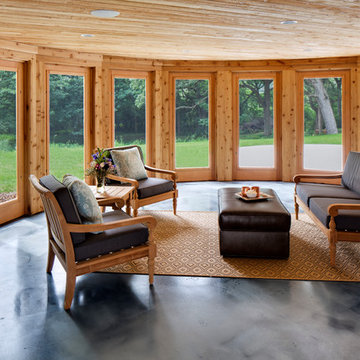
 Bartelt. The Remodeling Resource
The new screened-in porch allows the homeowners to enjoy their surroundings without having to worry about bugs or the elements. It features a cedar, reclaimed brick wall, and a stained cement floor.
Photo Credit: David Bader
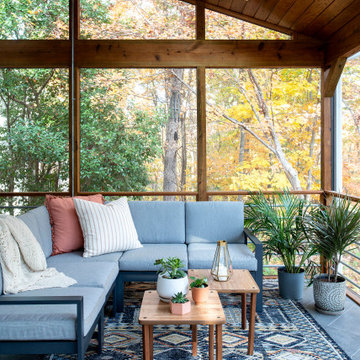
 Studio Evloh LLC Interior Architecture & Design
Inspiration for a 1950s tile screened-in side porch remodel in Raleigh with a roof extension


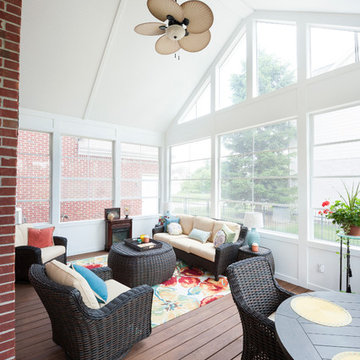
 Worthington Design & Remodeling
Screened Porch, Eze Breeze Windows, Beadboard Ceiling, Bay Window
This is an example of a large traditional screened-in side porch design in Indianapolis with decking and a roof extension.
This is an example of a large traditional screened-in side porch design in Indianapolis with decking and a roof extension.
 AV Architects + Builders
AV Architects + Builders
Location: Great Falls, VA, US
A full kitchen renovation gave way to a much larger space and much wider possibilities for dining and entertaining. The use of multi-level countertops, as opposed to a more traditional center island, allow for a better use of space to seat a larger crowd. The mix of Baltic Blue, Red Dragon, and Jatoba Wood countertops contrast with the light colors used in the custom cabinetry. The clients insisted that they didn’t use a tub often, so we removed it entirely and made way for a more spacious shower in the master bathroom. In addition to the large shower centerpiece, we added in heated floors, river stone pebbles on the shower floor, and plenty of storage, mirrors, lighting, and speakers for music. The idea was to transform their morning bathroom routine into something special. The mudroom serves as an additional storage facility and acts as a gateway between the inside and outside of the home.
Our client’s family room never felt like a family room to begin with. Instead, it felt cluttered and left the home with no natural flow from one room to the next. We transformed the space into two separate spaces; a family lounge on the main level sitting adjacent to the kitchen, and a kids lounge upstairs for them to play and relax. This transformation not only creates a room for everyone, it completely opens up the home and makes it easier to move around from one room to the next. We used natural materials such as wood fire and stone to compliment the new look and feel of the family room.
Our clients were looking for a larger area to entertain family and guests that didn’t revolve around being in the family room or kitchen the entire evening. Our outdoor enclosed deck and fireplace design provides ample space for when they want to entertain guests in style. The beautiful fireplace centerpiece outside is the perfect summertime (and wintertime) amenity, perfect for both the adults and the kids.
Stacy Zarin Photography

 Collaborative Interior Design
The outdoor dining room, sundeck and living room were added to the home, creating fantastic 3 season indoor-outdoor living. The dining and living room areas are roofed and screened with the sun deck area in between left open.
 FineCraft Contractors, Design + Build
FineCraft Contractors, Inc.
Axis Architects
Photographer: Brian Tomaino
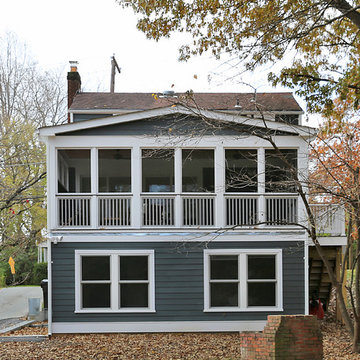
Inspiration for a mid-sized timeless green two-story concrete fiberboard exterior home remodel in DC Metro with a shingle roof
Inspiration for a mid-sized timeless green two-story concrete fiberboard exterior home remodel in DC Metro with a shingle roof

Sponsored
Columbus, OH
Structural Remodeling
Franklin County's Heavy Timber Specialists | Best of Houzz 2020!
 Atlanta Decking & Fence Co., Inc.
Atlanta Decking & Fence
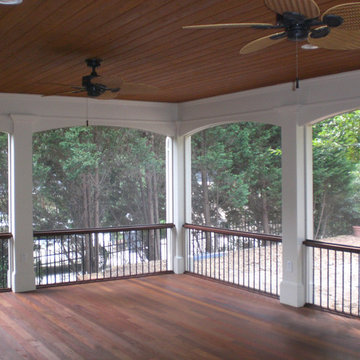
Inspiration for a timeless back porch remodel in Atlanta with a roof extension
Inspiration for a timeless back porch remodel in Atlanta with a roof extension
 Cynthia B. Wilson Interior Design

The 3 bathrooms in this 1970's house were in serious need of remodeling - as in gut and re-build - so the owners decided to have them all done at once and while at it, refinish the floors, refurnish the living room and furnish the new screen porch addition.
As a designer in a seasonal resort area, I am accustomed to working with my customers long distance. Using (and e-mailing) computer drafted renderings, product layout pages very professional builders, suppliers and steady communication, my client and I moved flawlessly through the challenges all remodel projects present.
My goal was to find fabrics and furnishings that reflected the home's original architectural Mid Century Modern integrity The house has very strong horizontal lines that I wanted to repeat in the furniture, bathroom fixtures, tile and light fixture selections.
Victoria McHugh Photography
 Sole Source Solution, LLC
Sunroom - mid-sized traditional carpeted and gray floor sunroom idea in Raleigh with a standard ceiling
19