
Search results for "Additional screen" in Home Design Ideas


 Hagstrom Builder
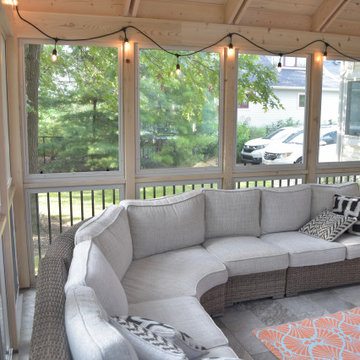
The outdoor porch areas were a sentimental area for the male homeowner as he had many memories of time spent out of doors with family. A solid structure was built around the side porch with the pavers kept in tact. On the back porch, the stacked stone had settled unevenly so they rebuilt it using the existing stone.
Find the right local pro for your project
 Blue Ridge Distributors, LLC

Sunroom - mid-sized transitional medium tone wood floor and brown floor sunroom idea in Other with a skylight
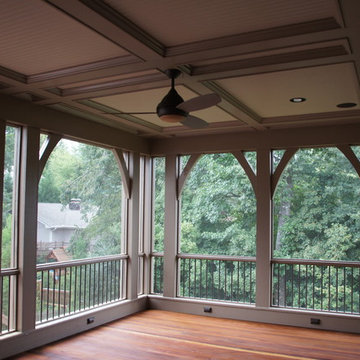
 Atlanta Decking & Fence Co., Inc.
Atlanta Decking & Fence


Elegant back porch photo in Atlanta with a roof extension
Elegant back porch photo in Atlanta with a roof extension
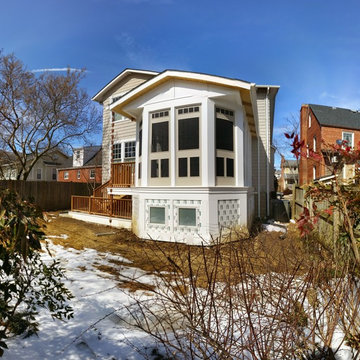
 Arimse Architects, LLC
Exterior view of completed project - Arimse Architects
Mid-sized arts and crafts back porch idea in DC Metro with a roof extension
Mid-sized arts and crafts back porch idea in DC Metro with a roof extension

 Mason Hearn
Most porch additions look like an "after-thought" and detract from the better thought-out design of a home. The design of the porch followed by the gracious materials and proportions of this Georgian-style home. The brick is left exposed and we brought the outside in with wood ceilings. The porch has craftsman-style finished and high quality carpet perfect for outside weathering conditions.
The space includes a dining area and seating area to comfortably entertain in a comfortable environment with crisp cool breezes from multiple ceiling fans.
Love porch life at it's best!

Sponsored
Columbus, OH

Hope Restoration & General Contracting
Columbus Design-Build, Kitchen & Bath Remodeling, Historic Renovations
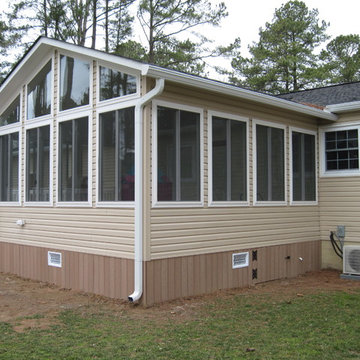
 Outback Construction
Craig H. Wilson
Inspiration for a small timeless backyard patio remodel in Other with decking and no cover
Inspiration for a small timeless backyard patio remodel in Other with decking and no cover

 McInturff Architects

A folding wall of windows opens the house to the screened porch.
Silver Spring MD
2013
Contractor: WES Construction
Landscape Design: Ed Bisese
Photo: Julia Heine / McInturff Architects
 Blue Ridge Distributors, LLC
Sunroom - mid-sized transitional medium tone wood floor and brown floor sunroom idea in Other with a standard ceiling

 Austin Design Inc
Addition and renovation of a vacation home in the hills of Heath
Massachusetts. The first floor of the home was extensively renovated
including a new kitchen, bath room and laundry room. Additions include a
breakfast nook, window bay, entry foyer, a two story screened porch and
most importantly; a 75 foot-long indoor lap pool.
The pool design is based on the upright wings of the airplane, as the owner
is an avid aviator as well as a tri-athlete. Large expanses of glass allow
natural light to stream into the year-round training space. Cedar siding
and extensive stone work ground the modern form of the building in the
natural landscape.
 Outdoor Designers
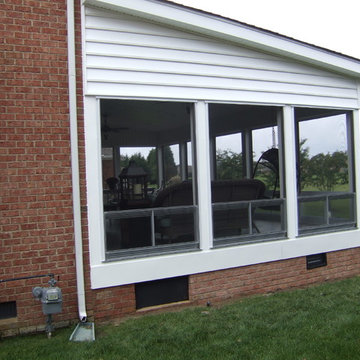
This is an example of a large contemporary screened-in back porch design in Other with a roof extension.

Sponsored
Columbus, OH

Structural Remodeling
Franklin County's Heavy Timber Specialists | Best of Houzz 2020!
 Ilya Fedulov

Example of a trendy gray tile and matchstick tile tub/shower combo design in San Francisco with an undermount tub
 Archadeck of Austin

Speaking of the shed roof on this addition, look closely at the area over the screen door that leads out to the uncovered patio space. What do you see over that screen door? It’s a perfectly-screened open wedge that starts small at the outer door frame and gets bigger as it reaches the wall of the house. If you didn’t already know we custom make all of our screens, you could tell by looking at this wedge. And there’s a matching screened wedge at the opposite end of the porch, too. These two wedges of screening let in just a little more light and contribute to the airy, summery feel of this porch.
 Outback Construction
Craig H. Wilson
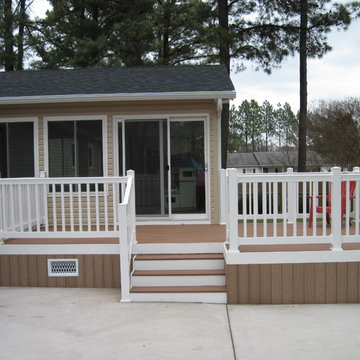
Inspiration for a small timeless backyard patio remodel in Other with no cover and decking
Inspiration for a small timeless backyard patio remodel in Other with no cover and decking
 User

UserThe Padma Rising pair of screen doors lead from this beautifully crafted screened room.
Example of a classic home design design in Austin
Example of a classic home design design in Austin

Sponsored
Columbus, OH
Structural Remodeling
Franklin County's Heavy Timber Specialists | Best of Houzz 2020!
 The Kingston Group - Remodeling Specialists
Showcase Photography
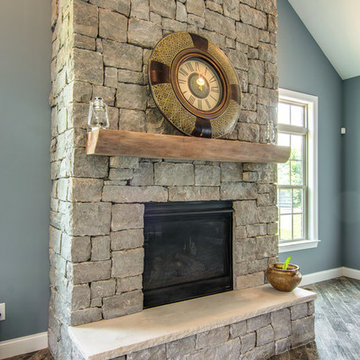
Large elegant enclosed ceramic tile living room library photo in Nashville with blue walls, a standard fireplace, a stone fireplace and a tv stand
Large elegant enclosed ceramic tile living room library photo in Nashville with blue walls, a standard fireplace, a stone fireplace and a tv stand
 Chamberlain Renovations LLC

Example of a mid-sized transitional carpeted sunroom design in Raleigh with a standard ceiling
15