
Search results for "Additional screen" in Home Design Ideas
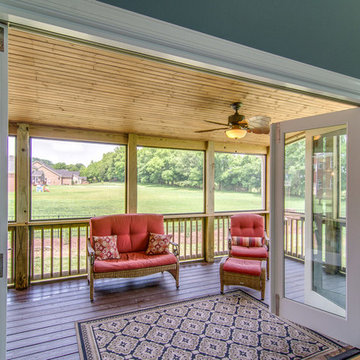
 The Kingston Group - Remodeling Specialists
Showcase Photography
Mid-sized classic back porch idea in Nashville with decking and a roof extension
Mid-sized classic back porch idea in Nashville with decking and a roof extension

 Savoia Woodworking
Inspiration for a mid-sized transitional backyard deck remodel in New York with no cover

 Houghland Architecture, Inc.
Charlotte Real Estate Photos
Inspiration for a mid-sized transitional screened-in back porch remodel in Charlotte with decking and a roof extension
Inspiration for a mid-sized transitional screened-in back porch remodel in Charlotte with decking and a roof extension
Find the right local pro for your project

 Atlanta Decking & Fence Co., Inc.
© 2014 Jan Stittleburg for Atlanta Decking.
This is an example of a mid-sized traditional back porch design in Atlanta.
This is an example of a mid-sized traditional back porch design in Atlanta.
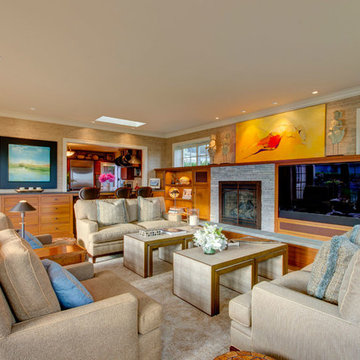
 Hammer & Hand
This Portland 1929 Tudor mix home was in need of a few luxury additions. Designed by architect Stuart Emmons of Emmons Architects and built by Hammer & Hand, additions to the home included a green roof, two-person shower, soaking tub, and a two-story addition with a new living room and art studio. Photo by Mitchell Snyder.

 Land Art Design, Inc.
Designed and built by Land Art Design, Inc.
In this project, we matched the existing roof line to blend the new addition seamlessly. The screened porch provides these homeowners with a year-round view of their wooded landscape . A flagstone patio and EPI deck with wrought iron railing creates several distinct spaces for outdoor dining and entertaining.

 Rendon Remodeling & Design, LLC
New Screened Porch and Sun Deck as part of a one story addition. Deck and Porch flooring is Trex Spice Rum composite deck surface in a horizontal pattern. Railing is Trex Transcend white composite railing with Trex Spiced Rum composite drink rail and black round aluminum balusters. Porch has ScreenEze panel system, ceiling fan, shiplap paneling and a wood ceiling.


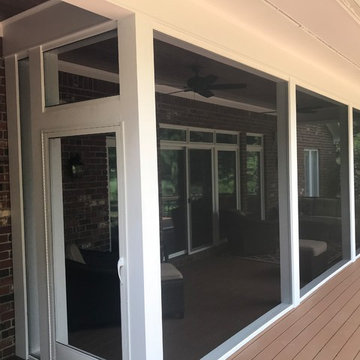


 KD Landscape
The quaking aspen provide upper level screening, but still allow light through to the patio. Photography by Larry Huene Photography.
Example of a small trendy backyard stone patio design in Chicago with a pergola
Example of a small trendy backyard stone patio design in Chicago with a pergola
 FineCraft Contractors, Design + Build
FineCraft Contractors, Inc.
Axis Architects
Photographer: Brian Tomaino
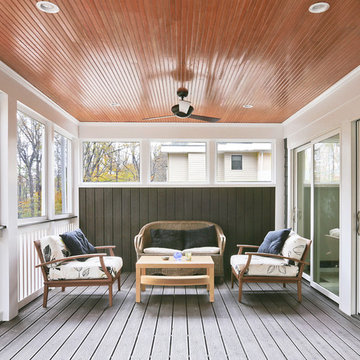
Inspiration for a mid-sized timeless screened-in back porch remodel in DC Metro with decking and a roof extension
Inspiration for a mid-sized timeless screened-in back porch remodel in DC Metro with decking and a roof extension
 FineCraft Contractors, Design + Build
FineCraft Contractors, Inc.
Axis Architects
Photographer: Brian Tomaino
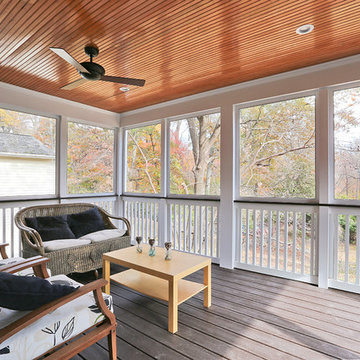
Mid-sized elegant screened-in back porch photo in DC Metro with decking and a roof extension
Mid-sized elegant screened-in back porch photo in DC Metro with decking and a roof extension
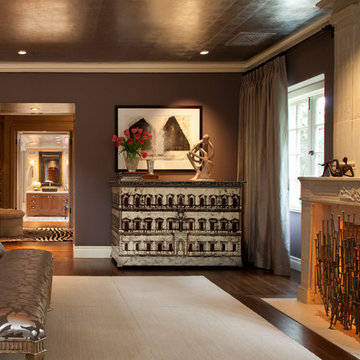
Inspiration for a transitional dark wood floor bedroom remodel in San Francisco with brown walls and a standard fireplace
 Moss Building & Design
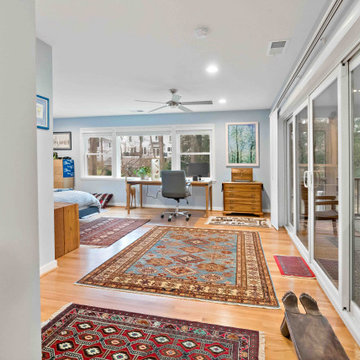
Our MOSS customers wanted to add a master suite to their home that would provide them with room for an office area, large walk-in closet, and ensuite bathroom in addition to a full bedroom set. In addition, a new screened porch off the bedroom and nearby kitchen was a long held dream for the family. MOSS took space from a smaller, original bedroom to build out the master suite (in the process also creating a new pantry in the kitchen, which was a bonus) and worked with the customers to create the ambiance and functionality they longed for. We especially love the tile selection in the bathroom shower - stunningly bright and a colorful complement to all the family's heirlooms and collections from their travels displayed throughout the home.

Sponsored
Columbus, OH

Structural Remodeling
Franklin County's Heavy Timber Specialists | Best of Houzz 2020!
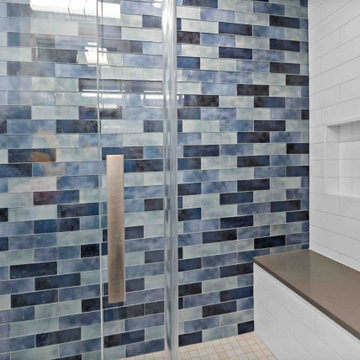 Moss Building & Design
Our MOSS customers wanted to add a master suite to their home that would provide them with room for an office area, large walk-in closet, and ensuite bathroom in addition to a full bedroom set. In addition, a new screened porch off the bedroom and nearby kitchen was a long held dream for the family. MOSS took space from a smaller, original bedroom to build out the master suite (in the process also creating a new pantry in the kitchen, which was a bonus) and worked with the customers to create the ambiance and functionality they longed for. We especially love the tile selection in the bathroom shower - stunningly bright and a colorful complement to all the family's heirlooms and collections from their travels displayed throughout the home.
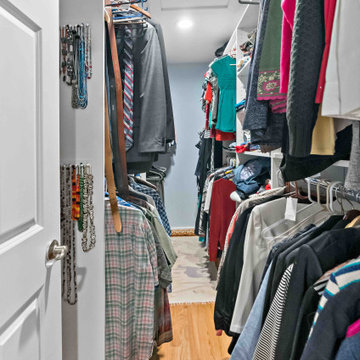 Moss Building & Design
Our MOSS customers wanted to add a master suite to their home that would provide them with room for an office area, large walk-in closet, and ensuite bathroom in addition to a full bedroom set. In addition, a new screened porch off the bedroom and nearby kitchen was a long held dream for the family. MOSS took space from a smaller, original bedroom to build out the master suite (in the process also creating a new pantry in the kitchen, which was a bonus) and worked with the customers to create the ambiance and functionality they longed for. We especially love the tile selection in the bathroom shower - stunningly bright and a colorful complement to all the family's heirlooms and collections from their travels displayed throughout the home.
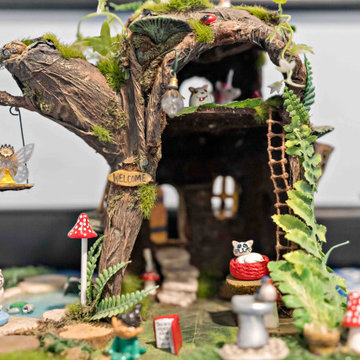 Moss Building & Design
Our MOSS customers wanted to add a master suite to their home that would provide them with room for an office area, large walk-in closet, and ensuite bathroom in addition to a full bedroom set. In addition, a new screened porch off the bedroom and nearby kitchen was a long held dream for the family. MOSS took space from a smaller, original bedroom to build out the master suite (in the process also creating a new pantry in the kitchen, which was a bonus) and worked with the customers to create the ambiance and functionality they longed for. We especially love the tile selection in the bathroom shower - stunningly bright and a colorful complement to all the family's heirlooms and collections from their travels displayed throughout the home.
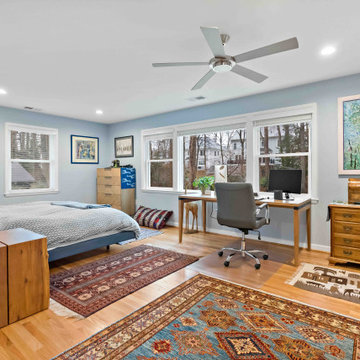 Moss Building & Design
Our MOSS customers wanted to add a master suite to their home that would provide them with room for an office area, large walk-in closet, and ensuite bathroom in addition to a full bedroom set. In addition, a new screened porch off the bedroom and nearby kitchen was a long held dream for the family. MOSS took space from a smaller, original bedroom to build out the master suite (in the process also creating a new pantry in the kitchen, which was a bonus) and worked with the customers to create the ambiance and functionality they longed for. We especially love the tile selection in the bathroom shower - stunningly bright and a colorful complement to all the family's heirlooms and collections from their travels displayed throughout the home.

Sponsored
Columbus, OH

HomeCraft Remodeling
Custom Craftsmanship & Build Solutions in Franklin County, Ohio
 Moss Building & Design
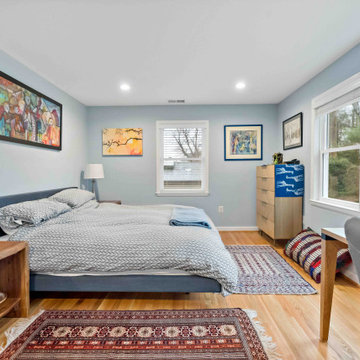
Our MOSS customers wanted to add a master suite to their home that would provide them with room for an office area, large walk-in closet, and ensuite bathroom in addition to a full bedroom set. In addition, a new screened porch off the bedroom and nearby kitchen was a long held dream for the family. MOSS took space from a smaller, original bedroom to build out the master suite (in the process also creating a new pantry in the kitchen, which was a bonus) and worked with the customers to create the ambiance and functionality they longed for. We especially love the tile selection in the bathroom shower - stunningly bright and a colorful complement to all the family's heirlooms and collections from their travels displayed throughout the home.
 Moss Building & Design
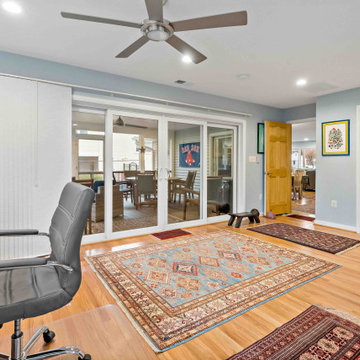
Our MOSS customers wanted to add a master suite to their home that would provide them with room for an office area, large walk-in closet, and ensuite bathroom in addition to a full bedroom set. In addition, a new screened porch off the bedroom and nearby kitchen was a long held dream for the family. MOSS took space from a smaller, original bedroom to build out the master suite (in the process also creating a new pantry in the kitchen, which was a bonus) and worked with the customers to create the ambiance and functionality they longed for. We especially love the tile selection in the bathroom shower - stunningly bright and a colorful complement to all the family's heirlooms and collections from their travels displayed throughout the home.
 Moss Building & Design
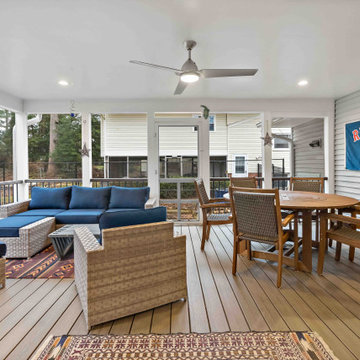
Our MOSS customers wanted to add a master suite to their home that would provide them with room for an office area, large walk-in closet, and ensuite bathroom in addition to a full bedroom set. In addition, a new screened porch off the bedroom and nearby kitchen was a long held dream for the family. MOSS took space from a smaller, original bedroom to build out the master suite (in the process also creating a new pantry in the kitchen, which was a bonus) and worked with the customers to create the ambiance and functionality they longed for. We especially love the tile selection in the bathroom shower - stunningly bright and a colorful complement to all the family's heirlooms and collections from their travels displayed throughout the home.
16