
Search results for "Additional screen" in Home Design Ideas
 ACM LLC
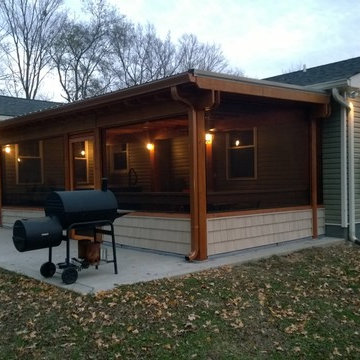
This area was only a concrete slab patio before the construction. The structure is independent from the existing house so as not to place any structural demands on existing house. The semi-transparent stain and rough sawn lumber achieved the the rustic appearance they wanted.

 Etelamaki Architecture
Photos: MIkiko Kikuyama
Pendants: Solitaire by Niche Modern
Medicine Cabinet: Kohler
Wall Tile: Graphite Cleft Slate by Stone Source
Floor Tile: Spa White Velvet by Stone Source
Floor Mats: Teak Floor Mat by CB2
Basin: Larissa by Toto
Faucet: Zuchetti
Vanity: Custom Teak veneer ~5'0" x 22"
Tub: Nexus by Toto


Find the right local pro for your project

 41 West
Here's what our clients from this project had to say:
We LOVE coming home to our newly remodeled and beautiful 41 West designed and built home! It was such a pleasure working with BJ Barone and especially Paul Widhalm and the entire 41 West team. Everyone in the organization is incredibly professional and extremely responsive. Personal service and strong attention to the client and details are hallmarks of the 41 West construction experience. Paul was with us every step of the way as was Ed Jordon (Gary David Designs), a 41 West highly recommended designer. When we were looking to build our dream home, we needed a builder who listened and understood how to bring our ideas and dreams to life. They succeeded this with the utmost honesty, integrity and quality!
41 West has exceeded our expectations every step of the way, and we have been overwhelmingly impressed in all aspects of the project. It has been an absolute pleasure working with such devoted, conscientious, professionals with expertise in their specific fields. Paul sets the tone for excellence and this level of dedication carries through the project. We so appreciated their commitment to perfection...So much so that we also hired them for two more remodeling projects.
We love our home and would highly recommend 41 West to anyone considering building or remodeling a home.

 Michael Nash Design, Build & Homes
2011 NARI CAPITAL COTY GRAND AWARD WINNER

A single family home in Oakton, VA built in late 80’ was occupied by family of four for 10 years. The owner wishes to expand the living space, finish the basement, add a sunroom/breakfast area addition, eliminate the deck and put in a screen porch. Also convert the laundry room to office/mudroom area.
It took months of planning to get into the final design.
We have implemented a plan that had a two story back addition (both basement level and first level).
This required removing the cinder block wall of basement to add the seamless addition, and removing the entire first level back wall of kitchen to open up kitchen into sunroom.
The major challenge was to re-route all duct work going to second level, add ducts for basement and first level to existing system. Then add a second HVAC system in attic for entire second level. Then change all load structure for tow story addition to side wall and new walls to have entire width opened up.
The basement has gained a new bar area, a total new bathroom with shower and large vanities and all amenities, media area with gas fireplace and mantel surrounded with matching cherry bookcases and granite tops, recess lights, surround sound system, wood floor and steps, new sewer ejection system due to their difficult septic tank. The new French doors lead into back bricked patio
The first floor gained this new 16’x20’ cathedral ceiling sunroom/breakfast addition surrounded with large arched windows and French slider leading into new screen porch.
The kitchen lay-out gained three more feet in width. Also by removing partition wall between kitchen and existing family room. The first floor now has total open floor plan. The fireplace in existing family room was converted to gas and got marble surround and new mantel.
All bulkhead and part of partition walls contained massive plumbing and electrical that needed to be relocated in order to implement the new kitchen layout. This design has much more appliances and a beautiful large furniture style island that is the focal point of this kitchen done in espresso color cherry cabinetry and contrasting light color exotic stove top lighted by two crystal chandeliers.
The wrap around of cherry cabinetry in the kitchen with expended cabinetry into butler area and bookcases and bench in sunroom has given this couple lots to fill in.
The entire first floor and leading stairs to second floor and part of the second floor was all covered with new 5” wide exotic Santos Mahogany wood floors and new railings.
The powder room has been reconfigured to allow larger hallway and with new furniture style vanity this powder room even small than before but has better layout and space.
The old Laundry room and has been converted to a 10’x15’ area of multipurpose space. On the left wall there are locker style cabinetry and bench. One the left wall built in and desk area with tones of storage space. The washer and dryer are install into a closet, away from site. A set of French doors were installed into the new back deck and screen porch.
The large porcelain floors made the space look even larger and more utilitarian. Use of cherry cabinetry on deck and bookcase with recess lighting scaled up look of the space.
The new kitchen, family room and sun room with the rich cherry cabinetry and darker granite top, tumbled marble backsplash and wide board mahogany floors, upper scale stainless steel appliances and furniture style distressed look darker wood Island and light granite have made this project a breathtaking one.
The added side screen porch done with Trex decking and cathedral ceiling covered in beaded panel and corner gas fireplace all around covered with Ledgestone has given this family a place to retire in for all those autumn afternoons and much more.
The major overhaul of this home from replacement of all existing doors and windows, flooring, crown molding and trim, stairs, entire first floor reface, new siding , new roofing, new electrical, new HVAC, entire new basement, bathroom, mud room, screen porch and lots more makes these owner proud to stay in this home for years to come.
 CHECA Architects PC
Photot Credit: Kenneth M Wyner Photography Inc
Transitional front porch photo in DC Metro with decking
Transitional front porch photo in DC Metro with decking
 Care Free Homes, Inc.

This Year Round Betterliving Sunroom addition in Rochester, MA is a big hit with friends and neighbors alike! After seeing neighbors add a sunroom to their home – this family had to get one (and more of the neighbors followed in their footsteps, too)! Our design expert and skilled craftsmen turned an open space into a comfortable porch to keep the bugs and elements out!This style of sunroom is called a fill-in sunroom because it was built into the existing porch. Fill-in sunrooms are simple to install and take less time to build as we can typically use the existing porch to build on. All windows and doors are custom manufactured at Betterliving’s facility to fit under the existing porch roof.


 Northside Design Collective

Interior Design: Allard + Roberts Interior Design Construction: K Enterprises Photography: David Dietrich Photography
Large mountain style dark wood floor and brown floor great room photo in Other with white walls and a standard fireplace
Large mountain style dark wood floor and brown floor great room photo in Other with white walls and a standard fireplace
 Moss Building & Design
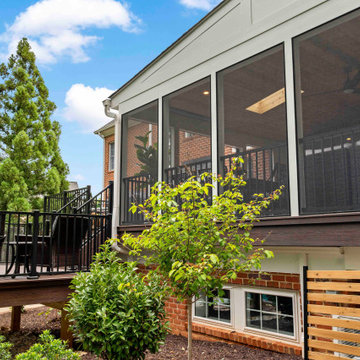
Our customers loved the basement in their Oakton home, but it was packed full of sporting equipment for their active family. Plus, while the home had a deck off the main level, it was older and needed repair. The homeowners decided that it was time for updates! They pushed out their basement into the backyard (beneath the original deck) to build a new home gym that could accommodate all their equipment and more. It now rivals any private gym! Above the gym, the deck was transformed into a peaceful and beautiful screened porch, with skylights and plenty of room to relax and entertain.
 Moss Building & Design
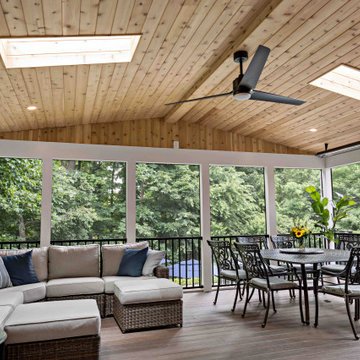
Our customers loved the basement in their Oakton home, but it was packed full of sporting equipment for their active family. Plus, while the home had a deck off the main level, it was older and needed repair. The homeowners decided that it was time for updates! They pushed out their basement into the backyard (beneath the original deck) to build a new home gym that could accommodate all their equipment and more. It now rivals any private gym! Above the gym, the deck was transformed into a peaceful and beautiful screened porch, with skylights and plenty of room to relax and entertain.
 Moss Building & Design
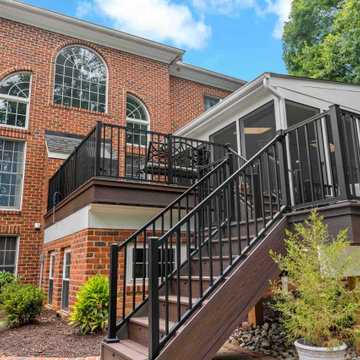
Our customers loved the basement in their Oakton home, but it was packed full of sporting equipment for their active family. Plus, while the home had a deck off the main level, it was older and needed repair. The homeowners decided that it was time for updates! They pushed out their basement into the backyard (beneath the original deck) to build a new home gym that could accommodate all their equipment and more. It now rivals any private gym! Above the gym, the deck was transformed into a peaceful and beautiful screened porch, with skylights and plenty of room to relax and entertain.
 Moss Building & Design
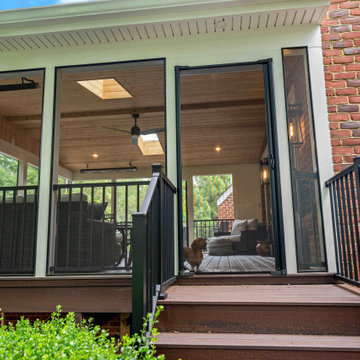
Our customers loved the basement in their Oakton home, but it was packed full of sporting equipment for their active family. Plus, while the home had a deck off the main level, it was older and needed repair. The homeowners decided that it was time for updates! They pushed out their basement into the backyard (beneath the original deck) to build a new home gym that could accommodate all their equipment and more. It now rivals any private gym! Above the gym, the deck was transformed into a peaceful and beautiful screened porch, with skylights and plenty of room to relax and entertain.
 Moss Building & Design
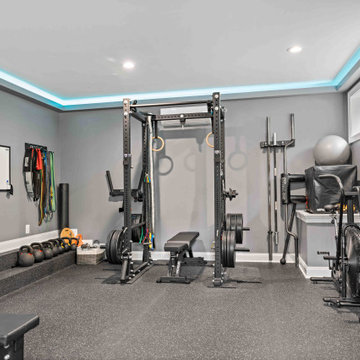
Our customers loved the basement in their Oakton home, but it was packed full of sporting equipment for their active family. Plus, while the home had a deck off the main level, it was older and needed repair. The homeowners decided that it was time for updates! They pushed out their basement into the backyard (beneath the original deck) to build a new home gym that could accommodate all their equipment and more. It now rivals any private gym! Above the gym, the deck was transformed into a peaceful and beautiful screened porch, with skylights and plenty of room to relax and entertain.

Sponsored
Columbus, OH

Hope Restoration & General Contracting
Columbus Design-Build, Kitchen & Bath Remodeling, Historic Renovations
 Moss Building & Design

Our customers loved the basement in their Oakton home, but it was packed full of sporting equipment for their active family. Plus, while the home had a deck off the main level, it was older and needed repair. The homeowners decided that it was time for updates! They pushed out their basement into the backyard (beneath the original deck) to build a new home gym that could accommodate all their equipment and more. It now rivals any private gym! Above the gym, the deck was transformed into a peaceful and beautiful screened porch, with skylights and plenty of room to relax and entertain.
 Moss Building & Design
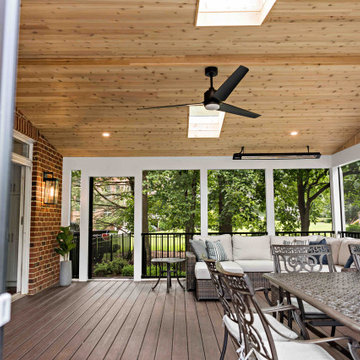
Our customers loved the basement in their Oakton home, but it was packed full of sporting equipment for their active family. Plus, while the home had a deck off the main level, it was older and needed repair. The homeowners decided that it was time for updates! They pushed out their basement into the backyard (beneath the original deck) to build a new home gym that could accommodate all their equipment and more. It now rivals any private gym! Above the gym, the deck was transformed into a peaceful and beautiful screened porch, with skylights and plenty of room to relax and entertain.
 Moss Building & Design
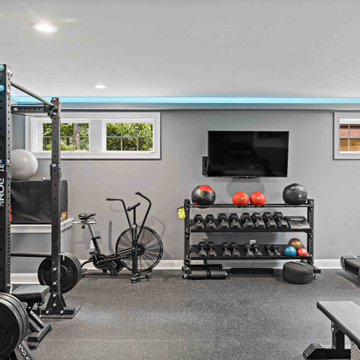
Our customers loved the basement in their Oakton home, but it was packed full of sporting equipment for their active family. Plus, while the home had a deck off the main level, it was older and needed repair. The homeowners decided that it was time for updates! They pushed out their basement into the backyard (beneath the original deck) to build a new home gym that could accommodate all their equipment and more. It now rivals any private gym! Above the gym, the deck was transformed into a peaceful and beautiful screened porch, with skylights and plenty of room to relax and entertain.
 Moss Building & Design
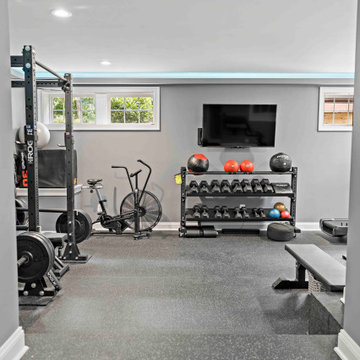
Our customers loved the basement in their Oakton home, but it was packed full of sporting equipment for their active family. Plus, while the home had a deck off the main level, it was older and needed repair. The homeowners decided that it was time for updates! They pushed out their basement into the backyard (beneath the original deck) to build a new home gym that could accommodate all their equipment and more. It now rivals any private gym! Above the gym, the deck was transformed into a peaceful and beautiful screened porch, with skylights and plenty of room to relax and entertain.

Sponsored
Delaware, OH

Buckeye Basements, Inc.
Central Ohio's Basement Finishing ExpertsBest Of Houzz '13-'21
 Moss Building & Design
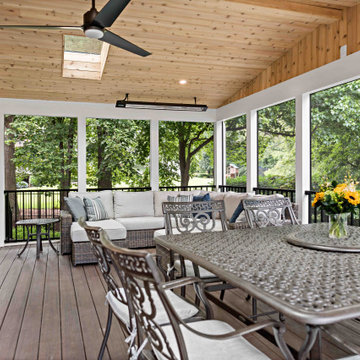
Our customers loved the basement in their Oakton home, but it was packed full of sporting equipment for their active family. Plus, while the home had a deck off the main level, it was older and needed repair. The homeowners decided that it was time for updates! They pushed out their basement into the backyard (beneath the original deck) to build a new home gym that could accommodate all their equipment and more. It now rivals any private gym! Above the gym, the deck was transformed into a peaceful and beautiful screened porch, with skylights and plenty of room to relax and entertain.
 Moss Building & Design
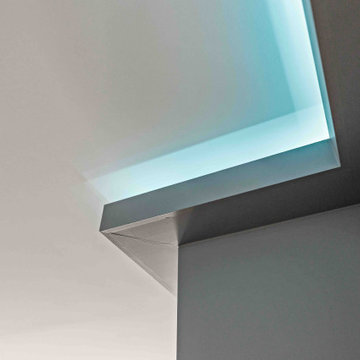
Our customers loved the basement in their Oakton home, but it was packed full of sporting equipment for their active family. Plus, while the home had a deck off the main level, it was older and needed repair. The homeowners decided that it was time for updates! They pushed out their basement into the backyard (beneath the original deck) to build a new home gym that could accommodate all their equipment and more. It now rivals any private gym! Above the gym, the deck was transformed into a peaceful and beautiful screened porch, with skylights and plenty of room to relax and entertain.

 Gerrad Hall Architects
Tash Hopkins
Trendy l-shaped medium tone wood floor kitchen photo in Auckland with flat-panel cabinets, black cabinets, white backsplash, stone slab backsplash, an island and stainless steel appliances
Trendy l-shaped medium tone wood floor kitchen photo in Auckland with flat-panel cabinets, black cabinets, white backsplash, stone slab backsplash, an island and stainless steel appliances
14