
Search results for "Additional studies" in Home Design Ideas
 Rochman Design Build
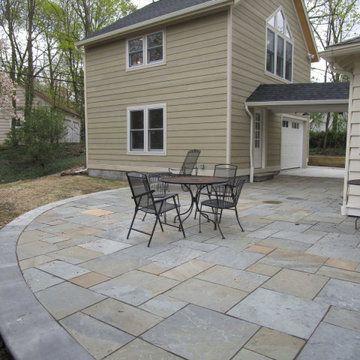
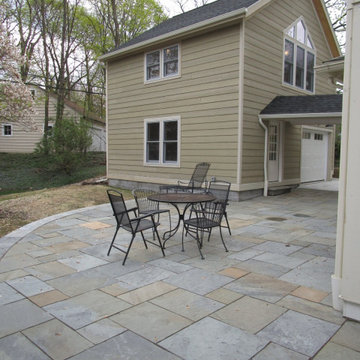
The Rochman Design Build team transformed another garage into a gorgeous space. For this project, we tore down a detached garage of our clients’ Ann Arbor Hills home and built a new 2 story garage & Study addition. On the ground floor there is a 1 car garage plus an exercise room. The 2nd floor is a large study which will have custom bookcases, a vaulted ceiling, and lots of day light. We also built a patio on the back where our clients can have breakfast and entertain. The patio is
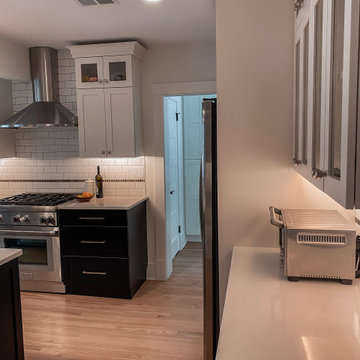
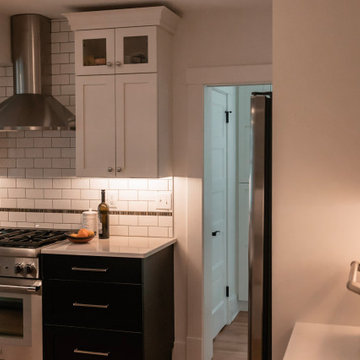
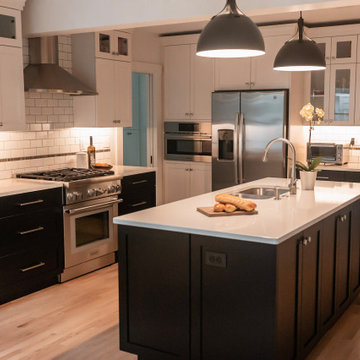
connected to the garage with beautiful brick pavers. There is a covered walkway between the house and the garage / Study. Following immediately with a 2nd project, Rochman Design Build moved from the garage and study addition on this Ann Arbor Hills colonial to the main house. This whole house remodel included doing a whole new kitchen, mudroom, powder room and butler’s pantry on the first floor. On the 2nd floor, we changed one entire side of the house into a large and beautiful study / office with a Juliette balcony, renovated the bathroom, and reconfigured the master bathroom including additional work in the remainder of the master suite.
 Rochman Design Build
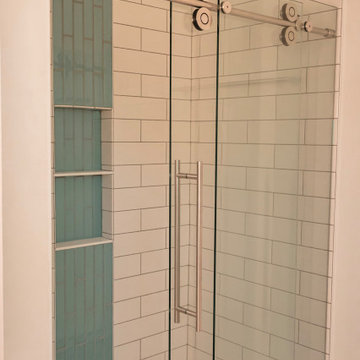
The Rochman Design Build team transformed another garage into a gorgeous space. For this project, we tore down a detached garage of our clients’ Ann Arbor Hills home and built a new 2 story garage & Study addition. On the ground floor there is a 1 car garage plus an exercise room. The 2nd floor is a large study which will have custom bookcases, a vaulted ceiling, and lots of day light. We also built a patio on the back where our clients can have breakfast and entertain. The patio is
connected to the garage with beautiful brick pavers. There is a covered walkway between the house and the garage / Study. Following immediately with a 2nd project, Rochman Design Build moved from the garage and study addition on this Ann Arbor Hills colonial to the main house. This whole house remodel included doing a whole new kitchen, mudroom, powder room and butler’s pantry on the first floor. On the 2nd floor, we changed one entire side of the house into a large and beautiful study / office with a Juliette balcony, renovated the bathroom, and reconfigured the master bathroom including additional work in the remainder of the master suite.
 Rochman Design Build
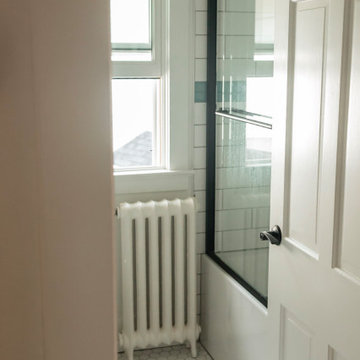
The Rochman Design Build team transformed another garage into a gorgeous space. For this project, we tore down a detached garage of our clients’ Ann Arbor Hills home and built a new 2 story garage & Study addition. On the ground floor there is a 1 car garage plus an exercise room. The 2nd floor is a large study which will have custom bookcases, a vaulted ceiling, and lots of day light. We also built a patio on the back where our clients can have breakfast and entertain. The patio is
connected to the garage with beautiful brick pavers. There is a covered walkway between the house and the garage / Study. Following immediately with a 2nd project, Rochman Design Build moved from the garage and study addition on this Ann Arbor Hills colonial to the main house. This whole house remodel included doing a whole new kitchen, mudroom, powder room and butler’s pantry on the first floor. On the 2nd floor, we changed one entire side of the house into a large and beautiful study / office with a Juliette balcony, renovated the bathroom, and reconfigured the master bathroom including additional work in the remainder of the master suite.
Find the right local pro for your project
 Rochman Design Build
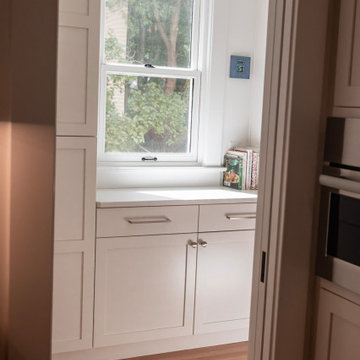
The Rochman Design Build team transformed another garage into a gorgeous space. For this project, we tore down a detached garage of our clients’ Ann Arbor Hills home and built a new 2 story garage & Study addition. On the ground floor there is a 1 car garage plus an exercise room. The 2nd floor is a large study which will have custom bookcases, a vaulted ceiling, and lots of day light. We also built a patio on the back where our clients can have breakfast and entertain. The patio is
connected to the garage with beautiful brick pavers. There is a covered walkway between the house and the garage / Study. Following immediately with a 2nd project, Rochman Design Build moved from the garage and study addition on this Ann Arbor Hills colonial to the main house. This whole house remodel included doing a whole new kitchen, mudroom, powder room and butler’s pantry on the first floor. On the 2nd floor, we changed one entire side of the house into a large and beautiful study / office with a Juliette balcony, renovated the bathroom, and reconfigured the master bathroom including additional work in the remainder of the master suite.
 Rochman Design Build
The Rochman Design Build team transformed another garage into a gorgeous space. For this project, we tore down a detached garage of our clients’ Ann Arbor Hills home and built a new 2 story garage & Study addition. On the ground floor there is a 1 car garage plus an exercise room. The 2nd floor is a large study which will have custom bookcases, a vaulted ceiling, and lots of day light. We also built a patio on the back where our clients can have breakfast and entertain. The patio is
connected to the garage with beautiful brick pavers. There is a covered walkway between the house and the garage / Study. Following immediately with a 2nd project, Rochman Design Build moved from the garage and study addition on this Ann Arbor Hills colonial to the main house. This whole house remodel included doing a whole new kitchen, mudroom, powder room and butler’s pantry on the first floor. On the 2nd floor, we changed one entire side of the house into a large and beautiful study / office with a Juliette balcony, renovated the bathroom, and reconfigured the master bathroom including additional work in the remainder of the master suite.
 Rochman Design Build
The Rochman Design Build team transformed another garage into a gorgeous space. For this project, we tore down a detached garage of our clients’ Ann Arbor Hills home and built a new 2 story garage & Study addition. On the ground floor there is a 1 car garage plus an exercise room. The 2nd floor is a large study which will have custom bookcases, a vaulted ceiling, and lots of day light. We also built a patio on the back where our clients can have breakfast and entertain. The patio is
connected to the garage with beautiful brick pavers. There is a covered walkway between the house and the garage / Study. Following immediately with a 2nd project, Rochman Design Build moved from the garage and study addition on this Ann Arbor Hills colonial to the main house. This whole house remodel included doing a whole new kitchen, mudroom, powder room and butler’s pantry on the first floor. On the 2nd floor, we changed one entire side of the house into a large and beautiful study / office with a Juliette balcony, renovated the bathroom, and reconfigured the master bathroom including additional work in the remainder of the master suite.
 Rochman Design Build
The Rochman Design Build team transformed another garage into a gorgeous space. For this project, we tore down a detached garage of our clients’ Ann Arbor Hills home and built a new 2 story garage & Study addition. On the ground floor there is a 1 car garage plus an exercise room. The 2nd floor is a large study which will have custom bookcases, a vaulted ceiling, and lots of day light. We also built a patio on the back where our clients can have breakfast and entertain. The patio is
connected to the garage with beautiful brick pavers. There is a covered walkway between the house and the garage / Study. Following immediately with a 2nd project, Rochman Design Build moved from the garage and study addition on this Ann Arbor Hills colonial to the main house. This whole house remodel included doing a whole new kitchen, mudroom, powder room and butler’s pantry on the first floor. On the 2nd floor, we changed one entire side of the house into a large and beautiful study / office with a Juliette balcony, renovated the bathroom, and reconfigured the master bathroom including additional work in the remainder of the master suite.

Sponsored
Columbus, OH

Structural Remodeling
Franklin County's Heavy Timber Specialists | Best of Houzz 2020!
 Rochman Design Build
The Rochman Design Build team transformed another garage into a gorgeous space. For this project, we tore down a detached garage of our clients’ Ann Arbor Hills home and built a new 2 story garage & Study addition. On the ground floor there is a 1 car garage plus an exercise room. The 2nd floor is a large study which will have custom bookcases, a vaulted ceiling, and lots of day light. We also built a patio on the back where our clients can have breakfast and entertain. The patio is
connected to the garage with beautiful brick pavers. There is a covered walkway between the house and the garage / Study. Following immediately with a 2nd project, Rochman Design Build moved from the garage and study addition on this Ann Arbor Hills colonial to the main house. This whole house remodel included doing a whole new kitchen, mudroom, powder room and butler’s pantry on the first floor. On the 2nd floor, we changed one entire side of the house into a large and beautiful study / office with a Juliette balcony, renovated the bathroom, and reconfigured the master bathroom including additional work in the remainder of the master suite.
 Rochman Design Build
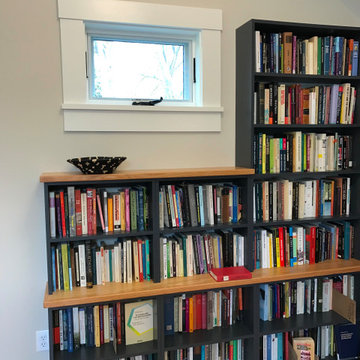
The Rochman Design Build team transformed another garage into a gorgeous space. For this project, we tore down a detached garage of our clients’ Ann Arbor Hills home and built a new 2 story garage & Study addition. On the ground floor there is a 1 car garage plus an exercise room. The 2nd floor is a large study which will have custom bookcases, a vaulted ceiling, and lots of day light. We also built a patio on the back where our clients can have breakfast and entertain. The patio is
connected to the garage with beautiful brick pavers. There is a covered walkway between the house and the garage / Study. Following immediately with a 2nd project, Rochman Design Build moved from the garage and study addition on this Ann Arbor Hills colonial to the main house. This whole house remodel included doing a whole new kitchen, mudroom, powder room and butler’s pantry on the first floor. On the 2nd floor, we changed one entire side of the house into a large and beautiful study / office with a Juliette balcony, renovated the bathroom, and reconfigured the master bathroom including additional work in the remainder of the master suite.
 Rochman Design Build
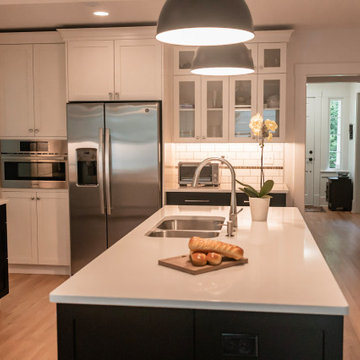
The Rochman Design Build team transformed another garage into a gorgeous space. For this project, we tore down a detached garage of our clients’ Ann Arbor Hills home and built a new 2 story garage & Study addition. On the ground floor there is a 1 car garage plus an exercise room. The 2nd floor is a large study which will have custom bookcases, a vaulted ceiling, and lots of day light. We also built a patio on the back where our clients can have breakfast and entertain. The patio is
connected to the garage with beautiful brick pavers. There is a covered walkway between the house and the garage / Study. Following immediately with a 2nd project, Rochman Design Build moved from the garage and study addition on this Ann Arbor Hills colonial to the main house. This whole house remodel included doing a whole new kitchen, mudroom, powder room and butler’s pantry on the first floor. On the 2nd floor, we changed one entire side of the house into a large and beautiful study / office with a Juliette balcony, renovated the bathroom, and reconfigured the master bathroom including additional work in the remainder of the master suite.
 Rochman Design Build
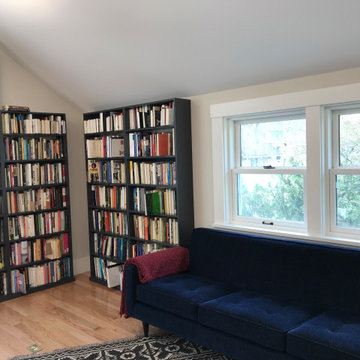
The Rochman Design Build team transformed another garage into a gorgeous space. For this project, we tore down a detached garage of our clients’ Ann Arbor Hills home and built a new 2 story garage & Study addition. On the ground floor there is a 1 car garage plus an exercise room. The 2nd floor is a large study which will have custom bookcases, a vaulted ceiling, and lots of day light. We also built a patio on the back where our clients can have breakfast and entertain. The patio is
connected to the garage with beautiful brick pavers. There is a covered walkway between the house and the garage / Study. Following immediately with a 2nd project, Rochman Design Build moved from the garage and study addition on this Ann Arbor Hills colonial to the main house. This whole house remodel included doing a whole new kitchen, mudroom, powder room and butler’s pantry on the first floor. On the 2nd floor, we changed one entire side of the house into a large and beautiful study / office with a Juliette balcony, renovated the bathroom, and reconfigured the master bathroom including additional work in the remainder of the master suite.
 Rochman Design Build
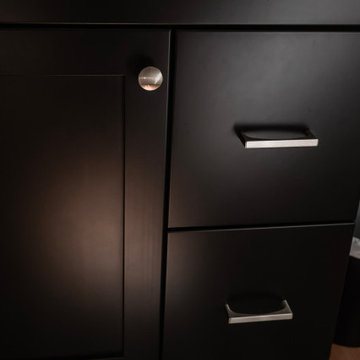
The Rochman Design Build team transformed another garage into a gorgeous space. For this project, we tore down a detached garage of our clients’ Ann Arbor Hills home and built a new 2 story garage & Study addition. On the ground floor there is a 1 car garage plus an exercise room. The 2nd floor is a large study which will have custom bookcases, a vaulted ceiling, and lots of day light. We also built a patio on the back where our clients can have breakfast and entertain. The patio is
connected to the garage with beautiful brick pavers. There is a covered walkway between the house and the garage / Study. Following immediately with a 2nd project, Rochman Design Build moved from the garage and study addition on this Ann Arbor Hills colonial to the main house. This whole house remodel included doing a whole new kitchen, mudroom, powder room and butler’s pantry on the first floor. On the 2nd floor, we changed one entire side of the house into a large and beautiful study / office with a Juliette balcony, renovated the bathroom, and reconfigured the master bathroom including additional work in the remainder of the master suite.
 Rochman Design Build
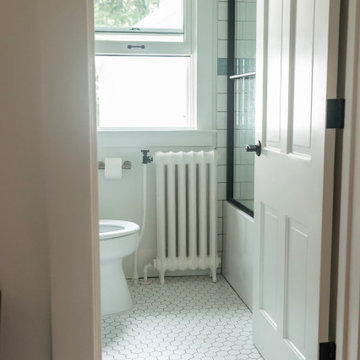
The Rochman Design Build team transformed another garage into a gorgeous space. For this project, we tore down a detached garage of our clients’ Ann Arbor Hills home and built a new 2 story garage & Study addition. On the ground floor there is a 1 car garage plus an exercise room. The 2nd floor is a large study which will have custom bookcases, a vaulted ceiling, and lots of day light. We also built a patio on the back where our clients can have breakfast and entertain. The patio is
connected to the garage with beautiful brick pavers. There is a covered walkway between the house and the garage / Study. Following immediately with a 2nd project, Rochman Design Build moved from the garage and study addition on this Ann Arbor Hills colonial to the main house. This whole house remodel included doing a whole new kitchen, mudroom, powder room and butler’s pantry on the first floor. On the 2nd floor, we changed one entire side of the house into a large and beautiful study / office with a Juliette balcony, renovated the bathroom, and reconfigured the master bathroom including additional work in the remainder of the master suite.

Sponsored
Columbus, OH

Hope Restoration & General Contracting
Columbus Design-Build, Kitchen & Bath Remodeling, Historic Renovations
 Rochman Design Build
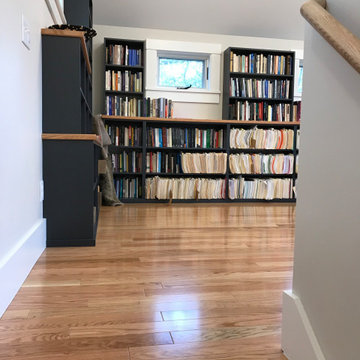
The Rochman Design Build team transformed another garage into a gorgeous space. For this project, we tore down a detached garage of our clients’ Ann Arbor Hills home and built a new 2 story garage & Study addition. On the ground floor there is a 1 car garage plus an exercise room. The 2nd floor is a large study which will have custom bookcases, a vaulted ceiling, and lots of day light. We also built a patio on the back where our clients can have breakfast and entertain. The patio is
connected to the garage with beautiful brick pavers. There is a covered walkway between the house and the garage / Study. Following immediately with a 2nd project, Rochman Design Build moved from the garage and study addition on this Ann Arbor Hills colonial to the main house. This whole house remodel included doing a whole new kitchen, mudroom, powder room and butler’s pantry on the first floor. On the 2nd floor, we changed one entire side of the house into a large and beautiful study / office with a Juliette balcony, renovated the bathroom, and reconfigured the master bathroom including additional work in the remainder of the master suite.
 Rochman Design Build
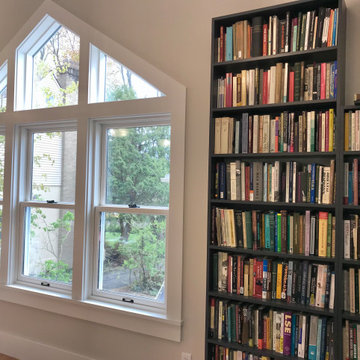
The Rochman Design Build team transformed another garage into a gorgeous space. For this project, we tore down a detached garage of our clients’ Ann Arbor Hills home and built a new 2 story garage & Study addition. On the ground floor there is a 1 car garage plus an exercise room. The 2nd floor is a large study which will have custom bookcases, a vaulted ceiling, and lots of day light. We also built a patio on the back where our clients can have breakfast and entertain. The patio is
connected to the garage with beautiful brick pavers. There is a covered walkway between the house and the garage / Study. Following immediately with a 2nd project, Rochman Design Build moved from the garage and study addition on this Ann Arbor Hills colonial to the main house. This whole house remodel included doing a whole new kitchen, mudroom, powder room and butler’s pantry on the first floor. On the 2nd floor, we changed one entire side of the house into a large and beautiful study / office with a Juliette balcony, renovated the bathroom, and reconfigured the master bathroom including additional work in the remainder of the master suite.
 Rochman Design Build
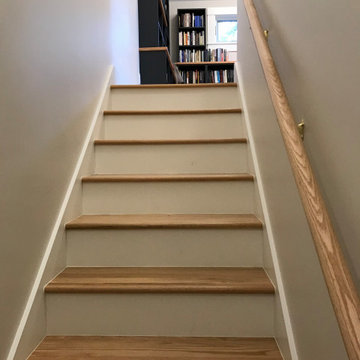
The Rochman Design Build team transformed another garage into a gorgeous space. For this project, we tore down a detached garage of our clients’ Ann Arbor Hills home and built a new 2 story garage & Study addition. On the ground floor there is a 1 car garage plus an exercise room. The 2nd floor is a large study which will have custom bookcases, a vaulted ceiling, and lots of day light. We also built a patio on the back where our clients can have breakfast and entertain. The patio is
connected to the garage with beautiful brick pavers. There is a covered walkway between the house and the garage / Study. Following immediately with a 2nd project, Rochman Design Build moved from the garage and study addition on this Ann Arbor Hills colonial to the main house. This whole house remodel included doing a whole new kitchen, mudroom, powder room and butler’s pantry on the first floor. On the 2nd floor, we changed one entire side of the house into a large and beautiful study / office with a Juliette balcony, renovated the bathroom, and reconfigured the master bathroom including additional work in the remainder of the master suite.
 Rochman Design Build
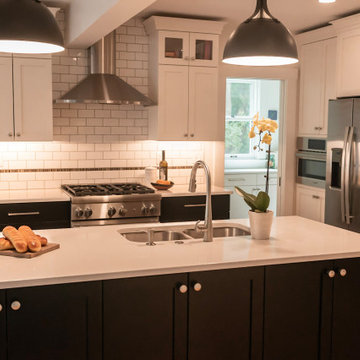
The Rochman Design Build team transformed another garage into a gorgeous space. For this project, we tore down a detached garage of our clients’ Ann Arbor Hills home and built a new 2 story garage & Study addition. On the ground floor there is a 1 car garage plus an exercise room. The 2nd floor is a large study which will have custom bookcases, a vaulted ceiling, and lots of day light. We also built a patio on the back where our clients can have breakfast and entertain. The patio is
connected to the garage with beautiful brick pavers. There is a covered walkway between the house and the garage / Study. Following immediately with a 2nd project, Rochman Design Build moved from the garage and study addition on this Ann Arbor Hills colonial to the main house. This whole house remodel included doing a whole new kitchen, mudroom, powder room and butler’s pantry on the first floor. On the 2nd floor, we changed one entire side of the house into a large and beautiful study / office with a Juliette balcony, renovated the bathroom, and reconfigured the master bathroom including additional work in the remainder of the master suite.

Sponsored
Columbus, OH
Structural Remodeling
Franklin County's Heavy Timber Specialists | Best of Houzz 2020!
 Rochman Design Build
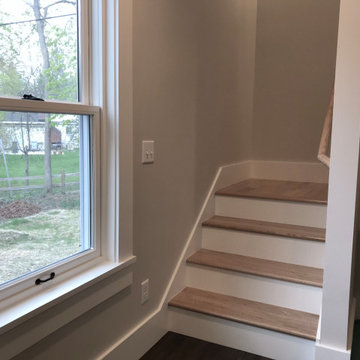
The Rochman Design Build team transformed another garage into a gorgeous space. For this project, we tore down a detached garage of our clients’ Ann Arbor Hills home and built a new 2 story garage & Study addition. On the ground floor there is a 1 car garage plus an exercise room. The 2nd floor is a large study which will have custom bookcases, a vaulted ceiling, and lots of day light. We also built a patio on the back where our clients can have breakfast and entertain. The patio is
connected to the garage with beautiful brick pavers. There is a covered walkway between the house and the garage / Study. Following immediately with a 2nd project, Rochman Design Build moved from the garage and study addition on this Ann Arbor Hills colonial to the main house. This whole house remodel included doing a whole new kitchen, mudroom, powder room and butler’s pantry on the first floor. On the 2nd floor, we changed one entire side of the house into a large and beautiful study / office with a Juliette balcony, renovated the bathroom, and reconfigured the master bathroom including additional work in the remainder of the master suite.
 Rochman Design Build
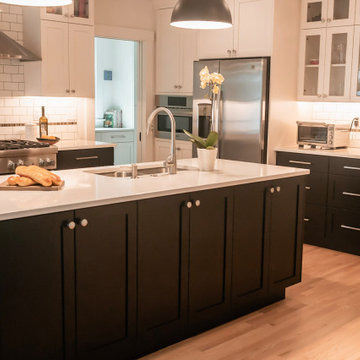
The Rochman Design Build team transformed another garage into a gorgeous space. For this project, we tore down a detached garage of our clients’ Ann Arbor Hills home and built a new 2 story garage & Study addition. On the ground floor there is a 1 car garage plus an exercise room. The 2nd floor is a large study which will have custom bookcases, a vaulted ceiling, and lots of day light. We also built a patio on the back where our clients can have breakfast and entertain. The patio is
connected to the garage with beautiful brick pavers. There is a covered walkway between the house and the garage / Study. Following immediately with a 2nd project, Rochman Design Build moved from the garage and study addition on this Ann Arbor Hills colonial to the main house. This whole house remodel included doing a whole new kitchen, mudroom, powder room and butler’s pantry on the first floor. On the 2nd floor, we changed one entire side of the house into a large and beautiful study / office with a Juliette balcony, renovated the bathroom, and reconfigured the master bathroom including additional work in the remainder of the master suite.
 Rochman Design Build
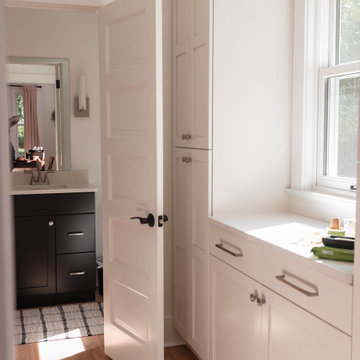
The Rochman Design Build team transformed another garage into a gorgeous space. For this project, we tore down a detached garage of our clients’ Ann Arbor Hills home and built a new 2 story garage & Study addition. On the ground floor there is a 1 car garage plus an exercise room. The 2nd floor is a large study which will have custom bookcases, a vaulted ceiling, and lots of day light. We also built a patio on the back where our clients can have breakfast and entertain. The patio is
connected to the garage with beautiful brick pavers. There is a covered walkway between the house and the garage / Study. Following immediately with a 2nd project, Rochman Design Build moved from the garage and study addition on this Ann Arbor Hills colonial to the main house. This whole house remodel included doing a whole new kitchen, mudroom, powder room and butler’s pantry on the first floor. On the 2nd floor, we changed one entire side of the house into a large and beautiful study / office with a Juliette balcony, renovated the bathroom, and reconfigured the master bathroom including additional work in the remainder of the master suite.
10