
Search results for "Additional studies" in Home Design Ideas
 K.A. Atwood, Inc

This master bath has it all, including His and Her cabinetry, make-up counter, hidden medicine cabinets behind lit mirrors and a heated floor. The herring bone glass tile gives it the special WOW factor.
 Tiek Built Homes
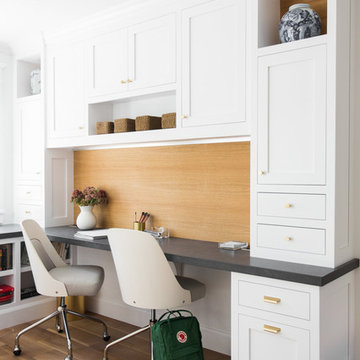
Study room - transitional built-in desk light wood floor and beige floor study room idea in Salt Lake City

Find the right local pro for your project

Inspiration for a transitional freestanding desk medium tone wood floor study room remodel in Other with blue walls
 Form4 Architecture
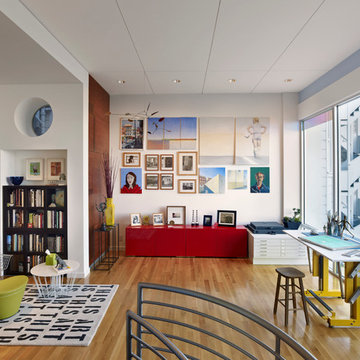
Eclectic freestanding desk medium tone wood floor study room photo in San Francisco with white walls
 S-Squared // Architecture + Interiors + Landscape
Photo: Mark Pinkerton, VI360
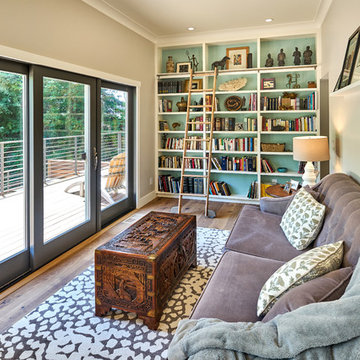
Family room - transitional family room idea in San Francisco
Family room - transitional family room idea in San Francisco
 Chris Pardo Design - Elemental Architecture
Dale Tu

Inspiration for a large contemporary freestanding desk light wood floor study room remodel in Seattle with white walls
Inspiration for a large contemporary freestanding desk light wood floor study room remodel in Seattle with white walls

Sponsored
Columbus, OH

Structural Remodeling
Franklin County's Heavy Timber Specialists | Best of Houzz 2020!
 William Duff Architects, Inc.
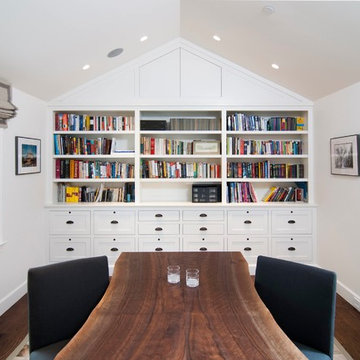
An extensive renovation and addition to a prominent residence, WDA designed a large 2-story addition and basement that met our clients aspirations for doubling the size of the original home, modernizing its interior and improving functionality. Taking aesthetic cues from the existing house, the project seamlessly blends the old and new, organizing the complex program into a harmonious environment.
Photo Credit: ©Precision Cabinets
 Joy Martin Architecture

Example of a mid-sized classic freestanding desk dark wood floor study room design in Minneapolis with a standard fireplace, a wood fireplace surround and gray walls
 MARK IV Builders, Inc

Storage is plentiful in the octagon home office addition. The ceiling fan and a reconfigured HVAC system help keep this glass enclosed space at the ideal temperature year round.
 Digs Design Company
Nat Rea photography
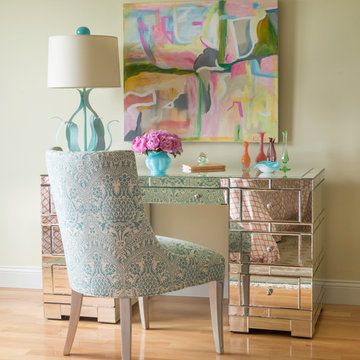
Inspiration for a transitional freestanding desk light wood floor study room remodel in Providence with beige walls
Inspiration for a transitional freestanding desk light wood floor study room remodel in Providence with beige walls
 Barlow Architecture Studio
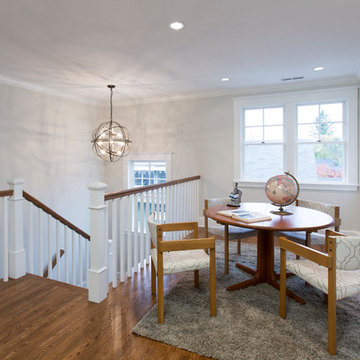
Inspiration for a small timeless loft-style medium tone wood floor and brown floor family room remodel in Orange County with beige walls, no fireplace and no tv

 Garman Builders Inc.
The study of the Falcon II model has vibrant green painted walls, white wainscoting that is 42” high with bull nose cap. An additional window was added to the study.


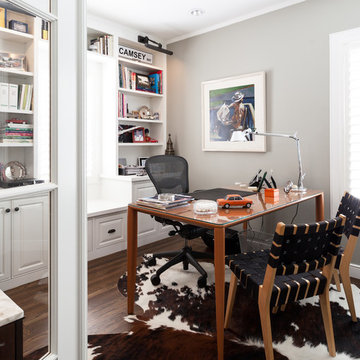
 LITTRELL Architecture + Design
Freestanding desk dark wood floor study room photo in Sacramento with gray walls

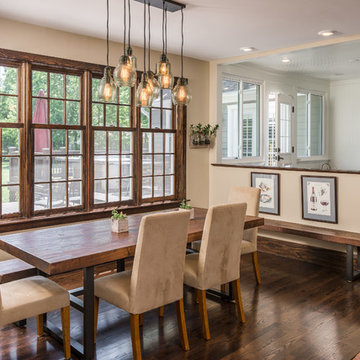
 Noble Architects, LLC
Beyond the half-wall in the dining room lies a children's playroom. The half-wall allows for parents to keep an eye on the kids but hides all of the toys from view when guests enter the home.
studiⓞbuell, Photography
 CG&S Design-Build
Photography by Tre Dunham
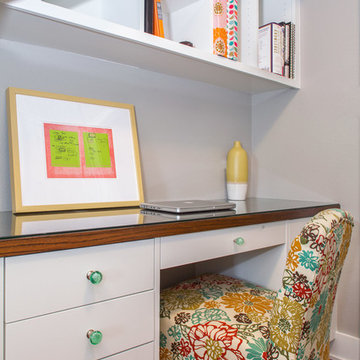
Inspiration for a transitional medium tone wood floor home office remodel in Austin with gray walls
Inspiration for a transitional medium tone wood floor home office remodel in Austin with gray walls

Sponsored
Columbus, OH

Hope Restoration & General Contracting
Columbus Design-Build, Kitchen & Bath Remodeling, Historic Renovations

 Studio 1200
After having lived in 22 different places all around the world, this family decided to settle in a Dutch colonial home in Harding Township. The house sits on a wonderful piece of property that is only challenged by the wetlands that surround it. For this reason, we had to work within the existing footprint and not consider any additions. The homeowners wanted to be able to host the holidays in their new home which meant we had an aggressive design and construction schedule. We started the design work in the Spring of 2012 and construction took place over the Summer and into the Fall. By Thanksgiving, the project was complete, with no meaningful cost overruns.
Renovations included a new kitchen, mudroom, and office/library on the first floor and a new master suite, hall bath, home office, and laundry room upstairs. The challenge was creating comfortable space with clean lines that would accommodate the homeowner’s casual and worldly lifestyle, but would not feel out of place with the character of the existing house.
The kitchen is a glorious hard-working space with lots of counter space, space for a giant farmer’s table, and symmetrical views through oversized double hung-windows out to the expansive yard. The master bath is outfitted with wood, stone, and metal, and also includes artifacts from some of their world travels. In a second phase of work, we designed some outbuilding to further enhance the character of the property. Currently we are working with the family to design a memorial to honor their child who died of Leukemia.
 Windham Builders
River Oaks, 2014 - Remodel and Additions
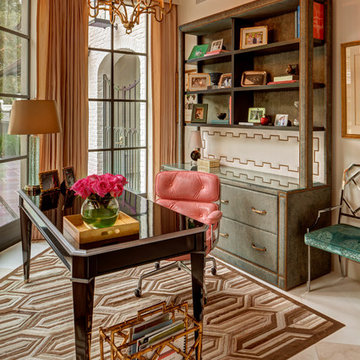
Study room - mid-sized traditional freestanding desk beige floor study room idea in Houston with white walls
Study room - mid-sized traditional freestanding desk beige floor study room idea in Houston with white walls
 Design Platform
David Lauer Photography

Example of a 1960s built-in desk light wood floor study room design in Denver with white walls
Example of a 1960s built-in desk light wood floor study room design in Denver with white walls
6