
Search results for "Additional studies" in Home Design Ideas

 Lee Edwards - residential design
Situated on the west slope of Mt. Baker Ridge, this remodel takes a contemporary view on traditional elements to maximize space, lightness and spectacular views of downtown Seattle and Puget Sound. We were approached by Vertical Construction Group to help a client bring their 1906 craftsman into the 21st century. The original home had many redeeming qualities that were unfortunately compromised by an early 2000’s renovation. This left the new homeowners with awkward and unusable spaces. After studying numerous space plans and roofline modifications, we were able to create quality interior and exterior spaces that reflected our client’s needs and design sensibilities. The resulting master suite, living space, roof deck(s) and re-invented kitchen are great examples of a successful collaboration between homeowner and design and build teams.

 Dona Rosene Interiors
ASID 2018 DESIGN OVATION SINGLE SPACE DEDICATED FUNCTION/ SECOND PLACE. The clients requested professional assistance transforming this small, jumbled room with lots of angles into an efficient home office and occasional guest bedroom for visiting family. Maintaining the existing stained wood moldings was requested and the final vision was to reflect their Nigerian heritage in a dramatic and tasteful fashion. Photo by Michael Hunter

 Play+Rooms
Large minimalist gender-neutral light wood floor kids' room photo in Omaha with white walls
Find the right local pro for your project

 Middlefork Luxury Home Builders
This unique city-home is designed with a center entry, flanked by formal living and dining rooms on either side. An expansive gourmet kitchen / great room spans the rear of the main floor, opening onto a terraced outdoor space comprised of more than 700SF.
The home also boasts an open, four-story staircase flooded with natural, southern light, as well as a lower level family room, four bedrooms (including two en-suite) on the second floor, and an additional two bedrooms and study on the third floor. A spacious, 500SF roof deck is accessible from the top of the staircase, providing additional outdoor space for play and entertainment.
Due to the location and shape of the site, there is a 2-car, heated garage under the house, providing direct entry from the garage into the lower level mudroom. Two additional off-street parking spots are also provided in the covered driveway leading to the garage.
Designed with family living in mind, the home has also been designed for entertaining and to embrace life's creature comforts. Pre-wired with HD Video, Audio and comprehensive low-voltage services, the home is able to accommodate and distribute any low voltage services requested by the homeowner.
This home was pre-sold during construction.
Steve Hall, Hedrich Blessing
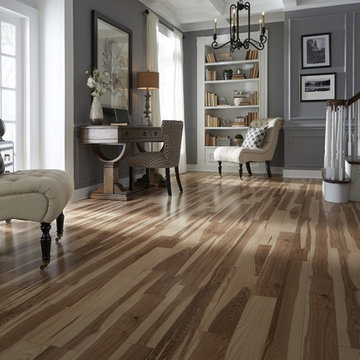
 LL Flooring
The St. James Collection offers premium, 12mm laminates backed by a 30-year warranty. This regal collection features a variety of sophisticated styles with the authentic look of natural wood. Plus, the V-groove design, high gloss finish, and realistic random length boards, makes St. James laminates exceptionally beautiful and easy to install. These durable floors are engineered to resist scratches and stains while staying beautiful for years to come

 Vivid Interior Design - Danielle Loven
Example of a mid-sized gender-neutral medium tone wood floor kids' room design in Minneapolis with brown walls
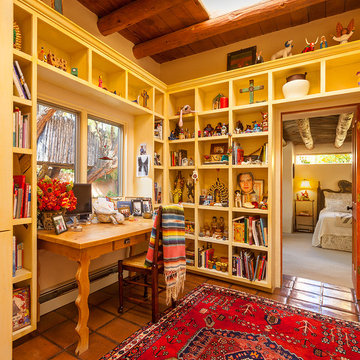
 GAYLA BECHTOL ARCHITECT
This study/home office is a vibrant reflection of Santa Fe style living, where work, art, and heritage come together. Key highlights:
Exposed vigas with skylight: the wooden beams and natural light connect the room to Southwestern architectural tradition.
Built-in shelves: painted in warm tones and filled with books, folk art, and collectibles, turning storage into storytelling.
Handcrafted wooden desk: rustic yet elegant, grounding the workspace with artisanal craftsmanship.
Terracotta tile flooring with bold rug: layering textures and colors that add warmth and visual depth.
Cultural personality: from woven textiles to religious icons and sculptures, the room embodies a lived-in authenticity and celebration of heritage.
This space perfectly balances function and soul — practical as a study, yet alive with personal history and regional artistry.
Wendy McEahern



 LDa Architecture & Interiors
Sean Litchfield Photography
Example of a large transitional built-in desk light wood floor study room design in Boston with white walls
Example of a large transitional built-in desk light wood floor study room design in Boston with white walls

 Design 5 Seventy-One
This fun home office is for the entire family with its convenient location just off the kitchen. The white built-in cabinetry pops off the grey walls painted in Benjamin Moore 2121-20 Steel Wool. The colorful area rug from CB2 keeps the space playful and fun. The glass barn door allows for privacy when needed.

 Alair Homes Arlington
This beautiful Potomac Home was greatly damaged by fire, then was fully restored by our team with a master suite addition to one side and a family room and garage addition to the other. Great pains were taken by the owners to match the brick all the way.
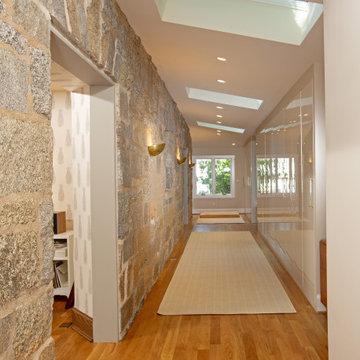
 Landis Architects | Builders
This addition incorporates a great deal of symmetry as reflected in the skylights, lighting, closet layouts and window placement. The main goal for the owners of this 1926 house was an addition to gain more closet space near their main floor master bedroom. The opening from the sitting room to the addition was originally an exterior window that we widened. New built-in closets in the addition are easily accessed from the master bedroom at the end of the addition.
In assessing the feasibility of the project, the first thing the designer did was to check the zoning regulations. After a thorough study, it was determined that a 7-foot side addition was possible. The existing house floors were not level. We replaced and sistered many joists as they had deteriorated over the 93 year age of the house. New white oak flooring covers both the addition and the affected sitting room and master bedroom.
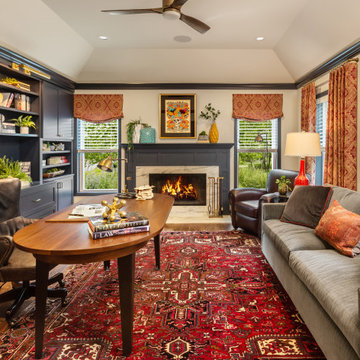
 S.J. Janis Company, Inc.
Double Hung windows flood the office with light during the day while the wood burning fireplace with marble hearth and sur-round add elegance to the room. Shaker style cabinetry with a Moody Blue finish also adds a royal feel.
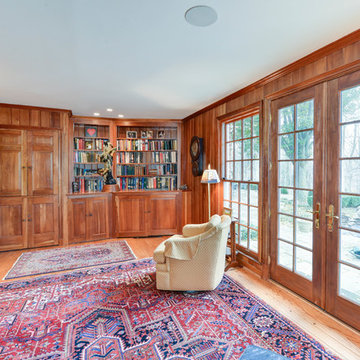 Alair Homes Arlington
This beautiful Potomac Home was greatly damaged by fire, then was fully restored by our team with a master suite addition to one side and a family room and garage addition to the other. Great pains were taken by the owners to match the brick all the way.

Sponsored
Columbus, OH

Structural Remodeling
Franklin County's Heavy Timber Specialists | Best of Houzz 2020!
 Penn Carpentry
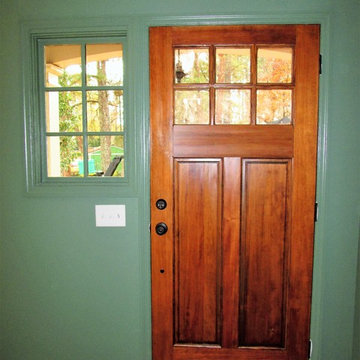
This study addition included a reclaimed brick tile floor, custom built-in cabinetry with walls in a mono chromatic color scheme and a stained wood front entry door.
 Select Construction, LLC
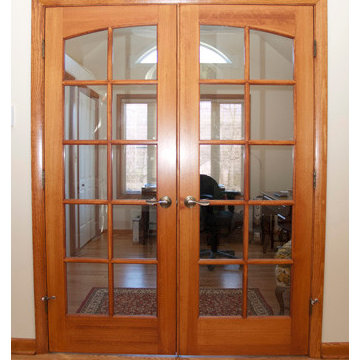
Inspiration for a mid-sized contemporary freestanding desk medium tone wood floor study room remodel with beige walls
 TRUADDITIONS
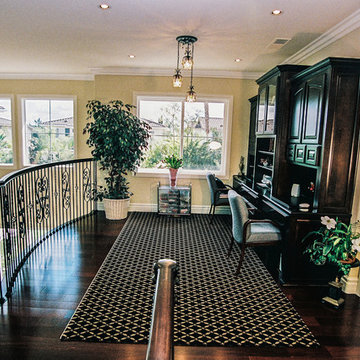
Project and Photo by Chris Doering - contact TRUADDITIONS for high quality loft design and construction. We Turn High Ceilings Into New Rooms. Specializing in loft additions and dormer room additions.
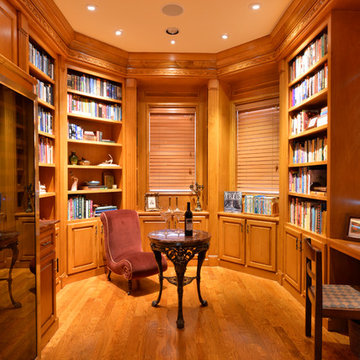
 Betsy Homan Interior Design LLC
Traditional Library and Wine Room with built in wine coolers, desk and bookcases.
This room was designed to maximize storage and display space accented by lighting,
Photographer: Michael Hunter

Sponsored
Columbus, OH

HomeCraft Remodeling
Custom Craftsmanship & Build Solutions in Franklin County, Ohio
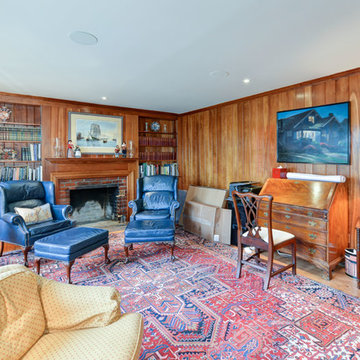 Alair Homes Arlington
This beautiful Potomac Home was greatly damaged by fire, then was fully restored by our team with a master suite addition to one side and a family room and garage addition to the other. Great pains were taken by the owners to match the brick all the way.
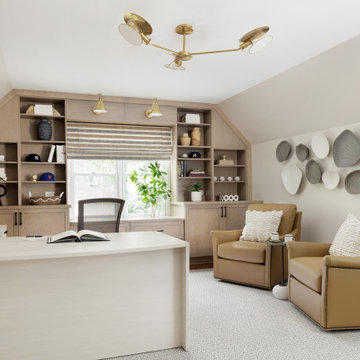
 Kandrac & Kole Interior Designs, Inc.
A newly renovated home office that includes a modern executive desk, floor to ceiling built in bookshelves for books, files and decorative mementos. Additional lighting solutions with overhead LED lights, a stylish desk lamp and decorative lighting above the window. Comfortable leather seating, and an ergonomic desk chair make this an ideal workspace.
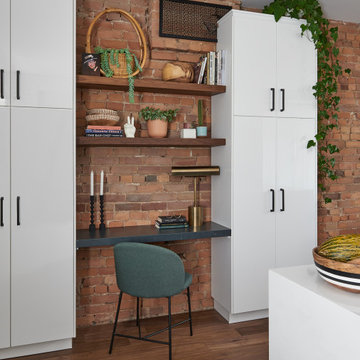
 Two Birds Design
Making use of space between two pantries creates the perfect area for a desk. Custom floating walnut shelves are the prefect addition for open storage.
22