
Search results for "Additional studies" in Home Design Ideas
 HoBart Builders, Inc.

Home Office Addition at Hunting Plantation, includes half bath, cabinet built-ins, specialty trim and ceiling and fireplace
Elegant freestanding desk dark wood floor study room photo in Atlanta with green walls and a standard fireplace
Elegant freestanding desk dark wood floor study room photo in Atlanta with green walls and a standard fireplace
 HoBart Builders, Inc.
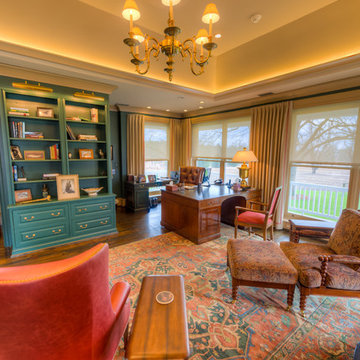
Home Office Addition at Hunting Plantation, includes half bath, cabinet built-ins, specialty trim and ceiling and fireplace
Example of a classic freestanding desk dark wood floor study room design in Atlanta with green walls and a standard fireplace
Example of a classic freestanding desk dark wood floor study room design in Atlanta with green walls and a standard fireplace
 Harth Builders

Study room - large traditional built-in desk light wood floor and brown floor study room idea in Philadelphia with blue walls
Find the right local pro for your project
 S.J. Janis Company, Inc.
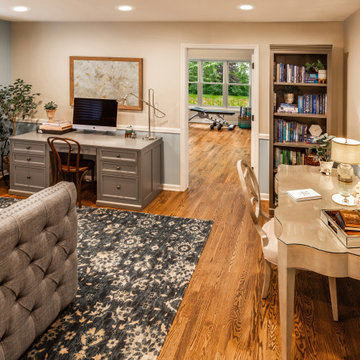
Mom’s office and sitting area. Hardwood flooring blends the existing home with the new exercise room addition.
Example of a mid-sized classic freestanding desk medium tone wood floor and brown floor study room design in Milwaukee with beige walls
Example of a mid-sized classic freestanding desk medium tone wood floor and brown floor study room design in Milwaukee with beige walls
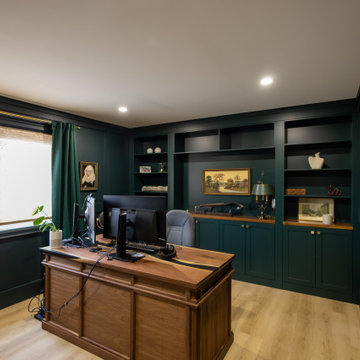
 Level Custom Build
Completed in 2025, Project Hallow included a full lateral addition with two bathrooms, two offices, and three bedrooms. One side of the addition features the new primary suite, which includes the primary bedroom, a walk-in closet, an office, and a spacious ensuite. The ensuite is outfitted with a double vanity, double shower niche, a large walk-in shower with a bench, and a stand-alone tub. The other wing includes two bedrooms, a second office, and a full bathroom. The bathroom features a custom shower niche, a bathtub-shower combo, and a double vanity. Two of the bedrooms feature custom accent walls. Select rooms also include built-in closets and custom cabinetry. A skylight brings natural light into the new space. The project also included a new laundry room in the basement and a deck in the backyard, adding both practicality and comfort to the home.
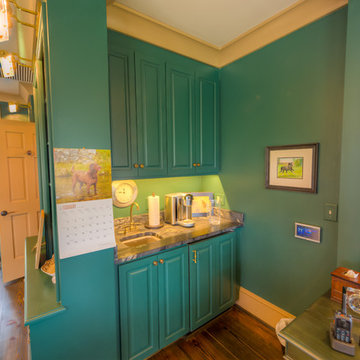 HoBart Builders, Inc.
Built in coffee bar in Home Office Addition
Example of a classic freestanding desk dark wood floor study room design in Atlanta with green walls and a standard fireplace
Example of a classic freestanding desk dark wood floor study room design in Atlanta with green walls and a standard fireplace
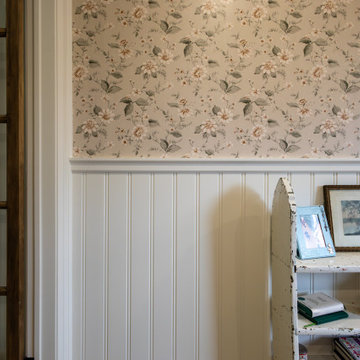 Level Custom Build
Completed in 2025, Project Hallow included a full lateral addition with two bathrooms, two offices, and three bedrooms. One side of the addition features the new primary suite, which includes the primary bedroom, a walk-in closet, an office, and a spacious ensuite. The ensuite is outfitted with a double vanity, double shower niche, a large walk-in shower with a bench, and a stand-alone tub. The other wing includes two bedrooms, a second office, and a full bathroom. The bathroom features a custom shower niche, a bathtub-shower combo, and a double vanity. Two of the bedrooms feature custom accent walls. Select rooms also include built-in closets and custom cabinetry. A skylight brings natural light into the new space. The project also included a new laundry room in the basement and a deck in the backyard, adding both practicality and comfort to the home.

Sponsored
Columbus, OH

Structural Remodeling
Franklin County's Heavy Timber Specialists | Best of Houzz 2020!
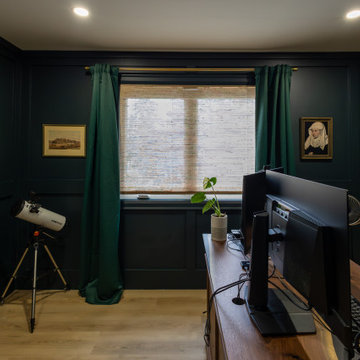 Level Custom Build
Completed in 2025, Project Hallow included a full lateral addition with two bathrooms, two offices, and three bedrooms. One side of the addition features the new primary suite, which includes the primary bedroom, a walk-in closet, an office, and a spacious ensuite. The ensuite is outfitted with a double vanity, double shower niche, a large walk-in shower with a bench, and a stand-alone tub. The other wing includes two bedrooms, a second office, and a full bathroom. The bathroom features a custom shower niche, a bathtub-shower combo, and a double vanity. Two of the bedrooms feature custom accent walls. Select rooms also include built-in closets and custom cabinetry. A skylight brings natural light into the new space. The project also included a new laundry room in the basement and a deck in the backyard, adding both practicality and comfort to the home.
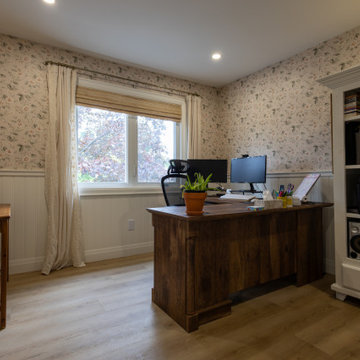 Level Custom Build
Completed in 2025, Project Hallow included a full lateral addition with two bathrooms, two offices, and three bedrooms. One side of the addition features the new primary suite, which includes the primary bedroom, a walk-in closet, an office, and a spacious ensuite. The ensuite is outfitted with a double vanity, double shower niche, a large walk-in shower with a bench, and a stand-alone tub. The other wing includes two bedrooms, a second office, and a full bathroom. The bathroom features a custom shower niche, a bathtub-shower combo, and a double vanity. Two of the bedrooms feature custom accent walls. Select rooms also include built-in closets and custom cabinetry. A skylight brings natural light into the new space. The project also included a new laundry room in the basement and a deck in the backyard, adding both practicality and comfort to the home.
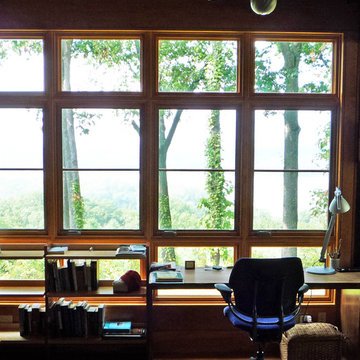
 Foz Design
Custom-designed, built-in maple and cherry open bookshelves and English elm desks in the new home office addition to an existing weekend house in Hudson, NY.
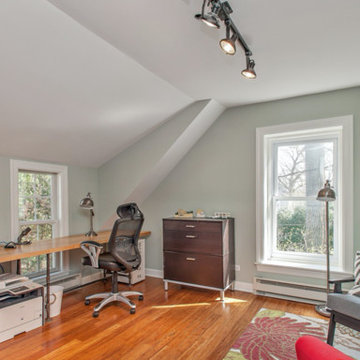
 J. Scott Builders, Inc.
J. Scott Renovation Co.
North Shore Home Remodeler
For more information, call today 847-347-5497
www.jscottreno.com
Example of a mid-sized classic built-in desk medium tone wood floor study room design in Chicago with gray walls
Example of a mid-sized classic built-in desk medium tone wood floor study room design in Chicago with gray walls
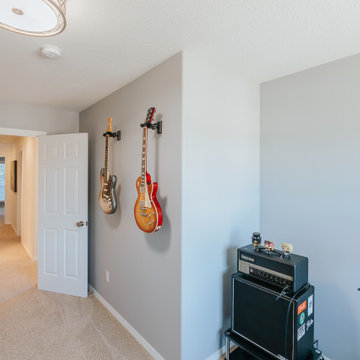
 Lamont Bros. Design & Construction
New home office added as part of the new addition.
Mid-sized freestanding desk carpeted and beige floor study room photo in Portland with gray walls
Mid-sized freestanding desk carpeted and beige floor study room photo in Portland with gray walls
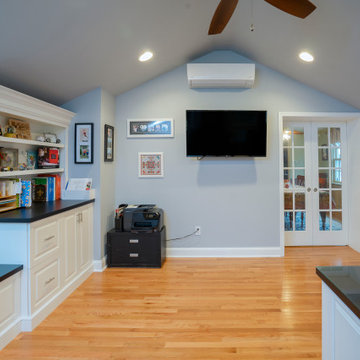 Harth Builders
Study room - large traditional built-in desk light wood floor and brown floor study room idea in Philadelphia with blue walls

Sponsored
Columbus, OH
Structural Remodeling
Franklin County's Heavy Timber Specialists | Best of Houzz 2020!
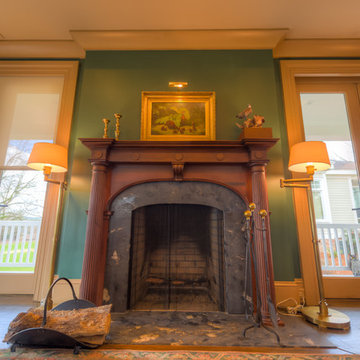 HoBart Builders, Inc.
Beautiful custom wood mantle fireplace in Home Office Addition
Elegant freestanding desk dark wood floor study room photo in Atlanta with green walls and a standard fireplace
Elegant freestanding desk dark wood floor study room photo in Atlanta with green walls and a standard fireplace
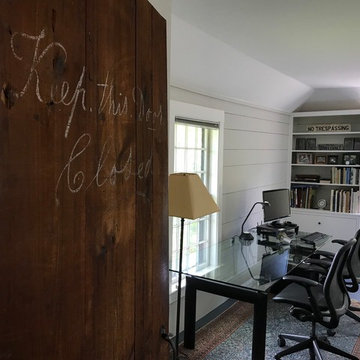
 Katie Hutchison Studio
The new owners of this house in Harvard, Massachusetts loved its location and authentic Shaker characteristics, but weren’t fans of its curious layout. A dated first-floor full bathroom could only be accessed by going up a few steps to a landing, opening the bathroom door and then going down the same number of steps to enter the room. The dark kitchen faced the driveway to the north, rather than the bucolic backyard fields to the south. The dining space felt more like an enlarged hall and could only comfortably seat four. Upstairs, a den/office had a woefully low ceiling; the master bedroom had limited storage, and a sad full bathroom featured a cramped shower.
KHS proposed a number of changes to create an updated home where the owners could enjoy cooking, entertaining, and being connected to the outdoors from the first-floor living spaces, while also experiencing more inviting and more functional private spaces upstairs.
On the first floor, the primary change was to capture space that had been part of an upper-level screen porch and convert it to interior space. To make the interior expansion seamless, we raised the floor of the area that had been the upper-level porch, so it aligns with the main living level, and made sure there would be no soffits in the planes of the walls we removed. We also raised the floor of the remaining lower-level porch to reduce the number of steps required to circulate from it to the newly expanded interior. New patio door systems now fill the arched openings that used to be infilled with screen. The exterior interventions (which also included some new casement windows in the dining area) were designed to be subtle, while affording significant improvements on the interior. Additionally, the first-floor bathroom was reconfigured, shifting one of its walls to widen the dining space, and moving the entrance to the bathroom from the stair landing to the kitchen instead.
These changes (which involved significant structural interventions) resulted in a much more open space to accommodate a new kitchen with a view of the lush backyard and a new dining space defined by a new built-in banquette that comfortably seats six, and -- with the addition of a table extension -- up to eight people.
Upstairs in the den/office, replacing the low, board ceiling with a raised, plaster, tray ceiling that springs from above the original board-finish walls – newly painted a light color -- created a much more inviting, bright, and expansive space. Re-configuring the master bath to accommodate a larger shower and adding built-in storage cabinets in the master bedroom improved comfort and function. A new whole-house color palette rounds out the improvements.
Photos by Katie Hutchison
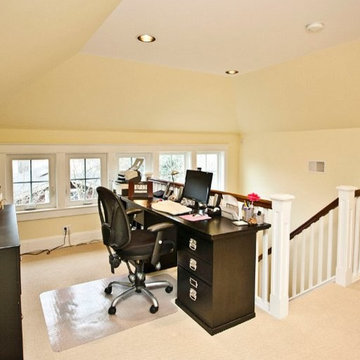
 Sherry.E.Nesbit Architect
Study room - mid-sized traditional freestanding desk carpeted study room idea in DC Metro with yellow walls
 Harth Builders
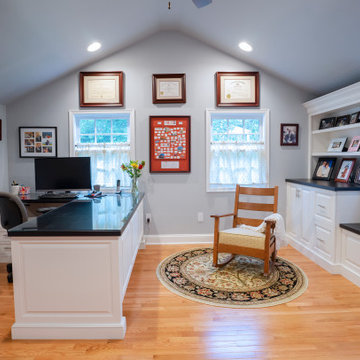
Example of a large classic built-in desk light wood floor and brown floor study room design in Philadelphia with blue walls

Sponsored
Columbus, OH

Hope Restoration & General Contracting
Columbus Design-Build, Kitchen & Bath Remodeling, Historic Renovations
 Mission Home Remodeling
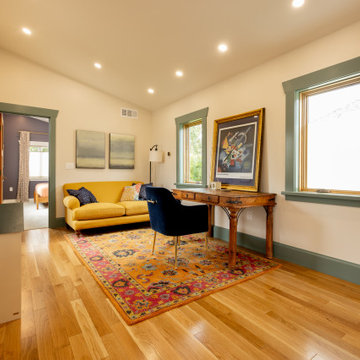
Sun-filled home office with refinished hardwood floors, offering a bright, functional workspace within the home's newly connected main-level layout.
Mid-sized freestanding desk medium tone wood floor and brown floor study room photo in San Francisco with beige walls
Mid-sized freestanding desk medium tone wood floor and brown floor study room photo in San Francisco with beige walls
 Alair Homes Arlington
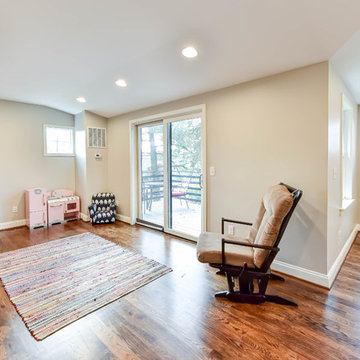
Full home renovation and addition featuring a fully finished basement with a seated wet bar, brick feature wall, and tile relief on the ceiling.
Study room - mid-sized traditional freestanding desk medium tone wood floor and brown floor study room idea with beige walls
Study room - mid-sized traditional freestanding desk medium tone wood floor and brown floor study room idea with beige walls
 KraftMaster Renovations
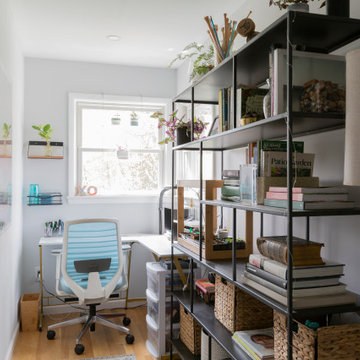
A cozy corner with natural light for the perfect home office set up. Freestanding shelving units and corner desk.
Inspiration for a mid-sized transitional freestanding desk medium tone wood floor study room remodel in New York with gray walls
Inspiration for a mid-sized transitional freestanding desk medium tone wood floor study room remodel in New York with gray walls
24