
Search results for "Additional studies" in Home Design Ideas
 Domus Constructors, LLC.
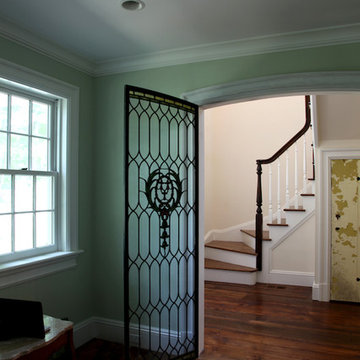
This project was a renovation of an 1824 antique farmhouse in Fairfield, CT. Additions that were constructed in the 1940's were removed, portions of the original structure including the roof and framing were selectively demolished in order to maintain the charm and beauty of the original home. Three additions were carefully designed to complement the remaining original structure and meet the space and function requirements of the homeowners.
The additions include a new lower level playroom an au-pair bedroom, and additional mechanical space. The first floor received a new kitchen, living room, great room and mud room as well as two powder rooms. The second floor is outfitted with a new bedroom, laundry room, master bedroom suite and balcony. The renovated space includes the dining room, study, butler's pantry, entry hall stair and two bedrooms. Finally, new electrical and energy efficient mechanical systems and windows and doors were installed throughout the home.
Starting with the main entry at the north side of the house, the home was totally renovated inside and out. The entire exterior of the home was restored. A new entrance portico was constructed while incorporating the original entry stoop. A custom hand built balustrade was installed on all of the balcony rail areas. Inside the dining room, the colonial feel with oversized fireplace was maintained, and the original wide-plank pine boards were reused to keep the warmth and charm of the original room intact.
The main entry ceiling was removed to create space open to the second floor. This space was adorned with a wonderful antique pendant fixture which now hangs from the second floor ceiling. Two arched stained glass doors were purchased from an architectural salvage shop and installed to separate the Entry from the Study.
 Domus Constructors, LLC.

This project was a renovation of an 1824 antique farmhouse in Fairfield, CT. Additions that were constructed in the 1940's were removed, portions of the original structure including the roof and framing were selectively demolished in order to maintain the charm and beauty of the original home. Three additions were carefully designed to complement the remaining original structure and meet the space and function requirements of the homeowners.
The additions include a new lower level playroom an au-pair bedroom, and additional mechanical space. The first floor received a new kitchen, living room, great room and mud room as well as two powder rooms. The second floor is outfitted with a new bedroom, laundry room, master bedroom suite and balcony. The renovated space includes the dining room, study, butler's pantry, entry hall stair and two bedrooms. Finally, new electrical and energy efficient mechanical systems and windows and doors were installed throughout the home.
Starting with the main entry at the north side of the house, the home was totally renovated inside and out. The entire exterior of the home was restored. A new entrance portico was constructed while incorporating the original entry stoop. A custom hand built balustrade was installed on all of the balcony rail areas. Inside the dining room, the colonial feel with oversized fireplace was maintained, and the original wide-plank pine boards were reused to keep the warmth and charm of the original room intact.
The main entry ceiling was removed to create space open to the second floor. This space was adorned with a wonderful antique pendant fixture which now hangs from the second floor ceiling. Two arched stained glass doors were purchased from an architectural salvage shop and installed to separate the Entry from the Study.
 Design Studio West

Example of a mid-sized transitional l-shaped vinyl floor and brown floor eat-in kitchen design in San Diego with an undermount sink, shaker cabinets, light wood cabinets, quartzite countertops, white backsplash, ceramic backsplash, stainless steel appliances, an island and gray countertops
Find the right local pro for your project
 Middlefork Luxury Home Builders

This unique city-home is designed with a center entry, flanked by formal living and dining rooms on either side. An expansive gourmet kitchen / great room spans the rear of the main floor, opening onto a terraced outdoor space comprised of more than 700SF.
The home also boasts an open, four-story staircase flooded with natural, southern light, as well as a lower level family room, four bedrooms (including two en-suite) on the second floor, and an additional two bedrooms and study on the third floor. A spacious, 500SF roof deck is accessible from the top of the staircase, providing additional outdoor space for play and entertainment.
Due to the location and shape of the site, there is a 2-car, heated garage under the house, providing direct entry from the garage into the lower level mudroom. Two additional off-street parking spots are also provided in the covered driveway leading to the garage.
Designed with family living in mind, the home has also been designed for entertaining and to embrace life's creature comforts. Pre-wired with HD Video, Audio and comprehensive low-voltage services, the home is able to accommodate and distribute any low voltage services requested by the homeowner.
This home was pre-sold during construction.
Steve Hall, Hedrich Blessing

 Jonathan Miller Architects
Example of a small arts and crafts built-in desk light wood floor and beige floor study room design in Other with beige walls, a standard fireplace and a stone fireplace

 Artisan Remodeling & Design
A perfect example of how pairing traditional elements (such as the desk) with more minimalist decor can result in a simple yet comfy space!
Small transitional freestanding desk dark wood floor and brown floor study room photo in Denver with gray walls
Small transitional freestanding desk dark wood floor and brown floor study room photo in Denver with gray walls

 Infinite Home
Example of a mid-sized eclectic gender-neutral medium tone wood floor and brown floor kids' room design in Atlanta with white walls

Sponsored
Columbus, OH

HomeCraft Remodeling
Custom Craftsmanship & Build Solutions in Franklin County, Ohio

 HA Architecture
Photo by: Spaces + Places
Mid-sized minimalist freestanding desk light wood floor study room photo in Austin with white walls
Mid-sized minimalist freestanding desk light wood floor study room photo in Austin with white walls
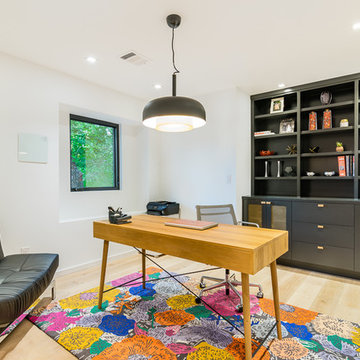 HA Architecture
Photo by: Spaces + Places
Example of a mid-sized minimalist freestanding desk light wood floor study room design in Austin with white walls
Example of a mid-sized minimalist freestanding desk light wood floor study room design in Austin with white walls

 GB General Contractors
The owner needed a home office to work out of. GB General Contractors Inc was able to add to the existing home seamlessly as if it was always there.
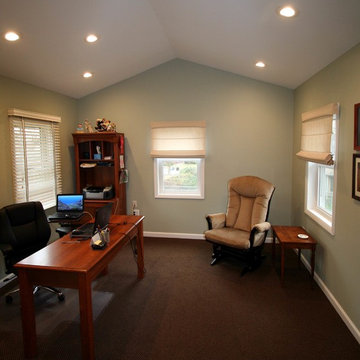
 K Squared Builders - Dale Kramer
This office addition was added behind a dining room bumpout. It features a vaulted ceiling, simonton windows, frosted glass door and Mitsubishi mini-split hvac system. Dale Kramer

 J.S. Brown & Co.
An exposed salvaged wood beam, brick flooring and rustic wood trim give this home office addition the character of a space as old as the original home.
 J.S. Brown & Co.
An exposed salvaged wood beam, brick flooring and rustic wood trim give this home office addition the character of a space as old as the original home.

Sponsored
Columbus, OH
Free consultation for landscape design!

Peabody Landscape Group
Columbus' Reliable Landscape Design & Contracting
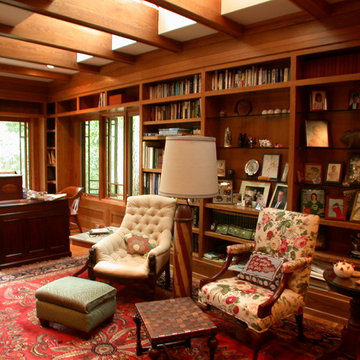
 Scherrer Construction
This prairie-style home features a wine cellar and greenhouse. The home was finished with all custom cabinetry, mill work and doors. Additional features include a screened porch, in floor heat, stone veneer accents, copper clad skylights, flashing and greenhouse finishes. The adjacent guest house was also remodeled to match the main house.
 Jonathan Miller Architects
Small arts and crafts built-in desk light wood floor and beige floor study room photo in Other with beige walls, a standard fireplace and a stone fireplace

 Mountainwood Homes
This beautiful home office oversees the view from the entrance of the home.
Mid-sized country freestanding desk vinyl floor and brown floor study room photo in Portland with white walls
Mid-sized country freestanding desk vinyl floor and brown floor study room photo in Portland with white walls


Sponsored
Columbus, OH

Structural Remodeling
Franklin County's Heavy Timber Specialists | Best of Houzz 2020!

 Jeff Pell
Example of a mountain style freestanding desk light wood floor study room design in Charlotte with white walls
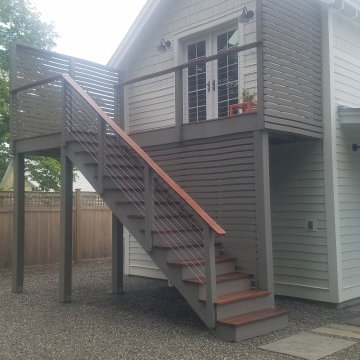
 Housatonic Architectural Services, LLC (closed)
Exterior materials where chosen to match or compliment existing residence
Example of a mid-sized arts and crafts study room design in Boston
Example of a mid-sized arts and crafts study room design in Boston

 Balducci Additions & Remodeling
Rustic home office area tucked away in the family room
Inspiration for a small farmhouse freestanding desk medium tone wood floor study room remodel in Richmond with gray walls, a standard fireplace and a stone fireplace
Inspiration for a small farmhouse freestanding desk medium tone wood floor study room remodel in Richmond with gray walls, a standard fireplace and a stone fireplace
27