
Search results for "Additional studies" in Home Design Ideas


 Gonyea Custom Homes
Mudroom off the garage with built-in cabinets for outdoor clothes for all-seasons. Imagine: taking off your wet boots on this solid wood bench before tucking them away into the built-in cubby under your seat. Thoughtful convenience is imbued throughout this transitional space between home and world.
Photography by Spacecrafting

 ROAM Architecture
A newly created bunk room not only features bunk beds for this family's young children, but additional beds for sleepovers for years to come! A pair of built-in desks will offer study space.
Find the right local pro for your project

 Charlie & Co. Design, Ltd
Inspiration for a 1960s freestanding desk light wood floor foyer remodel in Minneapolis with white walls and no fireplace


 Ballard + Mensua Architecture
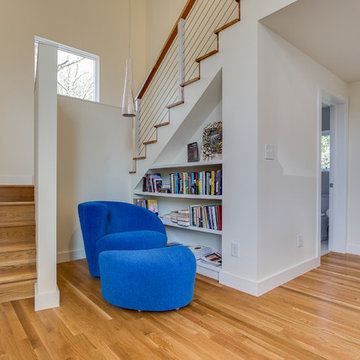
Inspiration for a small transitional built-in desk medium tone wood floor bedroom remodel in DC Metro with yellow walls and no fireplace



 Turn Collaborative
View showing the new covered front porch and study room renovation & second story addition.
Example of a transitional exterior home design in Chicago
Example of a transitional exterior home design in Chicago

 Lost Creek Construction, LLC
Josh Caldwell Photography
Example of a study space transitional gender-neutral brown floor kids' study room design in Denver with white walls
Example of a study space transitional gender-neutral brown floor kids' study room design in Denver with white walls

 Weil Friedman Architects
A series of elegant tall French doors connect the public rooms. Here the T-shaped Entry/ Gallery connects with the Living Room, where additional French doors along the window wall create a light and airy flow from room to room.

 Allen Construction
Designer: Allen Construction
General Contractor: Allen Construction
Photographer: Jim Bartsch Photography
Mid-sized 1950s u-shaped concrete floor eat-in kitchen photo in Los Angeles with an undermount sink, flat-panel cabinets, medium tone wood cabinets, quartz countertops, multicolored backsplash, glass tile backsplash, stainless steel appliances, a peninsula and red countertops
Mid-sized 1950s u-shaped concrete floor eat-in kitchen photo in Los Angeles with an undermount sink, flat-panel cabinets, medium tone wood cabinets, quartz countertops, multicolored backsplash, glass tile backsplash, stainless steel appliances, a peninsula and red countertops

 South Hill Interiors
Donna Griffith
Inspiration for a contemporary living room remodel in Toronto with blue walls
Inspiration for a contemporary living room remodel in Toronto with blue walls

 Schwingle Builders
Large beach style galley light wood floor and beige floor utility room photo with a drop-in sink, recessed-panel cabinets, beige cabinets, beige walls and a side-by-side washer/dryer

Sponsored
Columbus, OH

Hope Restoration & General Contracting
Columbus Design-Build, Kitchen & Bath Remodeling, Historic Renovations


 ASQUITH Architecture
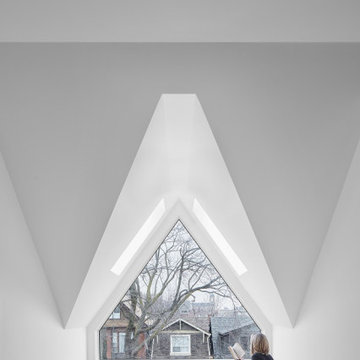
A number of additions comprised the design work for an expansion to this narrow house steps from Toronto’s Danforth. A full third floor addition provides a master suite with small balcony off the rear of the house. The existing front gable was enlarged to provide a small study with a triangular window that fills the front third floor facade, but maintains the sense of its original appearance from the street. The basement, ground and second storeys were fully renovated and a one storey addition at the rear of the house added a small mudroom.

 Giffin & Crane General Contractors, Inc.
Office.
Inspiration for a mid-sized contemporary built-in desk porcelain tile study room remodel in Santa Barbara with beige walls and no fireplace
Inspiration for a mid-sized contemporary built-in desk porcelain tile study room remodel in Santa Barbara with beige walls and no fireplace
 Jay Sifford
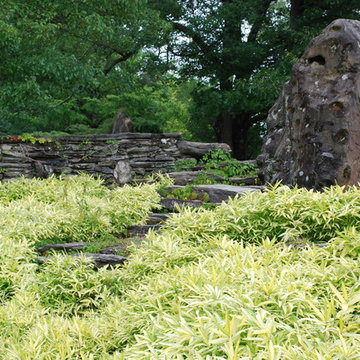
Innisfree Garden, Millbrook, NY. Photo by Jay Sifford.
This is an example of an eclectic landscaping in Charlotte.
This is an example of an eclectic landscaping in Charlotte.

Sponsored
Columbus, OH

Structural Remodeling
Franklin County's Heavy Timber Specialists | Best of Houzz 2020!
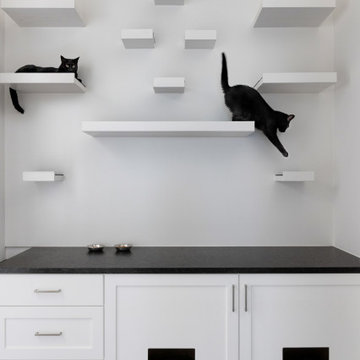
 Kelley Design Group
Custom room designed for cats with built in shelves and cabinets to hide litter boxes.
Example of a minimalist home design design in Austin
Example of a minimalist home design design in Austin

 TRUADDITIONS
Someone just got their own new bedroom. We love this room and how it is furnished.
Project and Photo by Chris Doering TRUADDITIONS
We Turn High Ceilings Into New Rooms.

 Trumbull Architects
Master bedroom is where the old upstairs a
1950's addition was built. It used to be the living and dining rooms and is now a large master with study area and bath and walk in closets
Aaron Thompson photographer
72