
Search results for "Additional studies" in Home Design Ideas

 Altura Architects
The Fontana Bridge residence is a mountain modern lake home located in the mountains of Swain County. The LEED Gold home is mountain modern house designed to integrate harmoniously with the surrounding Appalachian mountain setting. The understated exterior and the thoughtfully chosen neutral palette blend into the topography of the wooded hillside.

 Joy Martin Architecture
Inspiration for a mid-sized timeless freestanding desk dark wood floor study room remodel in Minneapolis with green walls, a standard fireplace and a wood fireplace surround

Find the right local pro for your project

 ASQUITH Architecture
A number of additions comprised the design work for an expansion to this narrow house steps from Toronto’s Danforth. A full third floor addition provides a master suite with small balcony off the rear of the house. The existing front gable was enlarged to provide a small study with a triangular window that fills the front third floor facade, but maintains the sense of its original appearance from the street. The basement, ground and second storeys were fully renovated and a one storey addition at the rear of the house added a small mudroom.

 Ispiri Design-Build
The once cramped kitchen is now a comfortable space for both dining and study time for the family with the addition of a large dual height island.
Example of a classic dark wood floor kitchen design in Minneapolis with raised-panel cabinets, white cabinets and an island
Example of a classic dark wood floor kitchen design in Minneapolis with raised-panel cabinets, white cabinets and an island

 Benjamin Andres Architekt
Project for: OPUS.AD
Mid-sized trendy built-in desk medium tone wood floor and brown floor home office photo in New York with white walls and no fireplace
Mid-sized trendy built-in desk medium tone wood floor and brown floor home office photo in New York with white walls and no fireplace

 Ballard + Mensua Architecture
Small transitional built-in desk medium tone wood floor bedroom photo in DC Metro with yellow walls and no fireplace

Sponsored
Columbus, OH

Structural Remodeling
Franklin County's Heavy Timber Specialists | Best of Houzz 2020!
 Landis Architects | Builders
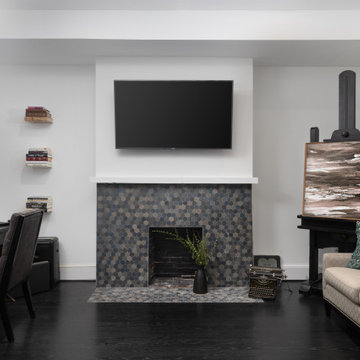
We completely gutted and renovated this DC rowhouse and added a three-story rear addition and a roof deck. On the second-floor we created an office for the owner in the existing second bedroom by removing the door and creating a wide opening. We retiled the fireplace, included a transom to bring in natural light from the front bedroom and added a coffered ceiling

 Argonaut Window & Door, Inc.
GHG Builders
Andersen 100 Series Windows
Andersen A-Series Doors
Inspiration for a farmhouse home office remodel in San Francisco
Inspiration for a farmhouse home office remodel in San Francisco

 Donald A. Gardner Architects
Graceful arches contrast with high gables for a stunning exterior on this Craftsman house plan. Windows with decorative transoms and several French doors flood the open floor plan with natural light.
Tray ceilings in the dining room and master bedroom of this house plan as well as cathedral ceilings in the bedroom/study, great room, kitchen and family room create architectural interest, along with visual space. Built-ins in the great room and additional room in the garage add convenient storage. While a screened porch allows for comfortable outdoor entertaining, a bonus room lies near two additional bedrooms and offers flexibility.
Positioned for privacy, this house plan’s master suite features access to the screened porch, dual walk-in closets and a well-appointed bath, including a private privy, garden tub, double vanity and spacious shower.

 Infinite Home
Study room - mid-sized contemporary freestanding desk medium tone wood floor and brown floor study room idea in Atlanta with beige walls and no fireplace

 Lecy Bros Homes & Remodeling
Spacecrafting
Example of a transitional open concept dark wood floor and brown floor family room design in Minneapolis with white walls, a standard fireplace, a tile fireplace and a wall-mounted tv
Example of a transitional open concept dark wood floor and brown floor family room design in Minneapolis with white walls, a standard fireplace, a tile fireplace and a wall-mounted tv
 ASQUITH Architecture
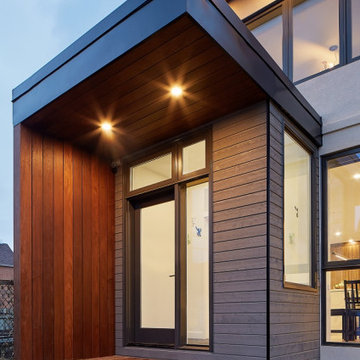
A number of additions comprised the design work for an expansion to this narrow house steps from Toronto’s Danforth. A full third floor addition provides a master suite with small balcony off the rear of the house. The existing front gable was enlarged to provide a small study with a triangular window that fills the front third floor facade, but maintains the sense of its original appearance from the street. The basement, ground and second storeys were fully renovated and a one storey addition at the rear of the house added a small mudroom.

Sponsored
Columbus, OH

Hope Restoration & General Contracting
Columbus Design-Build, Kitchen & Bath Remodeling, Historic Renovations


 Courtney & Company
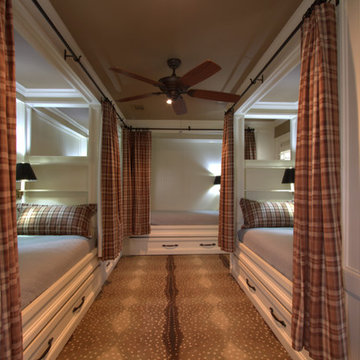
This was an older contemporary home on Lake Conroe with stunning views of the lake, sky, and golf course. Sunsets here are incredible. This was a total remodel. The clients objective was to make this home a "New England " style retreat. The home was taken down to the studs and completely rearranged with new additions to the Master Suite, Study, Wine and Butlers Pantry, upstairs game room with the addition of a Bunk Room.

 Lee Edwards - residential design
Situated on the west slope of Mt. Baker Ridge, this remodel takes a contemporary view on traditional elements to maximize space, lightness and spectacular views of downtown Seattle and Puget Sound. We were approached by Vertical Construction Group to help a client bring their 1906 craftsman into the 21st century. The original home had many redeeming qualities that were unfortunately compromised by an early 2000’s renovation. This left the new homeowners with awkward and unusable spaces. After studying numerous space plans and roofline modifications, we were able to create quality interior and exterior spaces that reflected our client’s needs and design sensibilities. The resulting master suite, living space, roof deck(s) and re-invented kitchen are great examples of a successful collaboration between homeowner and design and build teams.

 HA Architecture
Photo by: Spaces + Places
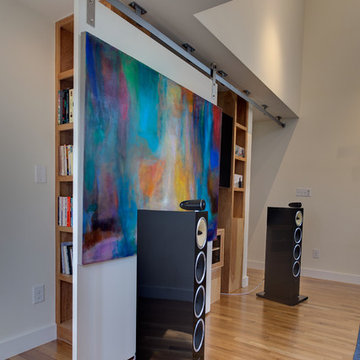
Example of a mid-sized minimalist freestanding desk light wood floor study room design in Austin with white walls and no fireplace
Example of a mid-sized minimalist freestanding desk light wood floor study room design in Austin with white walls and no fireplace
Sponsored
Columbus, OH
Hope Restoration & General Contracting
Columbus Design-Build, Kitchen & Bath Remodeling, Historic Renovations
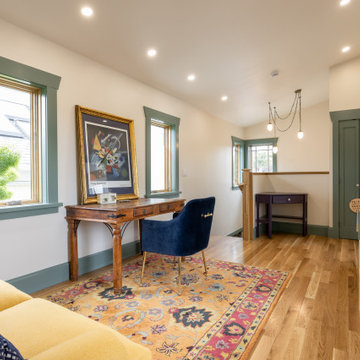
 Mission Home Remodeling
A welcoming home office featuring a classic wood desk, comfortable seating, warm hardwood floors, and custom green trim that adds character and cohesion to the space.

 Laurie Mattson Interiors
Spacecrafting
Elegant freestanding desk carpeted study room photo in Minneapolis with gray walls
Elegant freestanding desk carpeted study room photo in Minneapolis with gray walls

 Blume Architecture
Home office - transitional built-in desk medium tone wood floor and brown floor home office idea in Dallas with white walls
73