
Search results for "Additional type" in Home Design Ideas

 User
Robert L. Campagna
Example of a small classic gray two-story exterior home design in New York with a hip roof
Example of a small classic gray two-story exterior home design in New York with a hip roof

 McKee & Company
Example of a large beach style travertine floor great room design in Orange County with white walls and no fireplace

 Key West Interiors
This bunk bed room was designed for families visiting this oceanfront retreat in Key West, FL. We wanted to provide a space for both adults and children to co-exist since larger gatherings tend to take place at this home. We wanted to keep it airy, coastal, and warm so we mixed a cool and warm color palette to make the space feel charming, cozy, and oh-so-chic!
Find the right local pro for your project

 Melton Design Build
Custom built-in shelving frames this living room with additional storage space. It opens up the room, without looking too busy. Matte-white laminate cabinetry was used in this beautifully simple bookcase.
Photo Credit: Michael deLeon Photography

 Home Sweet Home Improvements LLC
Sunroom - mid-sized country sunroom idea in DC Metro with no fireplace and a standard ceiling

 Pam Stanek, ASID - The Interior Design Firm
Photographed by Thomas Grady
Inspiration for a contemporary wooden l-shaped open staircase remodel in Omaha
Inspiration for a contemporary wooden l-shaped open staircase remodel in Omaha
 Quality Cut Design | Remodel
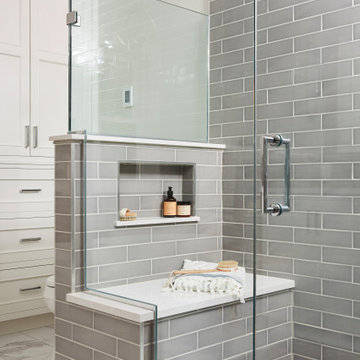
Freestanding bathtub - large transitional master gray tile and subway tile porcelain tile, white floor, double-sink and wainscoting freestanding bathtub idea in Minneapolis with beaded inset cabinets, gray cabinets, white walls, an undermount sink, quartz countertops, a hinged shower door, gray countertops, a niche and a built-in vanity



 Harry Braswell Inc.
Our clients fell in love with their Georgian Colonial home when they first moved in, but knew they would need more space. After adding a swimming pool, they worked with Harry Braswell, Inc. to construct a series of three additions designed by Architect Scott McBroom, Robert Bentley Adams & Associates, P.C. A three-story addition to the main house included a master bedroom suite, library, and a wine cellar/cigar room for entertaining. A second rear addition enlarged the kitchen and added a large family room. A connected pool house completed the expansion.
Photography: Greg Hadley

 Don R Titus, Residential Architect LLC
New sitting room, looking toward kitchen.
Inspiration for a small craftsman enclosed light wood floor living room remodel in Portland with green walls, no fireplace and no tv
Inspiration for a small craftsman enclosed light wood floor living room remodel in Portland with green walls, no fireplace and no tv

 Merrick Design and Build Inc.
Addie Merrick-Phang
Example of a mid-sized classic master brown tile and porcelain tile mosaic tile floor alcove shower design in DC Metro with an undermount sink, shaker cabinets, medium tone wood cabinets, quartz countertops, a two-piece toilet and blue walls
Example of a mid-sized classic master brown tile and porcelain tile mosaic tile floor alcove shower design in DC Metro with an undermount sink, shaker cabinets, medium tone wood cabinets, quartz countertops, a two-piece toilet and blue walls

 Thorson Restoration & Construction
Example of a beach style white tile white floor and double-sink bathroom design in Boston with shaker cabinets, white cabinets, white walls, an undermount sink, white countertops and a built-in vanity

 Danny's Flooring & Interiors
Mid-sized elegant master brown tile and stone tile corner bathtub photo in Dallas

Sponsored
Westerville, OH

Custom Home Works
Franklin County's Award-Winning Design, Build and Remodeling Expert

 G Family Construction & G Design
Kids' room - farmhouse guest medium tone wood floor and brown floor kids' room idea in San Francisco with blue walls



 mitchell holladay architects
the project included a second floor addition and complete renovation of the first floor of an existing home. the kitchen was completely renovated and opened up to both the dining room on one side and to the exterior deck on the other, while a second floor addition provides 3 bedrooms, a kids bath, a master bath and walk-in closet , and laundry.
peter hess photography
adam rouse photograhpy



 Wessman Construction
The exterior is burnt cedar board and bat
Inspiration for a mid-sized rustic brown two-story wood exterior home remodel in Seattle with a hip roof
Inspiration for a mid-sized rustic brown two-story wood exterior home remodel in Seattle with a hip roof

 PH Architecture
KU Downs
Example of a mid-sized country beige three-story vinyl gable roof design in DC Metro
Example of a mid-sized country beige three-story vinyl gable roof design in DC Metro

 Passacantando Architects AIA
Photographer: Kevin Colquhoun
Mid-sized mountain style detached garden shed photo in New York
Mid-sized mountain style detached garden shed photo in New York
208