
Search results for "Additional type" in Home Design Ideas

 Jackson Construction Services, Inc.
Large traditional red two-story brick exterior home idea in DC Metro with a hip roof

 William J Chester Architecture LLC
Inspiration for a mid-sized contemporary gray one-story vinyl gable roof remodel in Seattle with a tile roof

 G Family Construction & G Design
Example of a mid-sized farmhouse wooden curved wood railing staircase design with painted risers
Find the right local pro for your project

 AXIS ARCHITECTS
Master suite - looking at her walking closet and bathroom. Balcony from the master bedroom that overlooks the property.
Inspiration for a large country master dark wood floor and brown floor bedroom remodel in DC Metro with blue walls and no fireplace
Inspiration for a large country master dark wood floor and brown floor bedroom remodel in DC Metro with blue walls and no fireplace

 Jay Miller
Doorless shower - mid-sized farmhouse 3/4 beige tile and ceramic tile ceramic tile doorless shower idea in Philadelphia with shaker cabinets, white cabinets, beige walls, a vessel sink and solid surface countertops

 Visbeen Architects
Lakefront living is not often luxurious and conscious of size. The “Emmett” design achieves both of these goals in style. Despite being ideal for a narrow waterfront lot, this home leaves nothing wanting, offering homeowners three full floors of modern living. Dining, kitchen, and living areas flank the outdoor patio space, while three bedrooms plus a master suite are located on the upper level. The lower level provides additional gathering space and a bunk room, as well as a “beach bath” with walkout access to the lake.

 Howells Architecture + Design
We turned an attic into a writer's garret. Honey-toned wood floors combine with warm gray wainscoting to make for an appealing space. Sconces by Portland's own Cedar & Moss. A live edge wall-to-wall walnut wood desk provides ample room for writing, mapping out research and story materials, and custom file folder and shelves tuck underneath. A large built-in bookcase turns one half of the attic in to a library and reading room. Photos by Laurie Black.


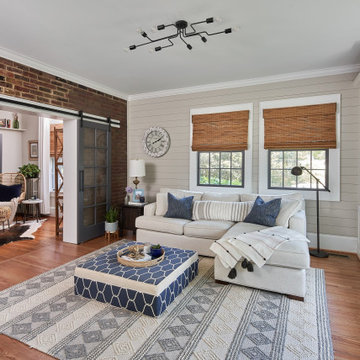
 ReVision Design + Build
© Lassiter Photography | ReVisionCharlotte.com
Mid-sized country enclosed medium tone wood floor, brown floor and shiplap wall family room photo in Charlotte with beige walls and no fireplace
Mid-sized country enclosed medium tone wood floor, brown floor and shiplap wall family room photo in Charlotte with beige walls and no fireplace


 Joan Heaton Architects
Steve Bronstein
Example of a mid-sized mountain style brown two-story wood gable roof design in Burlington with a metal roof
Example of a mid-sized mountain style brown two-story wood gable roof design in Burlington with a metal roof

 Sallie Hill Design, Landscape Architect
Detail of trench drain cover used with permeable brick pavers. - Brand: Iron Age. Model: Locust - ©2015 Brian Hill
Design ideas for a mid-sized traditional partial sun stone driveway in Boston.
Design ideas for a mid-sized traditional partial sun stone driveway in Boston.

 Alpine Lumber
Builder | Thin Air Construction |
Electrical Contractor- Shadow Mtn. Electric
Photography | Jon Kohlwey
Designer | Tara Bender
Starmark Cabinetry
Inspiration for a large rustic l-shaped light wood floor and beige floor open concept kitchen remodel in Denver with an undermount sink, shaker cabinets, dark wood cabinets, quartz countertops, beige backsplash, subway tile backsplash, stainless steel appliances, an island and white countertops
Inspiration for a large rustic l-shaped light wood floor and beige floor open concept kitchen remodel in Denver with an undermount sink, shaker cabinets, dark wood cabinets, quartz countertops, beige backsplash, subway tile backsplash, stainless steel appliances, an island and white countertops

 Anthony James Master Builders, LLC
We transformed this original Cape Cod Style home into a Modern Farmhouse. A full renovation and addition created a home custom made for a family of four.



 V. Patrick Gray Custom Homes
Photography by Todd Ramsey,
www.impressia.net
Example of a transitional beige two-story brick gable roof design in Dallas with a shingle roof
Example of a transitional beige two-story brick gable roof design in Dallas with a shingle roof

 Innovative Design Build
Our clients had outgrown their kitchen/laundry space and had a rough idea of how to expand their kitchen. Our team worked closely with them to design a new layout that would convert a covered carport area into their new kitchen, mudroom and powder room. The addition of these bright open spaces has already changed how this wonderful family functions on a daily basis, especially with the addition of a mudroom and storage cubbies for all the girls. A fantastic transformation!

 Lars Remodeling & Design
The goal for this Point Loma home was to transform it from the adorable beach bungalow it already was by expanding its footprint and giving it distinctive Craftsman characteristics while achieving a comfortable, modern aesthetic inside that perfectly caters to the active young family who lives here. By extending and reconfiguring the front portion of the home, we were able to not only add significant square footage, but create much needed usable space for a home office and comfortable family living room that flows directly into a large, open plan kitchen and dining area. A custom built-in entertainment center accented with shiplap is the focal point for the living room and the light color of the walls are perfect with the natural light that floods the space, courtesy of strategically placed windows and skylights. The kitchen was redone to feel modern and accommodate the homeowners busy lifestyle and love of entertaining. Beautiful white kitchen cabinetry sets the stage for a large island that packs a pop of color in a gorgeous teal hue. A Sub-Zero classic side by side refrigerator and Jenn-Air cooktop, steam oven, and wall oven provide the power in this kitchen while a white subway tile backsplash in a sophisticated herringbone pattern, gold pulls and stunning pendant lighting add the perfect design details. Another great addition to this project is the use of space to create separate wine and coffee bars on either side of the doorway. A large wine refrigerator is offset by beautiful natural wood floating shelves to store wine glasses and house a healthy Bourbon collection. The coffee bar is the perfect first top in the morning with a coffee maker and floating shelves to store coffee and cups. Luxury Vinyl Plank (LVP) flooring was selected for use throughout the home, offering the warm feel of hardwood, with the benefits of being waterproof and nearly indestructible - two key factors with young kids!
For the exterior of the home, it was important to capture classic Craftsman elements including the post and rock detail, wood siding, eves, and trimming around windows and doors. We think the porch is one of the cutest in San Diego and the custom wood door truly ties the look and feel of this beautiful home together.



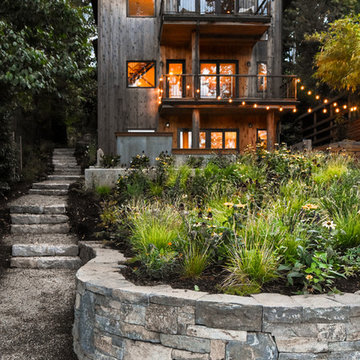


 Forward Design Build Remodel
The owners wanted more seating for entertaining and a view of the pond. A small addition reorganized the kitchen and opened it to the living room, with walnut and glass paneling at both fireplaces.

 Westlake Royal Building Products
Premium siding from Celect® Cellular Composite Siding by Royal® is made from recyclable, state-of-the-art cellular materials. Which means it faithfully reproduces the deep grain texture and solid heft of real wood. And every style is equally unaffected by mold, mildew, weather and the effects of time.
178