
Search results for "Additional" in Home Design Ideas

 Baron Construction and Remodeling
Baron Construction & Remodeling
Design Build Firm
General Contractor
Home Builder
700 sf room addition
Master Bathroom
Kitchen Remodel
Bathroom Remodel
Flooring Remodel
Open Concept
Home Extension


 Bluestem Remodeling

Hardworking butler's pantry seamlessly connects kitchen and dining room.
Elegant medium tone wood floor and brown floor kitchen photo in Minneapolis with shaker cabinets, blue cabinets, gray backsplash, colored appliances and white countertops
Elegant medium tone wood floor and brown floor kitchen photo in Minneapolis with shaker cabinets, blue cabinets, gray backsplash, colored appliances and white countertops
Find the right local pro for your project

Study room - mid-sized traditional freestanding desk dark wood floor study room idea in New York with gray walls

 Medford Design-Build
The walkway that we closed up in the kitchen is now home to the new stainless steel oven and matching hood vent. Previously, the oven sat on the reverse side of the kitchen which did not allow for an overhead vent. Our clients will certainly notice a difference in cooking now that the space is properly ventilated!
The new wall also allows for additional cabinet storage. A space-saving Lazy Suzan sits in the lower cabinets to the left of the oven, while a stack of wide utensil drawers conveniently occupies the right side.
Final photos by Impressia Photography.

Kitchen - mid-sized traditional dark wood floor and brown floor kitchen idea in Denver with recessed-panel cabinets, multicolored backsplash, an island, blue cabinets, marble countertops, ceramic backsplash and stainless steel appliances



Sponsored
Columbus, OH

Hope Restoration & General Contracting
Columbus Design-Build, Kitchen & Bath Remodeling, Historic Renovations


 Feldman Architecture, Inc.
Matthew Milman
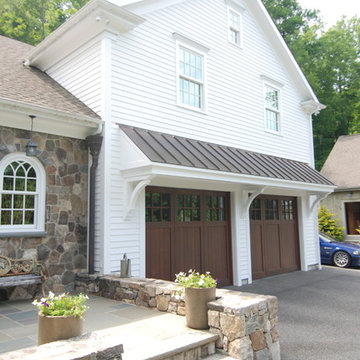
Inspiration for a cottage white two-story gable roof remodel in San Francisco with a metal roof
Inspiration for a cottage white two-story gable roof remodel in San Francisco with a metal roof

 SURROUNDS Landscape Architecture + Construction
Photography: Morgan Howarth. Landscape Architect: Howard Cohen, Surrounds Inc.
Large elegant backyard concrete paver and rectangular lap pool house photo in DC Metro
Large elegant backyard concrete paver and rectangular lap pool house photo in DC Metro

 TKS Design Group
Free ebook, Creating the Ideal Kitchen. DOWNLOAD NOW
We went with a minimalist, clean, industrial look that feels light, bright and airy. The island is a dark charcoal with cool undertones that coordinates with the cabinetry and transom work in both the neighboring mudroom and breakfast area. White subway tile, quartz countertops, white enamel pendants and gold fixtures complete the update. The ends of the island are shiplap material that is also used on the fireplace in the next room.
In the new mudroom, we used a fun porcelain tile on the floor to get a pop of pattern, and walnut accents add some warmth. Each child has their own cubby, and there is a spot for shoes below a long bench. Open shelving with spots for baskets provides additional storage for the room.
Designed by: Susan Klimala, CKBD
Photography by: LOMA Studios
For more information on kitchen and bath design ideas go to: www.kitchenstudio-ge.com

 Sortun-Vos Architects, P.S.
Inspiration for a craftsman two-story wood exterior home remodel in Seattle
 Andrew Mikhael Architect
Photography by Oleg March

Example of a small trendy 3/4 multicolored tile and porcelain tile marble floor and multicolored floor walk-in shower design in New York with a wall-mount sink, white walls and a hinged shower door
Example of a small trendy 3/4 multicolored tile and porcelain tile marble floor and multicolored floor walk-in shower design in New York with a wall-mount sink, white walls and a hinged shower door

Sponsored
Columbus, OH
Hope Restoration & General Contracting
Columbus Design-Build, Kitchen & Bath Remodeling, Historic Renovations

 Gonyea Custom Homes
Walk-in pantry has plenty of space for dishes, service ware, and even ingredients.
Photography by Spacecrafting
Example of a large transitional l-shaped light wood floor kitchen pantry design in Minneapolis with a farmhouse sink, white cabinets, gray backsplash, subway tile backsplash, stainless steel appliances, an island and open cabinets
Example of a large transitional l-shaped light wood floor kitchen pantry design in Minneapolis with a farmhouse sink, white cabinets, gray backsplash, subway tile backsplash, stainless steel appliances, an island and open cabinets

 Balodemas Architects
Anice Hoachlander, Hoachlander Davis Photography
Single front door - mid-sized 1950s light wood floor single front door idea in DC Metro with beige walls and an orange front door
Single front door - mid-sized 1950s light wood floor single front door idea in DC Metro with beige walls and an orange front door

 The Kitchen Design Center
A fresh new look to a small powder bath. Our client wanted her glass dolphin to be highlighted in the room. Changing the plumbing wall was necessary to eliminate the sliding shower door.

 Siena Custom Builders, Inc.
Second floor basketball/ sports court - perfect place for just running around - need this with Chicago's winters!
Landmark Photography
Indoor basketball/tennis/multi-game court - contemporary indoor basketball/tennis/multi-game court idea in Chicago with gray walls
Indoor basketball/tennis/multi-game court - contemporary indoor basketball/tennis/multi-game court idea in Chicago with gray walls

Sponsored
Columbus, OH

Structural Remodeling
Franklin County's Heavy Timber Specialists | Best of Houzz 2020!

 So Cal Builders & Design
Adding new maser bedroom with master bathroom to existing house.
New walking shower with frameless glass door and rain shower head.
Doorless shower - large contemporary master white tile and marble tile slate floor, black floor and double-sink doorless shower idea in Los Angeles with white cabinets, a two-piece toilet, an undermount sink, marble countertops, gray countertops, blue walls, furniture-like cabinets, a niche and a built-in vanity
Doorless shower - large contemporary master white tile and marble tile slate floor, black floor and double-sink doorless shower idea in Los Angeles with white cabinets, a two-piece toilet, an undermount sink, marble countertops, gray countertops, blue walls, furniture-like cabinets, a niche and a built-in vanity

 Angela Otten - Inspire Kitchen Design Studio
Emily Redfield; EMR Photography
Farmhouse terra-cotta tile kitchen photo in Denver with a farmhouse sink, white backsplash, open cabinets and dark wood cabinets
Farmhouse terra-cotta tile kitchen photo in Denver with a farmhouse sink, white backsplash, open cabinets and dark wood cabinets
 Griffey Remodeling
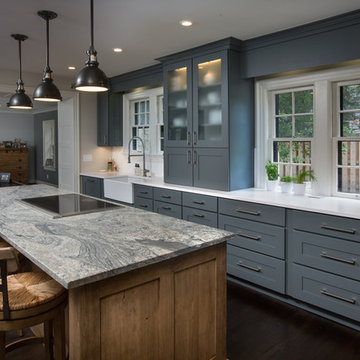
Home design - transitional dark wood floor home design idea in Columbus with a farmhouse sink, shaker cabinets, gray cabinets and an island
33