
Search results for "Additional" in Home Design Ideas
 User

UserPowder room - contemporary black floor powder room idea in Other with furniture-like cabinets, medium tone wood cabinets, white walls, an undermount sink and white countertops
 Zuver Construction
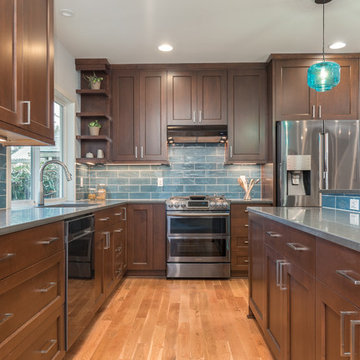
This home was once one story. Zuver Construction took the entire home down to its studs, redesigned the flow of the main floor, added a staircase and completely new second story. The result is a home that blends modern efficiencies and style with rich warmth and traditional elements. Notice: state-of-the-art appliances in the kitchen, the moveable bookshelf that reveals a closet, neon/changing colored undercabinet lights in the bathrooms and a master suite fit for a luxurious hotel.
Photo credit: Real Estate Tours Oregon

Find the right local pro for your project
 Michels Homes
Builder: Michels Homes
Design: Megan Dent, Studio M Kitchen & Bath

Inspiration for a large french country l-shaped medium tone wood floor, brown floor and exposed beam kitchen pantry remodel in Minneapolis with a farmhouse sink, recessed-panel cabinets, blue cabinets, granite countertops, beige backsplash, ceramic backsplash, stainless steel appliances, an island and beige countertops
Inspiration for a large french country l-shaped medium tone wood floor, brown floor and exposed beam kitchen pantry remodel in Minneapolis with a farmhouse sink, recessed-panel cabinets, blue cabinets, granite countertops, beige backsplash, ceramic backsplash, stainless steel appliances, an island and beige countertops
 Cummings Architecture + Interiors
Eric Roth Photography

Large transitional concrete floor and black floor hallway photo in Boston with gray walls
Large transitional concrete floor and black floor hallway photo in Boston with gray walls

 Katie Hutchison Studio
After returning from a winter trip to discover his house had been flooded by a burst second-floor pipe, this homeowner was ready to address the renovations and additions that he had been pondering for about a decade. It was important to him to respect the original character of the c. +/- 1910 two-bedroom small home that had been in his family for years, while re-imagining the kitchen and flow.
In response, KHS proposed a one-story addition, recalling an enclosed porch, which springs from the front roof line and then wraps the house to the north. An informal front dining space, complete with built-in banquette, occupies the east end of the addition behind large double-hung windows sized to match those on the original house, and a new kitchen occupies the west end of the addition behind smaller casement windows at counter height. New French doors to the rear allow the owner greater access to an outdoor room edged by the house to the east, the existing one-car garage to the south, and a rear rock wall to the west. Much of the lot to the north was left open for the owner’s annual summer volley ball party.
The first-floor was then reconfigured, capturing additional interior space from a recessed porch on the rear, to create a rear mudroom entrance hall, full bath, and den, which could someday function as a third bedroom if needed. Upstairs, a rear shed dormer was extended to the north and east so that head room could be increased, rendering more of the owner’s office/second bedroom usable. Windows and doors were relocated as necessary to better serve the new plan and to capture more daylight.
Having expanded from its original 1100 square feet to approximately 1700 square feet, it’s still a small, sweet house – only freshly updated, and with a hint of porchiness.
Photos by Katie Hutchison


Sponsored
Columbus, OH

Hope Restoration & General Contracting
Columbus Design-Build, Kitchen & Bath Remodeling, Historic Renovations
 Eagle Peak Builders
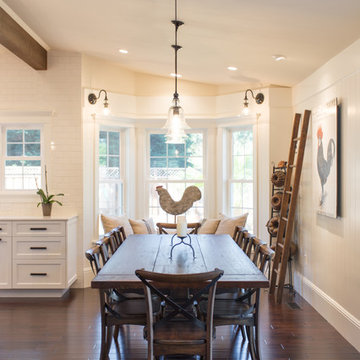
Inspiration for a country dark wood floor and brown floor kitchen/dining room combo remodel in San Francisco with beige walls
 Koenig Homes, LLC

Beach style screened-in and wood railing porch photo in Charleston with decking and a roof extension
 InHance
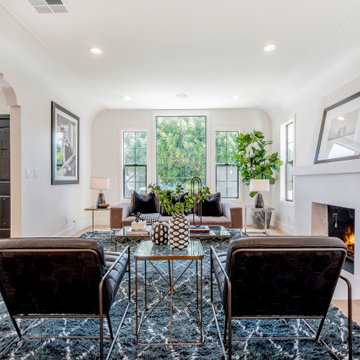
Inspiration for a mediterranean light wood floor and beige floor living room remodel in Los Angeles with white walls and a standard fireplace
 live-work-play

Example of a trendy blue tile and white tile beige floor bathroom design in Seattle with flat-panel cabinets, medium tone wood cabinets, white walls and an undermount sink

 Kate Cleveland Architect
Tom Crane Photography

Example of a mid-sized transitional formal and loft-style light wood floor and brown floor living room design in Philadelphia with a wood stove, black walls, a metal fireplace and a wall-mounted tv
Example of a mid-sized transitional formal and loft-style light wood floor and brown floor living room design in Philadelphia with a wood stove, black walls, a metal fireplace and a wall-mounted tv

Sponsored
Columbus, OH

HomeCraft Remodeling
Custom Craftsmanship & Build Solutions in Franklin County, Ohio
 McClure Contracting, Inc.

Inspiration for a tropical courtyard tile and rectangular lap pool remodel in Tampa
 alairhomesdecatur
Jeff Herr Photography
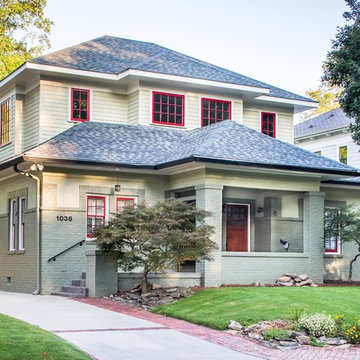
Inspiration for a craftsman two-story exterior home remodel in Atlanta
Inspiration for a craftsman two-story exterior home remodel in Atlanta
 Segerson Builders

Custom wine room with rustic wooden rack.
Wine cellar - mid-sized transitional dark wood floor wine cellar idea in Other
Wine cellar - mid-sized transitional dark wood floor wine cellar idea in Other
 Polsky Perlstein Architects
Matthew Millman
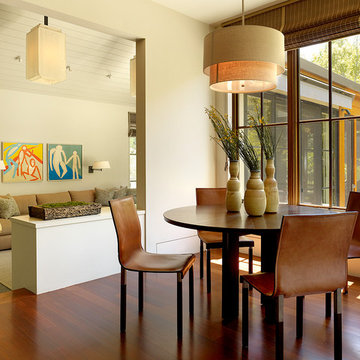
Trendy medium tone wood floor dining room photo in San Francisco with beige walls
Trendy medium tone wood floor dining room photo in San Francisco with beige walls

Sponsored
Columbus, OH

Structural Remodeling
Franklin County's Heavy Timber Specialists | Best of Houzz 2020!
 ASQUITH Architecture
Photography: Nanne Springer
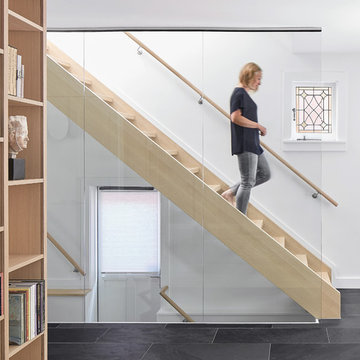
Example of a danish wooden straight glass railing staircase design in Toronto
Example of a danish wooden straight glass railing staircase design in Toronto

 Michael Lewis Architects PC
Inspiration for a large contemporary master beige tile, gray tile and ceramic tile ceramic tile and gray floor bathroom remodel in New York with flat-panel cabinets, light wood cabinets, gray walls, an undermount sink, a hinged shower door and gray countertops
 Davey McEathron Architecture

The skylight in the bathroom floods the room with natural light. The solid walnut countertops bring a warm, natural material into the room.
Twist Tours Photography
84