
Search results for "Additionally bound" in Home Design Ideas
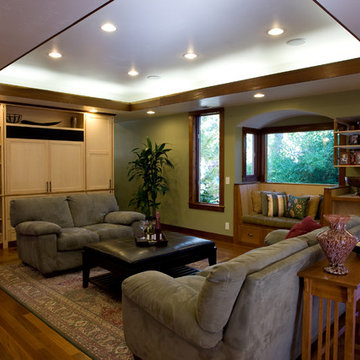
 Earth Bound Homes
Earth Bound Homes’ Sunnyvale, Ca Green Home Remodel and Addition. Rated as the Greenest Home in California!
View from dining room and into the living room, up to the open soffits, showing the uplights reflecting off the upper ceiling., The FSC certified Brazilian cherry hardwood floors and recycled redwood trim and salvaged 100 year old Douglas fir posts accent the space.
 Earth Bound Homes
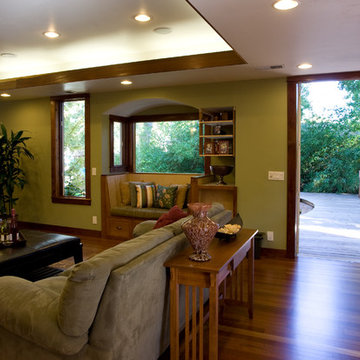
Earth Bound Homes’ Sunnyvale, Ca Green Home Remodel and Addition. Rated as the Greenest Home in California!
View from dining room and into the living room, up to the open soffits, showing the uplights reflecting off the upper ceiling., The FSC certified Brazilian cherry hardwood floors and recycled redwood trim and salvaged 100 year old Douglas fir posts accent the space.

 FineLine Kitchens, Inc.
Our designer has achieved a stylish look by combining dark cabinets and light-colored marbles.
Find the right local pro for your project
 Closet Factory

Mudrooms are practical entryway spaces that serve as a buffer between the outdoors and the main living areas of a home. Typically located near the front or back door, mudrooms are designed to keep the mess of the outside world at bay.
These spaces often feature built-in storage for coats, shoes, and accessories, helping to maintain a tidy and organized home. Durable flooring materials, such as tile or easy-to-clean surfaces, are common in mudrooms to withstand dirt and moisture.
Additionally, mudrooms may include benches or cubbies for convenient seating and storage of bags or backpacks. With hooks for hanging outerwear and perhaps a small sink for quick cleanups, mudrooms efficiently balance functionality with the demands of an active household, providing an essential transitional space in the home.
 CJ Paone AIA | Archipelago Workshop

A second view of the fire pit beside the Pacific-ocean-bound creek that flanks the property.
Images | Kurt Jordan Photography
Inspiration for a mid-sized coastal full sun backyard landscaping in San Luis Obispo with a fire pit for summer.
Inspiration for a mid-sized coastal full sun backyard landscaping in San Luis Obispo with a fire pit for summer.
 Klopf Architecture
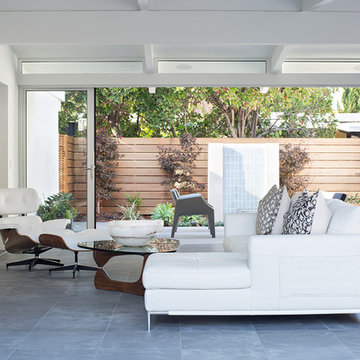
Klopf Architecture, Arterra Landscape Architects, and Flegels Construction updated a classic Eichler open, indoor-outdoor home. Expanding on the original walls of glass and connection to nature that is common in mid-century modern homes. The completely openable walls allow the homeowners to truly open up the living space of the house, transforming it into an open air pavilion, extending the living area outdoors to the private side yards, and taking maximum advantage of indoor-outdoor living opportunities. Taking the concept of borrowed landscape from traditional Japanese architecture, the fountain, concrete bench wall, and natural landscaping bound the indoor-outdoor space. The Truly Open Eichler is a remodeled single-family house in Palo Alto. This 1,712 square foot, 3 bedroom, 2.5 bathroom is located in the heart of the Silicon Valley.
Klopf Architecture Project Team: John Klopf, AIA, Geoff Campen, and Angela Todorova
Landscape Architect: Arterra Landscape Architects
Structural Engineer: Brian Dotson Consulting Engineers
Contractor: Flegels Construction
Photography ©2014 Mariko Reed
Location: Palo Alto, CA
Year completed: 2014

 SHM Architects
Photography: Dan Piassick
Transitional dark wood floor hallway photo in Dallas with white walls
Transitional dark wood floor hallway photo in Dallas with white walls

Sponsored
Columbus, OH

Structural Remodeling
Franklin County's Heavy Timber Specialists | Best of Houzz 2020!
 Project Specialist Lowe's of Harriman, TN
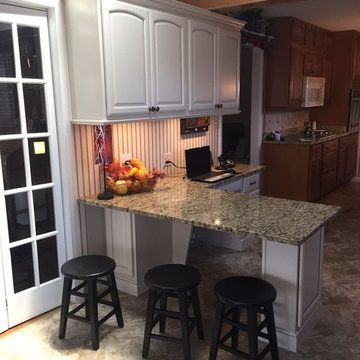
Removal of existing Desk area and redesigning it as a desk slash eating counter for a wheel chair bound customer. Added additional storage on the end of the peninsula as well as a small cabinet against the wall. Added additional cabinets overhead, Resized a 6ft bi-fold door to 36 inches to add the additional counter space. Installed a corner cabinet to showcase the customers bird collection. Added under-cabinet lighting as well as additional outlets above the countertop.
 Project Specialist Lowe's of Harriman, TN
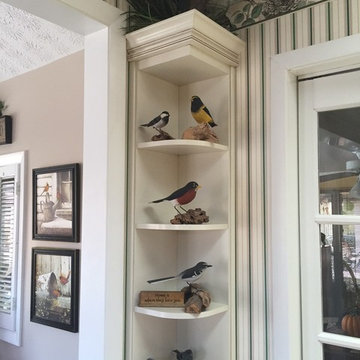
Removal of existing Desk area and redesigning it as a desk slash eating counter for a wheel chair bound customer. Added additional storage on the end of the peninsula as well as a small cabinet against the wall. Added additional cabinets overhead, Resized a 6ft bi-fold door to 36 inches to add the additional counter space. Installed a corner cabinet to showcase the customers bird collection. Added under-cabinet lighting as well as additional outlets above the countertop.
 Project Specialist Lowe's of Harriman, TN
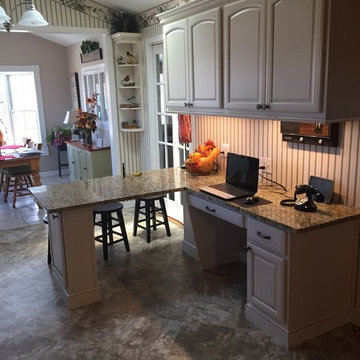
Removal of existing Desk area and redesigning it as a desk slash eating counter for a wheel chair bound customer. Added additional storage on the end of the peninsula as well as a small cabinet against the wall. Added additional cabinets overhead, Resized a 6ft bi-fold door to 36 inches to add the additional counter space. Installed a corner cabinet to showcase the customers bird collection. Added under-cabinet lighting as well as additional outlets above the countertop.
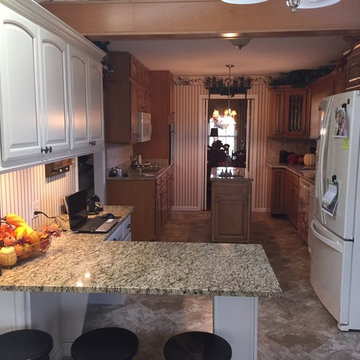 Project Specialist Lowe's of Harriman, TN
Removal of existing Desk area and redesigning it as a desk slash eating counter for a wheel chair bound customer. Added additional storage on the end of the peninsula as well as a small cabinet against the wall. Added additional cabinets overhead, Resized a 6ft bi-fold door to 36 inches to add the additional counter space. Installed a corner cabinet to showcase the customers bird collection. Added under-cabinet lighting as well as additional outlets above the countertop.
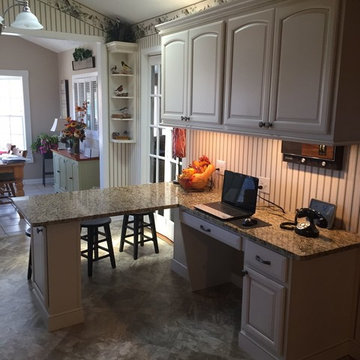 Project Specialist Lowe's of Harriman, TN
Removal of existing Desk area and redesigning it as a desk slash eating counter for a wheel chair bound customer. Added additional storage on the end of the peninsula as well as a small cabinet against the wall. Added additional cabinets overhead, Resized a 6ft bi-fold door to 36 inches to add the additional counter space. Installed a corner cabinet to showcase the customers bird collection. Added under-cabinet lighting as well as additional outlets above the countertop.
 Marcelle Guilbeau Interior Design
Steven Long Photography

Inspiration for a transitional white two-story gable roof remodel in Nashville
Inspiration for a transitional white two-story gable roof remodel in Nashville

Sponsored
Columbus, OH

Hope Restoration & General Contracting
Columbus Design-Build, Kitchen & Bath Remodeling, Historic Renovations
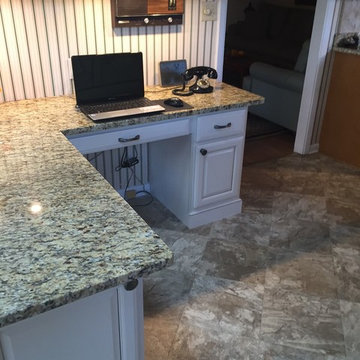 Project Specialist Lowe's of Harriman, TN
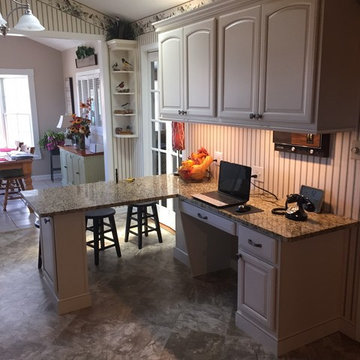
Removal of existing Desk area and redesigning it as a desk slash eating counter for a wheel chair bound customer. Added additional storage on the end of the peninsula as well as a small cabinet against the wall. Added additional cabinets overhead, Resized a 6ft bi-fold door to 36 inches to add the additional counter space. Installed a corner cabinet to showcase the customers bird collection. Added under-cabinet lighting as well as additional outlets above the countertop.
 Project Specialist Lowe's of Harriman, TN
Removal of existing Desk area and redesigning it as a desk slash eating counter for a wheel chair bound customer. Added additional storage on the end of the peninsula as well as a small cabinet against the wall. Added additional cabinets overhead, Resized a 6ft bi-fold door to 36 inches to add the additional counter space. Installed a corner cabinet to showcase the customers bird collection. Added under-cabinet lighting as well as additional outlets above the countertop.


 Cramers Carpet One Floor & Home

Beth chose a beautiful organic striped pattern in variegated shades of gray and beige to both complement the wall and tie into the graining for the oak treads. In addition to being fashion forward, this pattern is so practical at hiding dirt and wear. And, notice how we've changed her up from a waterfall to a more modern upholstered installation.

Sponsored
Columbus, OH
Structural Remodeling
Franklin County's Heavy Timber Specialists | Best of Houzz 2020!

 Gordon Reese Design Build
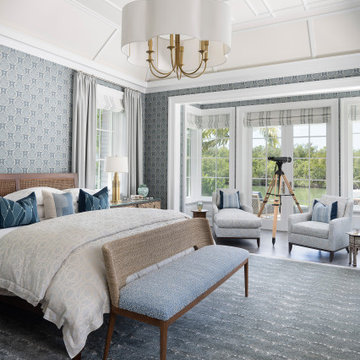
Come on over! We took on the task of creating a master suite for a wheelchair bound homeowner. The owners wanted a space with elegance. And one that allowed the family to visit and entertain. We created this space.
Photos: Marilyn Cunningham Photography
 Signature Kitchens Additions & Baths

One of the two homeowners uses a wheel chair and had lived in the the house without an accessible master bathroom for years. To accommodate the chair, we eliminated the old bath and shower and provided a large double shower with a zero threshold entry, a lower set handheld showerhead and a standard height showerhead. The sink and vanities were split to provide fully accessible sink and vanity drawers for the chair-bound homeowner and a full height vanity for the second homeowner.
3