
Search results for "Additionally bound" in Home Design Ideas

 Dave Fox Design Build Remodelers
This project involved converting a partially finished basement into an ultimate media room with an English pub. The family is big on entertaining and enjoys watching movies and college football. It was important to combine the media area with the pub to create options for guests within the same space. Although the home has a full sized basement the staircase was centrally located, which made it difficult for special configuration. As a result, we were able to work with the existing plan be designing a media area large enough for a sectional sofa and additional seating with the English pub at the far end of the room.
The home owner had a projection screen on a bare wall with the electrical components stacked on boxes. The new plan involved installing new cabinets to accommodate components and surround the screen to give it a built-in finish. Open shelving also allows the homeowner to feature some of their collectible sports memorabilia. As if the 130 inch projection screen wasn’t large enough, the surround sound system makes you feel like you are part of the action. It is as close to the I MAX viewing experience as you are going to get in a home. Sound-deadening insulation was installed in the ceiling and walls to prevent noise from penetrating the second floor.
The design of the pub was inspired by the home owner’s favorite local pub, Brazenhead. The bar countertop with lift-top entrance was custom built by our carpenters to simulate aged wood. The finish looks rough, but it is smooth enough to wipe down easily. The top encloses the bar and provides seating for guests. A TV at the bar allows guest to follow along with the game on the big screen or tune into another game. The game table provides even another option for entertainment in the media room. Stacked stone with thick mortar joints was installed on the face of the bar and to an opposite wall containing the entrance to a wine room. Hand scrapped hardwood floors were installed in the pub portion of the media room to provide yet another touch to “Brazenhead” their own pub.
The wet bar is under a soffit area that continues into the media area due to existing duct work. We wanted to creatively find a way to separate the two spaces. Adding trim on the ceiling and front of soffit at the bar defined the area and made a great transition from the drywall soffit to the wet bar. A tin ceiling was installed which added to the ambience of the pub wet bar and further aided in defining the soffit as an intentional part of the design. Custom built wainscoting borders the perimeter of the media room. The end result allows the client to comfortably entertain in a space designed just for them.
 Svara Studio

Experience the enchantment of our eclectic master bedroom, where a captivating fusion of styles awaits. Transitional furniture pieces harmoniously blend modern and traditional aesthetics, creating a unique and balanced ambiance. The room comes alive with the addition of moss green accent pieces, adding a touch of nature-inspired charm and a pop of color. Immerse yourself in this captivating space that celebrates individuality and showcases the art of combining diverse elements. Prepare to be captivated by the allure of our eclectic master bedroom, where style knows no bounds.
 BEVOLO GAS & ELECTRIC LIGHTS
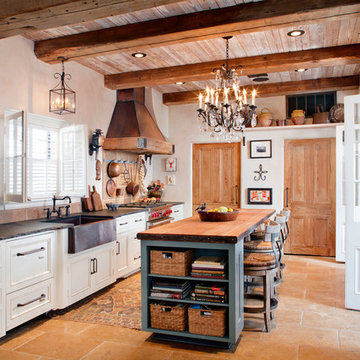
This understated hanging fixture complements foyers or walkways beautifully. The simplicity of the Square Hanging Light makes it very versatile. This light can be used on the exterior of a home if covered, or could be an excellent addition to your interior decor. The Square hanging light is available in electric.
Find the right local pro for your project
 Signature Kitchens Additions & Baths
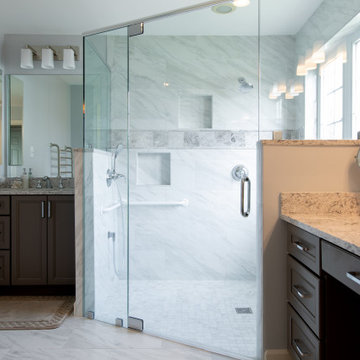
One of the two homeowners uses a wheel chair and had lived in the the house without an accessible master bathroom for years. To accommodate the chair, we eliminated the old bath and shower and provided a large double shower with a zero threshold entry, a lower set handheld showerhead and a standard height showerhead. The sink and vanities were split to provide fully accessible sink and vanity drawers for the chair-bound homeowner and a full height vanity for the second homeowner.
 Signature Kitchens Additions & Baths


One of the two homeowners uses a wheel chair and had lived in the the house without an accessible master bathroom for years. To accommodate the chair, we eliminated the old bath and shower and provided a large double shower with a zero threshold entry, a lower set handheld showerhead and a standard height showerhead. The sink and vanities were split to provide fully accessible sink and vanity drawers for the chair-bound homeowner and a full height vanity for the second homeowner.
 Signature Kitchens Additions & Baths
One of the two homeowners uses a wheel chair and had lived in the the house without an accessible master bathroom for years. To accommodate the chair, we eliminated the old bath and shower and provided a large double shower with a zero threshold entry, a lower set handheld showerhead and a standard height showerhead. The sink and vanities were split to provide fully accessible sink and vanity drawers for the chair-bound homeowner and a full height vanity for the second homeowner.

Sponsored
Columbus, OH

Structural Remodeling
Franklin County's Heavy Timber Specialists | Best of Houzz 2020!
 National Association of the Remodeling Industry

Earth Bound Homes, Inc., San Jose, California, 2022 Regional CotY Award Winner, Green - Entire House/Addition Projects
Mid-sized green one-story concrete fiberboard and board and batten house exterior idea in San Francisco
Mid-sized green one-story concrete fiberboard and board and batten house exterior idea in San Francisco
 Signature Kitchens Additions & Baths

One of the two homeowners uses a wheel chair and had lived in the the house without an accessible master bathroom for years. To accommodate the chair, we eliminated the old bath and shower and provided a large double shower with a zero threshold entry, a lower set handheld showerhead and a standard height showerhead. The sink and vanities were split to provide fully accessible sink and vanity drawers for the chair-bound homeowner and a full height vanity for the second homeowner.
 Pantuso Architecture
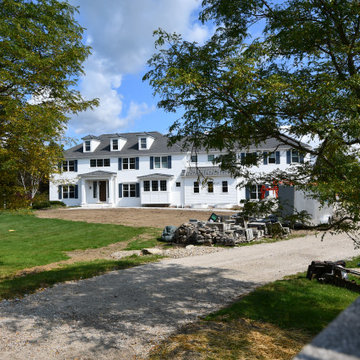
Our clients came to us needing to double the size of their home to accommodate 9 people, one of whom is wheelchair bound. They had the perfect lot with stunning views and plenty of space. We helped them create a completely accessible home that is warm and inviting and will stand the test of time.
 Gordon Reese Design Build
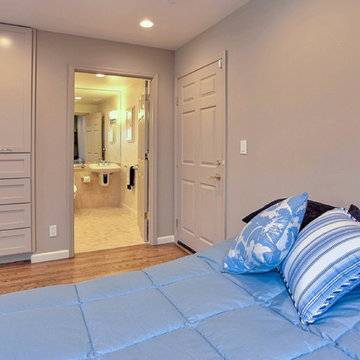
The master bedroom, as expected, contains its own bathroom that has been retrofitted for the wheelchair-bound owner. We used the 7 principles of Universal Design, along with the ADA guidelines to create this space.
Photos: Marilyn Cunningham Photography
 WK Design
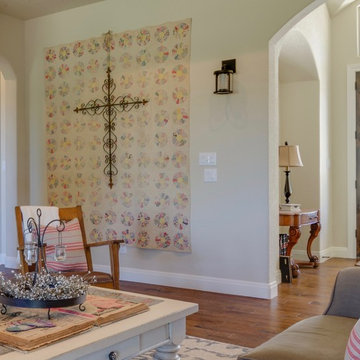
In the main living area of our great room, there are a few things I did a little different. On the coffee table is an old collection of newspapers bound for storage for a library. Hanging a cross over a family quilt provides depth and additional interest. My husband and I restored the rocking chair that was my grandfather's. I also painted the once dark stained coffee table as well as the shelves at the edge of the photo.
PC: Casey Smartt
 Lynn Hopkins Architects
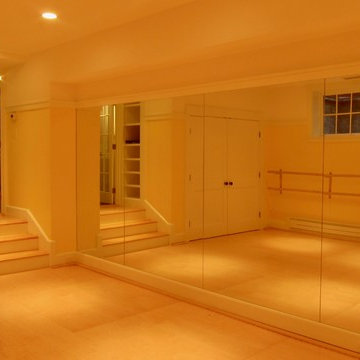
The new basement area below the sunroom has been turned into a dance studio, complete with tall, wall-to-wall mirrors and a ballet barre. The new basement is a few steps down from the existing floor level, providing the additional height required for leaps and bounds. The floor is sprung, with a hardwood surface. Natural light and safety egress for the dance studio is granted by a lightwell with a custom bulkhead door fitted out with tempered glass panels.

Sponsored
Columbus, OH
Structural Remodeling
Franklin County's Heavy Timber Specialists | Best of Houzz 2020!
 Gordon Reese Design Build
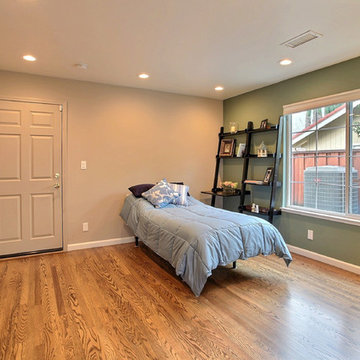
The master suite exits through the garage to provide easy ingress and egress to the wheelchair-bound owner. Custom paint, LED lights, and built-in features provide a safe and comfortable space.
Photos: Marilyn Cunningham Photography
 Convenience Concepts
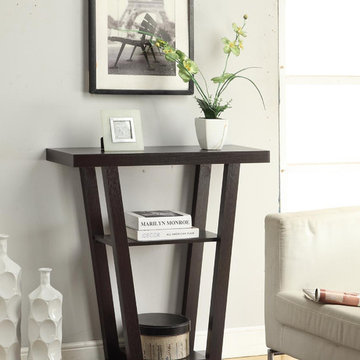
The Newport V Console by Convenience Concepts offers a modern take on a classic. Featuring an open “V” shape frame, this console table will open up your living space. With two additional shelves built in, you’ll have plenty of room for all your collectibles and more. Made of sturdy hollowcore construction, the Newport V Console Table is engineered to last. Available in multiple finishes, you’re bound to find the perfect V Console Table to fit your home.
 Earth Bound Homes
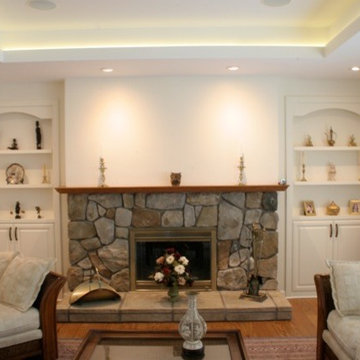
New Soffit, cabinets and fireplace, while the rock surround is the only remnant from the original house still retained in the new home.
Inspiration for a large timeless formal and enclosed light wood floor home design remodel in San Francisco with white walls, a standard fireplace and a wood fireplace surround
Inspiration for a large timeless formal and enclosed light wood floor home design remodel in San Francisco with white walls, a standard fireplace and a wood fireplace surround
 Glickman Design Build
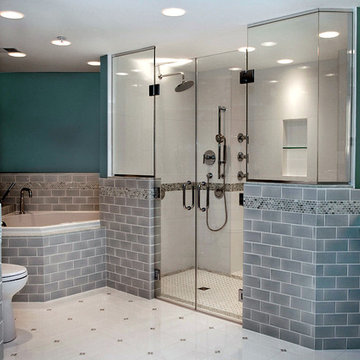
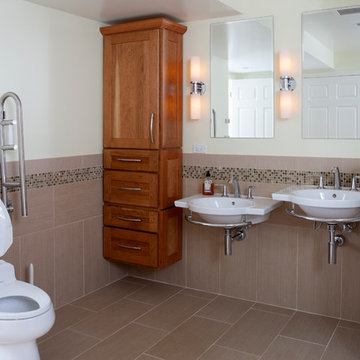
94 year old mother's birthday surprise! Wheelchair bound, her family spruced up her bathroom to accommodate her.
Fully wheelchair accessible shower
Handicap accessible bathroom and shower, Bethesda, MD
Wheelchair accessible renovation
Wheelchair accessible bathroom
Wheelchair lift
Accessible shower
Barrier free whole house remodel
ADA bathroom
Accessible design bathroom
Non-slip bathroom flooring
Accessible bathroom ideas
ADA ideas

Sponsored
Columbus, OH

Hope Restoration & General Contracting
Columbus Design-Build, Kitchen & Bath Remodeling, Historic Renovations
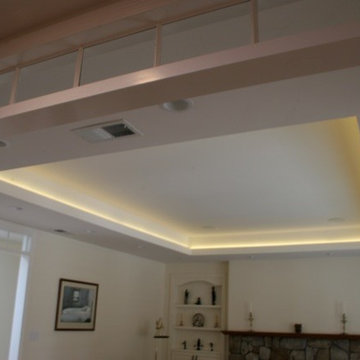 Earth Bound Homes
Soffit
Living room - large traditional formal and enclosed light wood floor living room idea in San Francisco with white walls, a standard fireplace and a wood fireplace surround
Living room - large traditional formal and enclosed light wood floor living room idea in San Francisco with white walls, a standard fireplace and a wood fireplace surround
 Glickman Design Build
94 year old mother's birthday surprise! Wheelchair bound, her family spruced up her bathroom to accommodate her.
Fully wheelchair accessible shower
Handicap accessible bathroom and shower, Bethesda, MD
Wheelchair accessible renovation
Wheelchair accessible bathroom
Wheelchair lift
Accessible shower
Barrier free whole house remodel
ADA bathroom
Accessible design bathroom
Non-slip bathroom flooring
Accessible bathroom ideas
ADA ideas
 D'town Interiors

This living room was originally a very formal room with a bow window and no fireplace. The addition of those two focal points change the feel of the room. The double doors on the right are the entry to the coordinating arts and crafts dining room.
The wool striped rug was broadloom that was cut and bound with a contrasting color to show off the hardwood floor.
4