
Search results for "Additionally highlights" in Home Design Ideas
 Rudloff Custom Builders

The vibrant powder room has floral wallpaper highlighted by crisp white wainscoting. The vanity is a custom-made, furniture grade piece topped with white Carrara marble. Black slate floors complete the room.
What started as an addition project turned into a full house remodel in this Modern Craftsman home in Narberth, PA. The addition included the creation of a sitting room, family room, mudroom and third floor. As we moved to the rest of the home, we designed and built a custom staircase to connect the family room to the existing kitchen. We laid red oak flooring with a mahogany inlay throughout house. Another central feature of this is home is all the built-in storage. We used or created every nook for seating and storage throughout the house, as you can see in the family room, dining area, staircase landing, bedroom and bathrooms. Custom wainscoting and trim are everywhere you look, and gives a clean, polished look to this warm house.
Rudloff Custom Builders has won Best of Houzz for Customer Service in 2014, 2015 2016, 2017 and 2019. We also were voted Best of Design in 2016, 2017, 2018, 2019 which only 2% of professionals receive. Rudloff Custom Builders has been featured on Houzz in their Kitchen of the Week, What to Know About Using Reclaimed Wood in the Kitchen as well as included in their Bathroom WorkBook article. We are a full service, certified remodeling company that covers all of the Philadelphia suburban area. This business, like most others, developed from a friendship of young entrepreneurs who wanted to make a difference in their clients’ lives, one household at a time. This relationship between partners is much more than a friendship. Edward and Stephen Rudloff are brothers who have renovated and built custom homes together paying close attention to detail. They are carpenters by trade and understand concept and execution. Rudloff Custom Builders will provide services for you with the highest level of professionalism, quality, detail, punctuality and craftsmanship, every step of the way along our journey together.
Specializing in residential construction allows us to connect with our clients early in the design phase to ensure that every detail is captured as you imagined. One stop shopping is essentially what you will receive with Rudloff Custom Builders from design of your project to the construction of your dreams, executed by on-site project managers and skilled craftsmen. Our concept: envision our client’s ideas and make them a reality. Our mission: CREATING LIFETIME RELATIONSHIPS BUILT ON TRUST AND INTEGRITY.
Photo Credit: Linda McManus Images
 Godfrey Design-Build, LLC
Project Overview
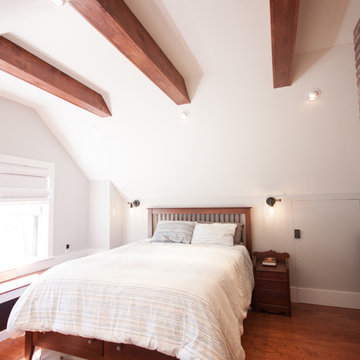
Transforming an underutilized attic or second-story layout into a luxurious, functional sanctuary requires a seamless blend of architectural ingenuity and fine craftsmanship. For this home in Melrose, MA, Godfrey Design-Build designed and executed a stunning master suite addition that maximizes square footage, introduces abundant natural light, and preserves the home's character with rich, structural details.
Design Features & Highlights
Architectural Timber Beams: The vaulted ceilings feature gorgeous, exposed dark wood accent beams that draw the eye upward, adding rustic warmth and a sense of grand scale to the bedroom.
Feature Brick Accent Wall: A striking, floor-to-ceiling brick veneer accent wall anchors the room, offering a textured, historic loft feel that perfectly complements the rich hardwood flooring.
Custom Built-In Storage & Bench: To maximize the unique rooflines and eave spaces, we integrated seamless, minimalist white cabinetry and wardrobes alongside a cozy window bench—offering ample storage without cluttering the floor plan.
Abundant Natural Light: Strategically placed double-hung windows flood the entire master suite with daylight while offering serene views of the Melrose neighborhood.
Feature Brick Accent Wall: A striking, floor-to-ceiling brick veneer accent wall anchors the room, offering a textured, historic loft feel that perfectly complements the rich hardwood flooring.
 Cedarstone Group Inc.
Kitchen – Statement Island & Cohesive Modern Design | Toronto
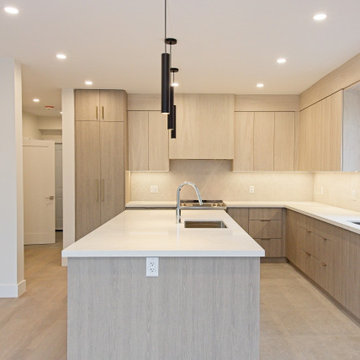
This view highlights the kitchen island as the visual and functional centerpiece of the space, anchoring the open-concept main floor with a clean, modern presence. Its proportions were carefully considered to support everyday use—providing generous prep space, casual seating, and clear circulation around the kitchen.
The island works in harmony with the surrounding custom slab-door cabinetry, reinforcing a cohesive design language throughout the room. Material continuity, balanced tones, and precise alignment give the kitchen an overall polished look that feels intentional rather than over-designed.
Beyond aesthetics, the island plays a key role in how the kitchen functions—serving as a gathering point for family and guests while maintaining strong sightlines to adjacent living areas. This balance of form and function reflects Cedarstone Group Inc.’s design-build approach: creating kitchens that look exceptional and work effortlessly in real life.
Find the right local pro for your project
 May Construction, Inc.
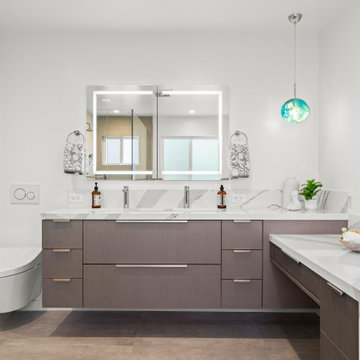
The anchor room of the house, the master suite, is arguably the highlight of the whole-home remodel. Tile clad walls, surround the now opulent primary bath and intimate soaking tub. A breathtaking deep veined quartz countertop and waterfall edge cover the custom-built double vanity and make up counter. A set of back-lit mirrors, spotless curbless shower and bidet toilet, put an emphasis on modernity, functionality, and aesthetic appeal.
 J.S. Brown & Co.
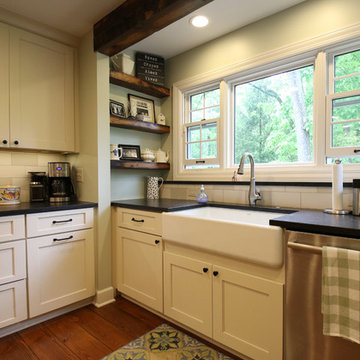
Shiloh cabinetry, Heritage full overlay door, 5-piece, Maple Eggshell with Cafe highlight. The kitchen sink is a Kohler Whitehaven under-mount double bowl with tall apron, white. The faucet is a Kohler Cruette, vibrant stainless. Windows are Pella Architect casement windows with Low-E glazing, glad exterior, bare pine interior.
 Cedarstone Group Inc.
Minimalist Slab Cabinetry & Integrated Functionality
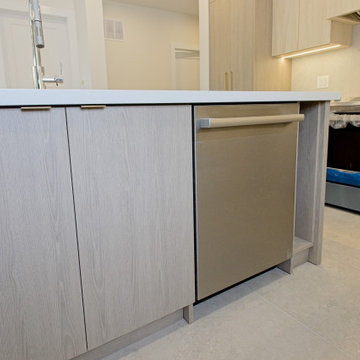
This kitchen exemplifies modern, minimalist design paired with highly functional planning. The space is anchored by cool-toned slab door cabinetry, creating a clean, seamless look that feels refined and timeless. The flat-panel profile allows the cabinetry to read as smooth architectural surfaces, keeping visual clutter to a minimum.
To maintain the streamlined aesthetic, the cabinets are detailed with integrated pull-tab handles, eliminating protruding hardware while still offering comfortable, intuitive use. This subtle detail reinforces the kitchen’s contemporary feel and enhances everyday ergonomics.
A key functional highlight is the integrated pull-out waste and recycling system, strategically located beside the sink. This placement improves workflow during cooking and cleanup while keeping waste discreetly hidden — a practical solution that supports both efficiency and a polished appearance.
Designed as part of a full-home transformation, this kitchen balances clean design, smart storage, and durability, reflecting Cedarstone Group Inc.’s approach to building kitchens that are not only visually striking but purpose-built for daily living.
 TERRAFIRMA Landscape
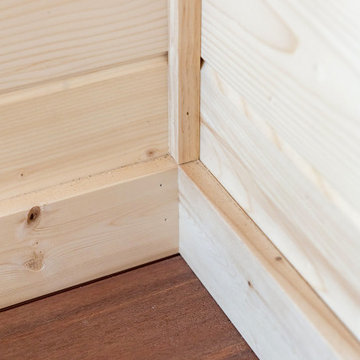
Discover the exquisite corner detail of the timber accents, highlighting meticulous craftsmanship that adds rustic charm and character to your outdoor retreat.

Sponsored
Columbus, OH

Structural Remodeling
Franklin County's Heavy Timber Specialists | Best of Houzz 2020!
 Cresmark Custom Homes

This home boasts a stunning transitional design with an open concept kitchen and family room. The highlight of the space is an oversized island with wood shaker cabinets, complemented by white shaker doors with elegant gold hardware. Paneled appliances, including a convenient pot filler, further enhance the seamless look. A mosaic tiled backsplash provides a stylish accent against light plank flooring, while pendant lighting and wall sconces create a warm and welcoming atmosphere. The ceiling beams add a touch of rustic charm to the overall aesthetic.
 Darcy Bean Custom Construction Inc.
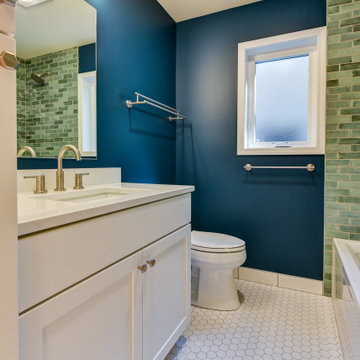
Proportion, scale, and material selection are key to this beautiful modern style addition and bathroom. This design embraces flexibility and creates a multifunction space, emphasizing minimalism with clean lines and geometric shapes. Lots of windows allow light to radiate throughout and highlight the materials and neutral color palettes the client selected, producing a serene and timeless look.
 Michael Nash Design, Build & Homes
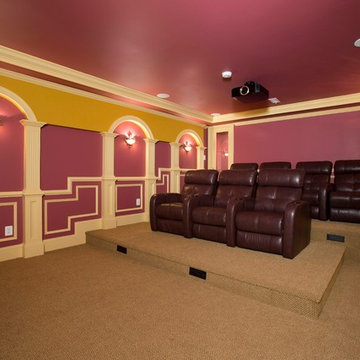
A young family in a new development and wanting more out of their home decided to remodel the 2500 square feet of unfinished space in their basement. Their goals were to have a future au-pair suite, large entertainment area, multi -seating spaces, a gym, and last but not the least, a state-of-the- art home theater. Additionally, they have been accustomed to large gatherings with 50 and more guests, so it was essential to have a large bar/kitchenette area serving the dual purpose.
The highlight of this renovation is the new home movie theatre. Complete with HD screen, projector and sound system, the motif for the room is the Renaissance, complete with fluted columns and arched panel walls. Double wood theatre doors open to theatre seating featuring burgundy leather theatre recliners.
The basement also touts a large au-pair bedroom suite, large walk-in closet and full bath furnished with walk-in shower stall, built-in bench and niches, frameless glass enclosure, cherry vanity cabinets and brick color porcelain tiles.
A custom bar/kitchenette uses cherry stained cabinets with dark granite countertops. It offers a built-in oven, microwave, wine coolers and a full refrigerator.
So whether the family wants to watch a favorite movie, work out in the home gym or have friends over for a party, this fully equipped basement is ready for the job.
 Michael Nash Design, Build & Homes
A young family in a new development and wanting more out of their home decided to remodel the 2500 square feet of unfinished space in their basement. Their goals were to have a future au-pair suite, large entertainment area, multi -seating spaces, a gym, and last but not the least, a state-of-the- art home theater. Additionally, they have been accustomed to large gatherings with 50 and more guests, so it was essential to have a large bar/kitchenette area serving the dual purpose.
The highlight of this renovation is the new home movie theatre. Complete with HD screen, projector and sound system, the motif for the room is the Renaissance, complete with fluted columns and arched panel walls. Double wood theatre doors open to theatre seating featuring burgundy leather theatre recliners.
The basement also touts a large au-pair bedroom suite, large walk-in closet and full bath furnished with walk-in shower stall, built-in bench and niches, frameless glass enclosure, cherry vanity cabinets and brick color porcelain tiles.
A custom bar/kitchenette uses cherry stained cabinets with dark granite countertops. It offers a built-in oven, microwave, wine coolers and a full refrigerator.
So whether the family wants to watch a favorite movie, work out in the home gym or have friends over for a party, this fully equipped basement is ready for the job.
 Darcy Bean Custom Construction Inc.
Proportion, scale, and material selection are key to this beautiful modern style addition and bathroom. This design embraces flexibility and creates a multifunction space, emphasizing minimalism with clean lines and geometric shapes. Lots of windows allow light to radiate throughout and highlight the materials and neutral color palettes the client selected, producing a serene and timeless look.
 May Construction, Inc.
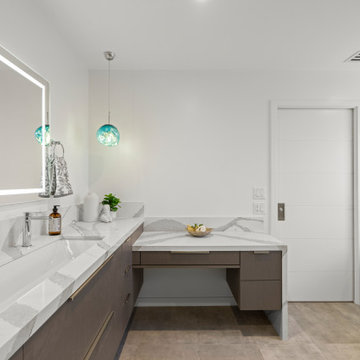
The anchor room of the house, the master suite, is arguably the highlight of the whole-home remodel. Tile clad walls, surround the now opulent primary bath and intimate soaking tub. A breathtaking deep veined quartz countertop and waterfall edge cover the custom-built double vanity and make up counter. A set of back-lit mirrors, spotless curbless shower and bidet toilet, put an emphasis on modernity, functionality, and aesthetic appeal.

Sponsored
Columbus, OH
Structural Remodeling
Franklin County's Heavy Timber Specialists | Best of Houzz 2020!
 Michael Nash Design, Build & Homes
A young family in a new development and wanting more out of their home decided to remodel the 2500 square feet of unfinished space in their basement. Their goals were to have a future au-pair suite, large entertainment area, multi -seating spaces, a gym, and last but not the least, a state-of-the- art home theater. Additionally, they have been accustomed to large gatherings with 50 and more guests, so it was essential to have a large bar/kitchenette area serving the dual purpose.
The highlight of this renovation is the new home movie theatre. Complete with HD screen, projector and sound system, the motif for the room is the Renaissance, complete with fluted columns and arched panel walls. Double wood theatre doors open to theatre seating featuring burgundy leather theatre recliners.
The basement also touts a large au-pair bedroom suite, large walk-in closet and full bath furnished with walk-in shower stall, built-in bench and niches, frameless glass enclosure, cherry vanity cabinets and brick color porcelain tiles.
A custom bar/kitchenette uses cherry stained cabinets with dark granite countertops. It offers a built-in oven, microwave, wine coolers and a full refrigerator.
So whether the family wants to watch a favorite movie, work out in the home gym or have friends over for a party, this fully equipped basement is ready for the job.
 Vancouver General Contractors
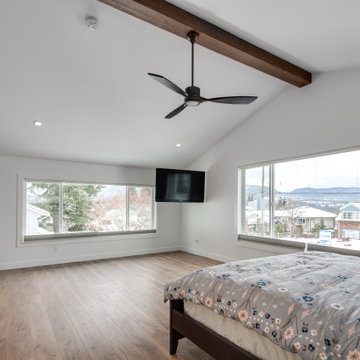
 A spacious bedroom transformation highlighting dramatic vaulted ceilings, a rustic exposed timber accent beam, wide-plank hardwood floors, and large windows that fill the space with natural light.
 Michael Nash Design, Build & Homes
A young family in a new development and wanting more out of their home decided to remodel the 2500 square feet of unfinished space in their basement. Their goals were to have a future au-pair suite, large entertainment area, multi -seating spaces, a gym, and last but not the least, a state-of-the- art home theater. Additionally, they have been accustomed to large gatherings with 50 and more guests, so it was essential to have a large bar/kitchenette area serving the dual purpose.
The highlight of this renovation is the new home movie theatre. Complete with HD screen, projector and sound system, the motif for the room is the Renaissance, complete with fluted columns and arched panel walls. Double wood theatre doors open to theatre seating featuring burgundy leather theatre recliners.
The basement also touts a large au-pair bedroom suite, large walk-in closet and full bath furnished with walk-in shower stall, built-in bench and niches, frameless glass enclosure, cherry vanity cabinets and brick color porcelain tiles.
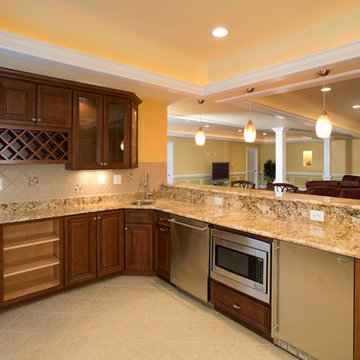
A custom bar/kitchenette uses cherry stained cabinets with dark granite countertops. It offers a built-in oven, microwave, wine coolers and a full refrigerator.
So whether the family wants to watch a favorite movie, work out in the home gym or have friends over for a party, this fully equipped basement is ready for the job.
 Madison Builders

This four-bedroom PLUS permitted one-bedroom ADU guest house exudes luxury. Meticulously detailed, this home's open floor plan delights with the perfect trifecta of living room, dining room, and kitchen in seamless flow. With hardwood floors, recessed lighting, wainscoting, and dual-pane windows throughout, the added features of a built-in wine bar with wine fridge, open shelving, and geometric accent wall complement the home's aesthetic. The highlight, however, is the dreamy remodeled kitchen featuring Italian Forno appliances, custom cabinetry, quartz counters, farmhouse sink, and breathtaking indigo-tile backsplash. The breakfast bar, with seating for four, shines under contemporary pendant lighting while offering the perfect gathering space for family and guests. The bright and airy primary en suite includes French doors that open to the idyllic backyard featuring an outdoor fireplace and stamped concrete seating area as well as soft Bermuda grass and crisp white privacy walls. Three generous guest bedrooms, two bathrooms and a full size laundry area complete the main home. Out back, a fully permitted one-bedroom, one-bathroom ADU with living area, laundry closet and kitchen makes an ideal space for guests, or potential short or long term rental income.


 May Construction, Inc.
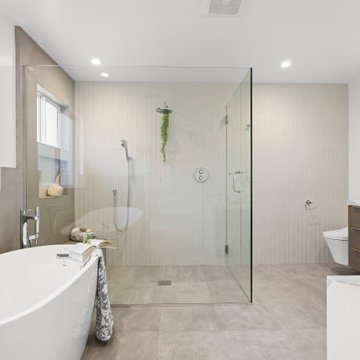
The anchor room of the house, the master suite, is arguably the highlight of the whole-home remodel. Tile clad walls, surround the now opulent primary bath and intimate soaking tub. A breathtaking deep veined quartz countertop and waterfall edge cover the custom-built double vanity and make up counter. A set of back-lit mirrors, spotless curbless shower and bidet toilet, put an emphasis on modernity, functionality, and aesthetic appeal.
 Michael Nash Design, Build & Homes
A young family in a new development and wanting more out of their home decided to remodel the 2500 square feet of unfinished space in their basement. Their goals were to have a future au-pair suite, large entertainment area, multi -seating spaces, a gym, and last but not the least, a state-of-the- art home theater. Additionally, they have been accustomed to large gatherings with 50 and more guests, so it was essential to have a large bar/kitchenette area serving the dual purpose.
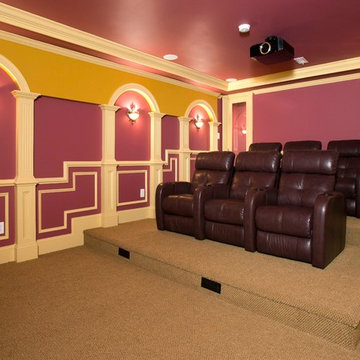
The highlight of this renovation is the new home movie theatre. Complete with HD screen, projector and sound system, the motif for the room is the Renaissance, complete with fluted columns and arched panel walls. Double wood theatre doors open to theatre seating featuring burgundy leather theatre recliners.
The basement also touts a large au-pair bedroom suite, large walk-in closet and full bath furnished with walk-in shower stall, built-in bench and niches, frameless glass enclosure, cherry vanity cabinets and brick color porcelain tiles.
A custom bar/kitchenette uses cherry stained cabinets with dark granite countertops. It offers a built-in oven, microwave, wine coolers and a full refrigerator.
So whether the family wants to watch a favorite movie, work out in the home gym or have friends over for a party, this fully equipped basement is ready for the job.
 May Construction, Inc.
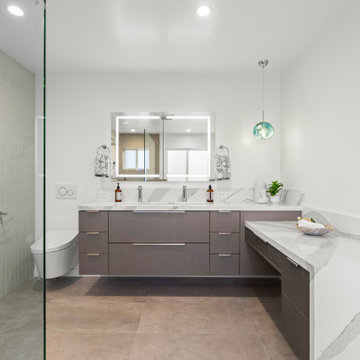
The anchor room of the house, the master suite, is arguably the highlight of the whole-home remodel. Tile clad walls, surround the now opulent primary bath and intimate soaking tub. A breathtaking deep veined quartz countertop and waterfall edge cover the custom-built double vanity and make up counter. A set of back-lit mirrors, spotless curbless shower and bidet toilet, put an emphasis on modernity, functionality, and aesthetic appeal.
49