
Search results for "Additionally highlights" in Home Design Ideas
 The Dan Company
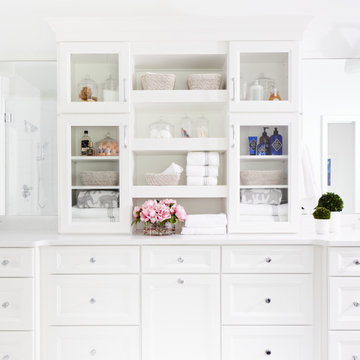
Indulge in the epitome of luxury with this master suite addition project in Nashville, TN. The bathroom exudes contemporary elegance, featuring sleek heated tile floors by Daltile that provide comfort and warmth. The centerpiece of the room is a luxurious freestanding tub by Signature Hardware, perfect for relaxing after a long day. Adjacent, the walk-in glass shower offers a spa-like experience with high-end fixtures by Grohe and Delta, and finishes that reflect modern sophistication.
The bathroom also includes a state-of-the-art bidet by Toto, adding a touch of sophistication and modern convenience. A sophisticated bathroom sink by Kohler enhances the functionality and aesthetic appeal of the space. Southern Stone countertops throughout the bathroom add a layer of elegance and durability, harmonizing with the serene palette of whites and grays.
Adjacent to the bathroom is a spacious walk-in closet featuring rich hardwood floors that add a touch of elegance and practicality. This closet offers ample storage space and custom shelving solutions, designed to keep your wardrobe organized and easily accessible.
The contemporary interior design is highlighted by natural light that floods the space, underscoring the meticulous craftsmanship and attention to detail that define this high-end renovation. Explore our portfolio to discover more of our meticulously designed high-end residential projects and contemporary bathroom designs. Whether you're envisioning a similar master suite addition or exploring new home renovation ideas, our team is dedicated to bringing your vision to life with personalized service and expertise.
Contact us today to schedule a consultation and begin your journey towards transforming your living space into a sanctuary of luxury and style.
Interior Design: Kevin Corn Design
Photography: Joseph Bradshaw
 PDQ CONSTRUCTION INC.
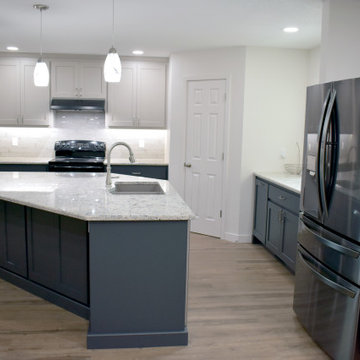
? Exciting News! ? We’ve just completed a stunning home addition to make room for this gorgeous kitchen, and we can’t wait to share the results with you! ?
? Open-Concept Kitchen ? Our team worked tirelessly to create an open-concept kitchen that seamlessly blends style and functionality. Here are the highlights:
Custom Wood Cabinets: these are a great addition to make this a dream kitchen! Custom wood cabinets provide ample storage while adding that pop of color and character. ?
Sarto Counters: The heart of the kitchen features stunning Sarto counters—a perfect blend of elegance and durability. Whether you’re prepping meals or hosting friends, these counters are a game-changer.
Under Cabinet Lighting: Illuminate your culinary adventures! Our under-cabinet lighting creates a cozy ambiance while ensuring practical functionality.
Carpet One Flooring : The LVP flooring used in this space is not only warm and inviting but is durable enough to withstand all of the years of wear and tear it will get in this busy space.
 Sigura Construction
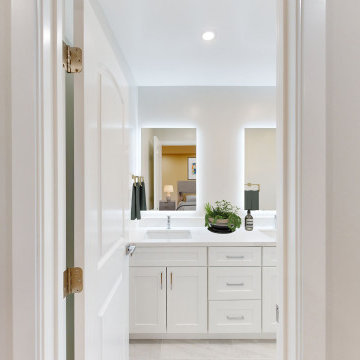
This luxurious master bathroom is the highlight of a stunning Sunnyvale home addition. Designed as a spa-like en suite, it features a dramatic tub-less master bath with a spacious curbless walk-in shower, frameless glass enclosure, large-format porcelain tile, built-in niche, and a rainfall + handheld shower combo. The elegant freestanding double vanity boasts classic white Shaker-style doors, topped with crisp white quartz countertops and rectangular undermount sinks. Above, two oversized backlit LED mirrors provide soft, flattering light, perfectly complementing the serene neutral palette and contemporary chrome fixtures. Thoughtful details like succulent planters and recessed lighting complete this modern transitional master bathroom — a perfect blend of luxury, cleanliness, and 2025’s most sought-after bathroom trends.
Find the right local pro for your project
 Shepel Homes - Kitchen and Bath
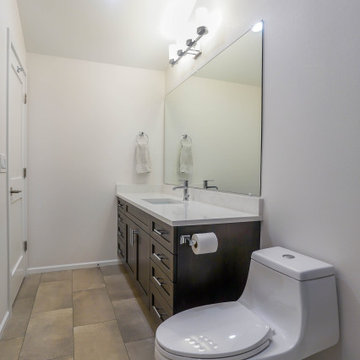
In this home addition construction project, we converted an unused deck into a space that is more functional and practical.
This room addition which includes its own bathroom now stands on what was previously an empty deck on the main floor. The room features water-resistant vinyl flooring while the bathroom’s highlight is the beautiful shower tilework made of dark grey ShadeLines tiles from the Sant’Agostino Shadebox collection.
 G. Christianson Construction, Inc.

We expanded this 1974 home from 1,200 square feet to 1,600 square feet with a new front addition and large kitchen remodel! This home was in near-original condition, with dark wood doors & trim, carpet, small windows, a cramped entry, and a tiny kitchen and dining space. The homeowners came to our design-build team seeking to increase their kitchen and living space and update the home's style with durable new finishes. "We're hard on our home!", our clients reminded us during the design phase of the project. The highlight of this project is the entirely remodeled kitchen, which rests in the combined footprint of the original small kitchen and the dining room. The crisp blue and white cabinetry is balanced against the warmth of the wide plank hardwood flooring, custom-milled wood trim, and new wood ceiling beam. This family now has space to gather around the large island, designed to have a useful function on each side. The entertaining sides of the island host bar seating and a wine refrigerator and built-in bottle storage. The cooking and prep sides of the island include a bookshelf for cookbooks --perfectly within reach of the gas cooktop and double ovens-- and a microwave drawer across from the refrigerator; only a step away to reheat meals.
 Eric Cantu Remodeling
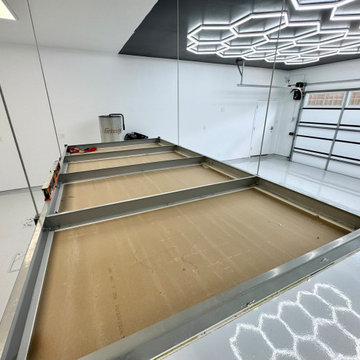
This high-end garage addition and remodel by Eric Cantu Remodeling showcases a pristine, multi-functional workshop and showroom space. The wide-angle view highlights a commercial-grade, motorized overhead storage lift suspended mid-air by heavy-duty steel cables, maximizing usable square footage by keeping the floor clear.
The background features ultra-modern design elements, including a striking black accent ceiling outfitted with a custom hexagonal LED honeycomb lighting grid that perfectly reflects off the high-gloss, light gray epoxy floor coating. The crisp white walls are paired with integrated baseboards, a modern glass-paneled garage door that maximizes natural light, and dedicated workstations complete with a built-in industrial dust collection system and air compressor. Every detail underscores a clean, premium, and highly functional custom garage transformation.
 PDQ CONSTRUCTION INC.
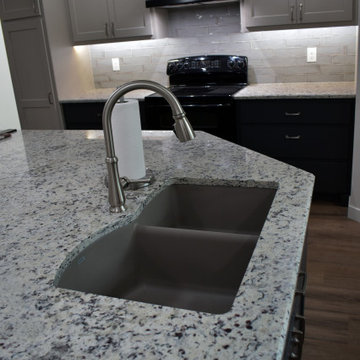
? Exciting News! ? We’ve just completed a stunning home addition to make room for this gorgeous kitchen, and we can’t wait to share the results with you! ?
? Open-Concept Kitchen ? Our team worked tirelessly to create an open-concept kitchen that seamlessly blends style and functionality. Here are the highlights:
Custom Wood Cabinets: these are a great addition to make this a dream kitchen! Custom wood cabinets provide ample storage while adding that pop of color and character. ?
Sarto Counters: The heart of the kitchen features stunning Sarto counters—a perfect blend of elegance and durability. Whether you’re prepping meals or hosting friends, these counters are a game-changer.
Under Cabinet Lighting: Illuminate your culinary adventures! Our under-cabinet lighting creates a cozy ambiance while ensuring practical functionality.
Carpet One Flooring : The LVP flooring used in this space is not only warm and inviting but is durable enough to withstand all of the years of wear and tear it will get in this busy space.

Sponsored
Columbus, OH

Hope Restoration & General Contracting
Columbus Design-Build, Kitchen & Bath Remodeling, Historic Renovations
 Silent Rivers Design+Build
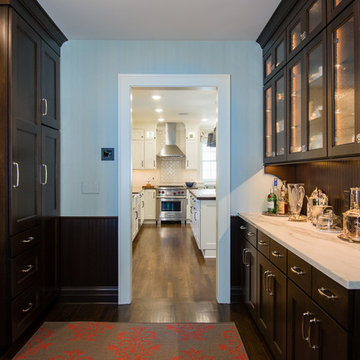
The butler's pantry (formerly the kitchen) is located between the new kitchen addition and the formal dining room. Dark wood tones highlight the brightness of the kitchen beyond.
 Sigura Construction
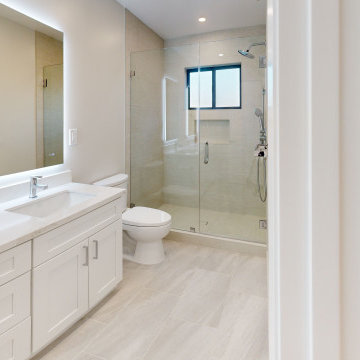
This luxurious master bathroom is the highlight of a stunning Sunnyvale home addition. Designed as a spa-like en suite, it features a dramatic tub-less master bath with a spacious curbless walk-in shower, frameless glass enclosure, large-format porcelain tile, built-in niche, and a rainfall + handheld shower combo. The elegant freestanding double vanity boasts classic white Shaker-style doors, topped with crisp white quartz countertops and rectangular undermount sinks. Above, two oversized backlit LED mirrors provide soft, flattering light, perfectly complementing the serene neutral palette and contemporary chrome fixtures. Thoughtful details like succulent planters and recessed lighting complete this modern transitional master bathroom — a perfect blend of luxury, cleanliness, and 2025’s most sought-after bathroom trends.
 Clever Design & Remodeling
Bedroom and bathroom addition in Sunnyvale, CA - For this project we added on an additional bathroom and bedroom to the existing home to expand the owners living space. The owner had impecable style and wanted a bold and striking black and white modern bathroom. Custom accent tiles added in the shower create visual interest and highlight the gorgeous modern shower fixtures.
 Space & Mark Architecture
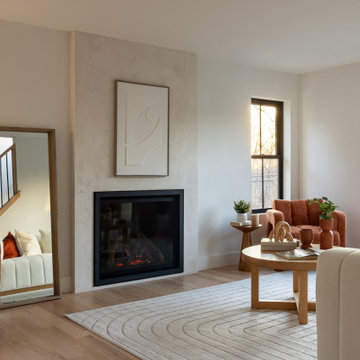
The living room captures soft natural light, highlighting layered textures and warm tones. A minimal fireplace anchors the space, while sculptural seating in rust and cream tones adds vibrancy and a modern touch to the serene palette.
 Legacy Builders Group
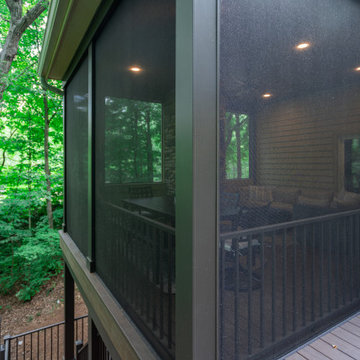
There’s something extra wonderful about a double-decker deck. Welcome to a detailed exploration of this Symmes Township Cozy Outdoor Living Addition, a standout project by Legacy Builders Group that exemplifies architectural ingenuity and exquisite design. This captivating transformation began at the Sharonville Remodeling Expo, where the homeowners, inspired by our portfolio, connected with us to expand and enhance their outdoor living space. Chosen for its complexity and the dramatic improvement it brought to an underutilized hillside area, this project highlights our expertise in creating functional, beautiful outdoor environments tailored to specific landscape challenges.
 G. Christianson Construction, Inc.

We expanded this 1974 home from 1,200 square feet to 1,600 square feet with a new front addition and large kitchen remodel! This home was in near-original condition, with dark wood doors & trim, carpet, small windows, a cramped entry, and a tiny kitchen and dining space. The homeowners came to our design-build team seeking to increase their kitchen and living space and update the home's style with durable new finishes. "We're hard on our home!", our clients reminded us during the design phase of the project. The highlight of this project is the entirely remodeled kitchen, which rests in the combined footprint of the original small kitchen and the dining room. The crisp blue and white cabinetry is balanced against the warmth of the wide plank hardwood flooring, custom-milled wood trim, and new wood ceiling beam. This family now has space to gather around the large island, designed to have a useful function on each side. The entertaining sides of the island host bar seating and a wine refrigerator and built-in bottle storage. The cooking and prep sides of the island include a bookshelf for cookbooks --perfectly within reach of the gas cooktop and double ovens-- and a microwave drawer across from the refrigerator; only a step away to reheat meals.

Sponsored
Columbus, OH

Structural Remodeling
Franklin County's Heavy Timber Specialists | Best of Houzz 2020!
 Matt Bramstedt Residential Architecture
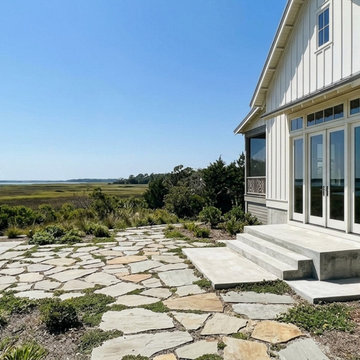
Existing condition showing the original ground-level patio prior to renovation. While the home benefits from strong views to the surrounding landscape, the outdoor space lacks definition, enclosure, and connection to daily living—highlighting the opportunity for transformation through the new porch addition.
 steines architecture
photo: steines architecture
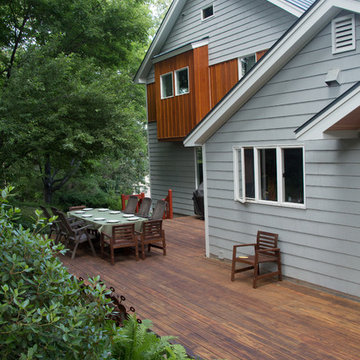
creating a private patio, cedar siding gives the back facade a warm and interesting look. The bathroom bay is highlighted with 2 square windows and cedar siding.
 GAYLA BECHTOL ARCHITECT
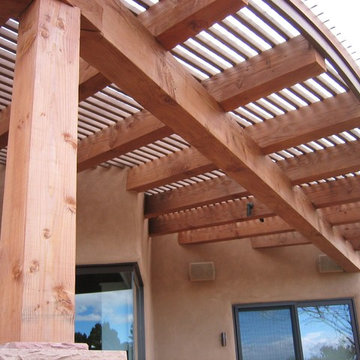
This photo highlights a beautifully crafted wood pergola addition that seamlessly blends with the home’s Santa Fe Style Architecture, extending the living space outward while honoring traditional forms. The natural wood beams echo the handcrafted character of Adobe Architecture, while the soft plaster walls and curved façade root the renovation in the region’s timeless building traditions. Designed with an emphasis on Sustainable Architecture New Mexico, the pergola not only provides shade and comfort but also enhances the home’s connection to its surrounding landscape. This thoughtful detail showcases how a Santa Fe Architect can integrate modern additions into historic contexts, resulting in a renovation that feels both authentic and enduring.
PROJECT BY GAYLA BECHTOL
 dB Atlanta | Direct Build of Atlanta
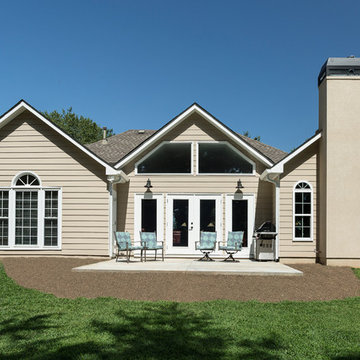
This photo is to highlight blending of a new addition into an existing exterior. The exterior siding was not replaced, but tied into. The new fireplace chimney finished in hard coat stucco. Custom windows maximized natural light into the vaulted Living Room expansion area.

Sponsored
Columbus, OH
Hope Restoration & General Contracting
Columbus Design-Build, Kitchen & Bath Remodeling, Historic Renovations
 The Dan Company
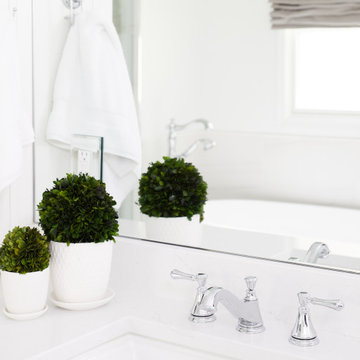
Indulge in the epitome of luxury with this master suite addition project in Nashville, TN. The bathroom exudes contemporary elegance, featuring sleek heated tile floors by Daltile that provide comfort and warmth. The centerpiece of the room is a luxurious freestanding tub by Signature Hardware, perfect for relaxing after a long day. Adjacent, the walk-in glass shower offers a spa-like experience with high-end fixtures by Grohe and Delta, and finishes that reflect modern sophistication.
The bathroom also includes a state-of-the-art bidet by Toto, adding a touch of sophistication and modern convenience. A sophisticated bathroom sink by Kohler enhances the functionality and aesthetic appeal of the space. Southern Stone countertops throughout the bathroom add a layer of elegance and durability, harmonizing with the serene palette of whites and grays.
Adjacent to the bathroom is a spacious walk-in closet featuring rich hardwood floors that add a touch of elegance and practicality. This closet offers ample storage space and custom shelving solutions, designed to keep your wardrobe organized and easily accessible.
The contemporary interior design is highlighted by natural light that floods the space, underscoring the meticulous craftsmanship and attention to detail that define this high-end renovation. Explore our portfolio to discover more of our meticulously designed high-end residential projects and contemporary bathroom designs. Whether you're envisioning a similar master suite addition or exploring new home renovation ideas, our team is dedicated to bringing your vision to life with personalized service and expertise.
Contact us today to schedule a consultation and begin your journey towards transforming your living space into a sanctuary of luxury and style.
Interior Design: Kevin Corn Design
Photography: Joseph Bradshaw
 G. Christianson Construction, Inc.
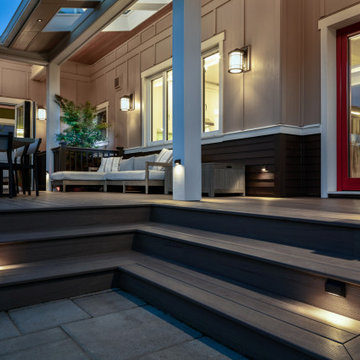
Expert lighting design was utilized throughout the indoor and outdoor space. Step lights were installed on the deck posts, deck stairs, and deck perimeter for safety, recessed spotlights on gimbals shine overhead the BBQ and table to provide task lighting while cooking and eating, outdoor sconces illuminate the entire area with a shaded bulb, and soffit uplighting provides additional overhead brightness for reading on the couch. Spotlights highlight the landscaping for evening outdoor mood lighting.
 PDQ CONSTRUCTION INC.
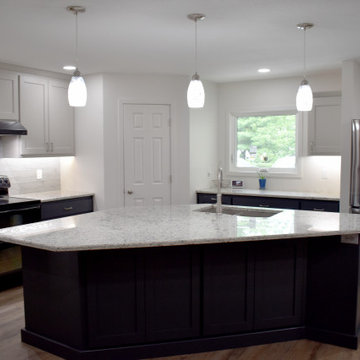
? Exciting News! ? We’ve just completed a stunning home addition to make room for this gorgeous kitchen, and we can’t wait to share the results with you! ?
? Open-Concept Kitchen ? Our team worked tirelessly to create an open-concept kitchen that seamlessly blends style and functionality. Here are the highlights:
Custom Wood Cabinets: these are a great addition to make this a dream kitchen! Custom wood cabinets provide ample storage while adding that pop of color and character. ?
Sarto Counters: The heart of the kitchen features stunning Sarto counters—a perfect blend of elegance and durability. Whether you’re prepping meals or hosting friends, these counters are a game-changer.
Under Cabinet Lighting: Illuminate your culinary adventures! Our under-cabinet lighting creates a cozy ambiance while ensuring practical functionality.
Carpet One Flooring : The LVP flooring used in this space is not only warm and inviting but is durable enough to withstand all of the years of wear and tear it will get in this busy space.
47