
Search results for "Additionally highlights" in Home Design Ideas
 Craftbuilt, Inc.

Large fix paned and trapezoidal windows to highlight the sloped ceiling
Inspiration for a mid-sized mid-century modern guest light wood floor, brown floor and vaulted ceiling bedroom remodel in Atlanta with white walls
Inspiration for a mid-sized mid-century modern guest light wood floor, brown floor and vaulted ceiling bedroom remodel in Atlanta with white walls
 Donald A. Gardner Architects
This charming exterior features a combination of stone, shakes, and vertical siding. Special details include a front porch, dormer, and gables with curved accents. The cathedral topped great room opens to a relaxing screened porch while the kitchen enjoys a nearby pantry and the single dining area is highlighted with columns and a tray ceiling. This open floor plan is great for keeping busy families connected and makes entertaining easy. The master suite gains vertical space with a cathedral ceiling and private porch access is perfect for enjoying morning coffee or letting pets outside. A spacious walk-in closet is suitable for two and the master bath boasts dual vanities, a standing shower, and a luxurious soaking bathtub. Three additional bedrooms are positioned around the utility room, making laundry drop-off and redistribution a breeze. Two additional baths and linen closets are available for children and guests. The garage is located at the rear of the home with two bays and extra storage. A bonus room above the garage offers additional storage or can be finished as a children's play room or an entertainment room for teenagers.
 Michael Nash Design, Build & Homes
2012 NARI CAPITAL COTY, MERIT AWARD WINNER, RESIDENTIAL ADDITION UNDER $100,000
The owners of this split-foyer home have lived in Mclean for more than 15 years. As their children have grown, so has their need for added space. And even though they remodeled their kitchen about 10 years ago, the 12’ x 10’ room doesn’t meet their current needs.
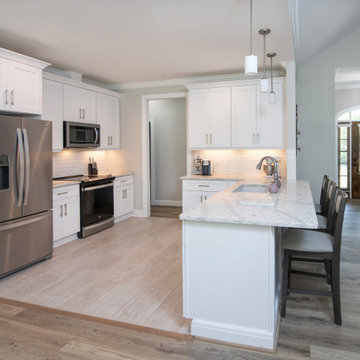
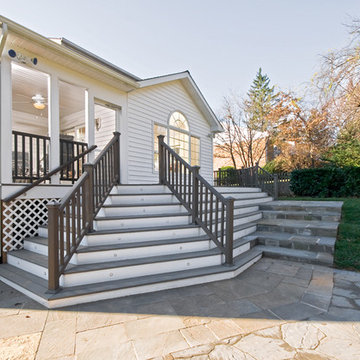
This latest addition again increases the size of the kitchen and adds a large barbeque deck and screened-in porch as well. Highlights of the new kitchen include a large center island for food preparation and seating, as well as new stainless steel appliances. Its open design leads to a casual dining area with a cathedral ceiling and palladium window.
French doors on either side lead either to the barbeque deck or the screened in porch. Using maintenance-free decking and accessories, both spaces provide immediate access to a beautiful stone porch and manicured back yard.
Now having a large group of family and/or friends is the least of the homeowners’ concerns. Inside or outside, they’ve got the space to entertain.
Find the right local pro for your project
 Sure Built Construction INC.
Transitional Kitchen Remodel – Sacramento, CA
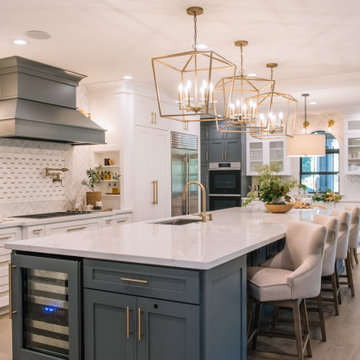
This full kitchen remodel by Sure Built Construction, Inc. blends modern sophistication with timeless design. Centered around a stunning 10-foot island finished in navy cabinetry with quartz countertops, the space offers both function and beauty for entertaining and everyday living.
Elegant brass fixtures and pendant lighting highlight the craftsmanship, while custom white shaker cabinets and a bespoke vent hood create a balanced contrast of color and texture. A herringbone backsplash and paneled refrigerator bring a cohesive, high-end feel throughout.
Designed for open-concept living, this kitchen seamlessly connects to the dining and living areas—perfect for today’s modern lifestyle. Every finish was thoughtfully selected to enhance light, flow, and comfort, reflecting Sure Built’s commitment to quality, design detail, and livable luxury.
? Location: Elk Grove, CA
? Project Type: Complete Kitchen Remodel
? Style: Transitional / Modern Farmhouse
?️ Builder: Sure Built Construction, Inc. | CSLB #1050679
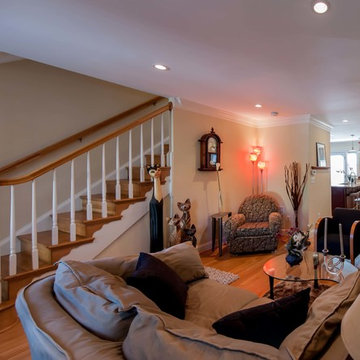 Michael Nash Design, Build & Homes
Built in the early 1950s, this small urban townhouse is located in North Old Town Alexandria in an area currently undergoing major redevelopment. The neighborhood is popular with, and affordable for, young people and families, and very convenient to Washington, DC.
In its heyday, the townhouse touted a stately brick exterior, plaster walls, tongue and groove wood flooring and beautiful wooden staircase. Sixty years later, however, the homeowners were faced with crumbling masonry, sagging floors, a double layer of wallpaper over the plaster walls, a crumbling staircase, a dysfunctional kitchen and small, dark second floor rooms. Additionally, the basement had a low ceiling, moldy and cinder block walls, no plumbing and a large boiler taking up most of the space.
The homeowners’ goal was to restore the exterior’s historic look while creating an interior up-to-date for the 21st Century. To turn their vision into reality, they turned to Michael Nash Design, Build & Homes.
Design Solutions
To maintain the townhome’s historic exterior, the Michael Nash team carefully removed, salvaged, restored and reused existing brick masonry. Matching fascia boards and windows were combined with existing windows to complete the exterior renovation.
All interior walls were gutted and reframed. New electrical work, new insulation and new drywall were installed. Much of the home’s original trim was salvaged and reused, as was a piece of art glass, all to keep a bit of the past in the renovation.
The sagging subfloors were fixed, new hard wood floors were installed and a new staircase and railing were designed in a style similar to the original.
The solid wall between the kitchen and the dining room was removed, plumbing was relocated for a new sink location and the kitchen got expanded with an island into the dining room. Closet and plumbing stacks were relocated to allow a new space for fridge. Stainless steel appliances, granite countertops and custom cabinetry highlight the new modern kitchen.
The plan called for redesigning the three bedrooms on the second floor to allow a larger bathroom, walk-in closet and wider hallways. In addition to new roofing, a large skylight was installed to allow natural light into the bathroom and the upper hallway.
The basement was totally revamped. New plumbing was put in place for a full bathroom, laundry room and a den. New e-grass window was installed in the basement to bring this basement up to current building codes.
This homeowners love the neighborhood and now their home gives them the opportunity to stay in the same location.

 Jamie House Design
This beautifully restored historic home in Denver, Colorado, blends timeless architectural charm with modern interior design. Thoughtful renovations highlight original details, including intricate millwork, classic moldings, and rich hardwood floors, while updated furnishings and finishes enhance functionality and comfort. A curated mix of vintage and contemporary elements creates a seamless balance between past and present, preserving the home's character while elevating it for modern living. This project is a standout example of Denver historic home design, showcasing expert craftsmanship and timeless interior design.
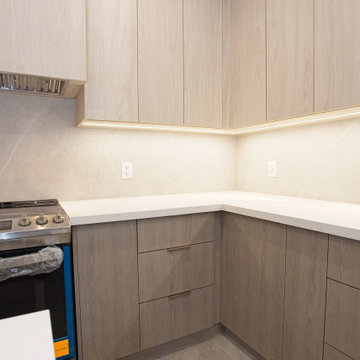
 Cedarstone Group Inc.
Kitchen – Integrated Vent Hood, Slab Stone Backsplash & Two-Tone Wood Grain Design | Toronto
This kitchen view builds on the same refined millwork language, with added emphasis on the full-height stone slab backsplash, selected specifically to eliminate grout lines and maintain a clean, uninterrupted surface. The slab backsplash enhances durability, simplifies maintenance, and reinforces the kitchen’s modern, high-end aesthetic.
The custom vent hood cover is precisely matched to the upper cabinet door profile, allowing it to disappear seamlessly into the millwork rather than read as a separate appliance element. This creates a cohesive upper cabinet line and keeps the visual focus on material quality and proportion.
A two-tone wood grain palette adds warmth and depth to the space while maintaining a contemporary feel. Subtle contrast between finishes helps define the cooking zone without overwhelming the overall design.
Integrated flush under-cabinet lighting provides effective task illumination while remaining visually discreet. By recessing the lighting, the cabinetry maintains crisp edges and highlights the stone backsplash and work surfaces below without glare.
This image reflects Cedarstone Group Inc.’s design-build approach at its best: aligning cabinetry, lighting, appliances, and material selections early so the finished kitchen feels intentional, seamless, and timeless.

Sponsored
Columbus, OH

Structural Remodeling
Franklin County's Heavy Timber Specialists | Best of Houzz 2020!
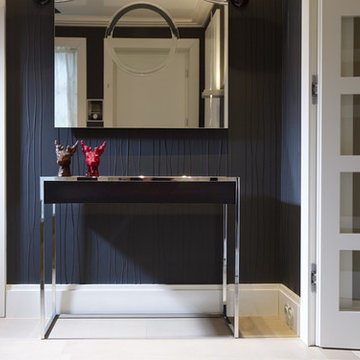
 The Collection German Furniture
SMART CONSOLE
Yomei
The SMART console table is the outstanding new product introduced by Yomei at the imm cologne 2012. From the outside it exhibits the typically straight-lined and delicate design that one expects from Yomei. The surprise and the real highlight of this latest addition to the collection is hidden inside the console. A spacious drawer with plenty of storage room and a variable inner drawer open to reveal the perfect storage system. As an optional extra, a triple power socket can be mounted in the drawer and underneath the console. You can stow your mobile phone, iPad or MP3 player in the velvet-lined drawer and recharge it simultaneously, the technology being invisible. Even equipment placed on top of the console can be ‘powered up’. The SMART makes organising cables easy thanks to variably positionable magnets. The cables run underneath the console or through the metal frame, skilfully kept out of sight. Three sizes (100, 120 and 140 cm / 39" , 47" and 55"), glossy chrome frame, 28 different surface and body colours as well make this sideboard a ‘must have’ for hallways, living areas and home offi ces.
Design: André Schelbach.
Smart console
· 3 different sizes: 100, 120 and 140 cm width /39" , 47" and 55"
· variety of 32 different colours / materials
· special colours on request
· choice of glossy chromed, dark chromed or satin chromed steel
· adjustment possible by small screws under the metal frame
· delivery fully assembled
Smart Console available in different lacquers, leathers, microleathers and wood veneers.
Price group 1 finishes:
Leather bordeaux
Leather graphite
Leather choco
Leather black
Leather snow white
Microleather beige
Microleather light brown
Microleather anthracite
Matt lacquer mocca
Matt lacquer black magic
Matt lacquer snow white
Matt lacquer pearl white
Matt lacquer graphite
Matt lacquer bordeaux
Matt lacquer taupe
Matt lacquer sand
Price group 2 finishes:
Glossy lacquer mocca
Glossy lacquer black magic
Glossy lacquer snow white
Glossy lacquer pearl white
Glossy lacquer graphite
Glossy lacquer bordeaux
Glossy lacquer taupe
Glossy lacquer sand
Oak veneer nature
Oak veneer fine dark
Walnut veneer
Oak veneer mocca matt lacquer
Oak veneer black matt lacquer
Oak veneer pearl white matt lacquer
Oak veneer graphite matt lacquer
Price group 3 finishes:
Macassar veneer
Dimensions Smart Console Small : W 100 x H 80 x D 40 cm / W 39" x H 31" x D 16"
Price PG 1 : $ 3 497
Price PG 2: $ 3 847
Price PG 3: $ 4 372
Dimensions Smart Console Medium : W 120 x H 80 x D 40 cm / W 47" x H 31" x D 16"
Price PG 1 : $ 3 672
Price PG 2: $ 4 022
Price PG 3: $ 4 547
Dimensions Smart Console Large : W 140 x H 80 x D 40 cm / W 55" x H 31" x D 16"
Price PG 1 : $ 3 847
Price PG 2: $ 4 197
Price PG 3: $ 4 722
ADDITIONAL:
Triple sockets in drawer and cabeling through leg - $ 347
Triple socket underneath the console and cable channel through the frame + magnetic cable clips $ 382
Adaptor for big transformator $ 35
Additional small drawer inside (18.5 x 5 x 31 cm / 7" x 2" x 12") $ 74
Made in Germany
Custom orders delivery Miami area usually within 12-14 weeks
 Imagine Inc — Home & Commercial Design
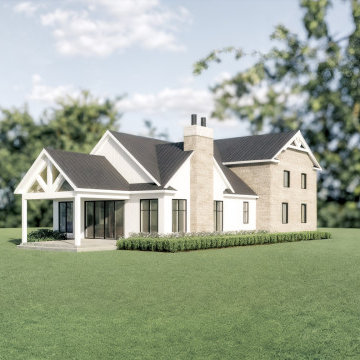
A 3D architectural rendering highlighting the exterior design of an addition in Ontario, Canada. Created to visualize material combinations, lighting, and curb appeal before construction.
 Architectural Building Arts, Inc.
Greg Anderson Photography
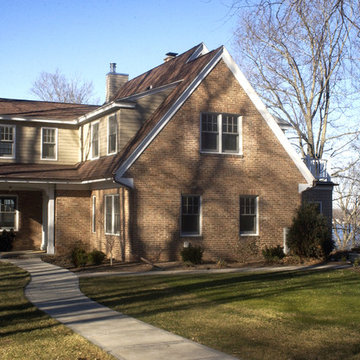
Elegant brown three-story brick exterior home photo in Other with a shingle roof and a brown roof
Elegant brown three-story brick exterior home photo in Other with a shingle roof and a brown roof
 Donald A. Gardner Architects
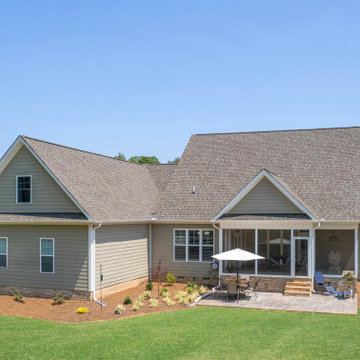
This charming exterior features a combination of stone, shakes, and vertical siding. Special details include a front porch, dormer, and gables with curved accents. The cathedral topped great room opens to a relaxing screened porch while the kitchen enjoys a nearby pantry and the single dining area is highlighted with columns and a tray ceiling. This open floor plan is great for keeping busy families connected and makes entertaining easy. The master suite gains vertical space with a cathedral ceiling and private porch access is perfect for enjoying morning coffee or letting pets outside. A spacious walk-in closet is suitable for two and the master bath boasts dual vanities, a standing shower, and a luxurious soaking bathtub. Three additional bedrooms are positioned around the utility room, making laundry drop-off and redistribution a breeze. Two additional baths and linen closets are available for children and guests. The garage is located at the rear of the home with two bays and extra storage. A bonus room above the garage offers additional storage or can be finished as a children's play room or an entertainment room for teenagers.
 Create Construction
This project transformed a single-family home in Los Feliz, showcasing a seamless blend of Japandi and mid-century modern styles in the main bathroom remodel and a bold, eclectic design in the newly added half bath.
The main bathroom features a large walk-in shower with a built-in bench, a quartz-lined niche, and a round window that bathes the space in natural light. The design highlights include Terrazzo tile flooring, a Japandi-inspired accent wall that extends behind the vanity mirror, and natural wood cabinetry with a sleek quartz countertop. The vintage-modern Lexi sconces add playful elegance, completing the serene retreat.
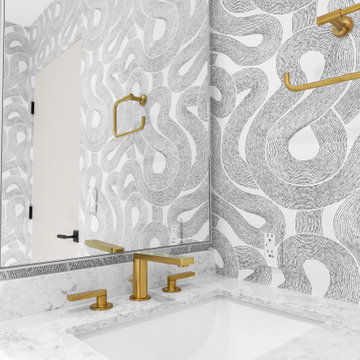
The newly added half bath combines vibrant terrazzo tiles with Zen White wallpaper inspired by Japanese stone gardens, creating a tranquil yet dynamic aesthetic. A solid wood vanity with horizontal slats and steel legs complements the design, while two white-trimmed casement windows flood the space with natural light.
This project balances functional upgrades with sophisticated design, bringing harmony, warmth, and character to the home.
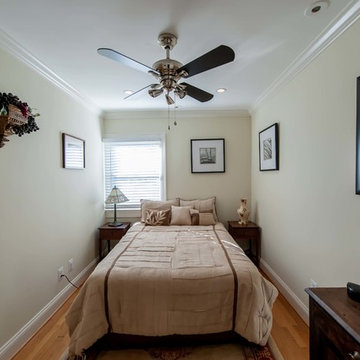 Michael Nash Design, Build & Homes
Built in the early 1950s, this small urban townhouse is located in North Old Town Alexandria in an area currently undergoing major redevelopment. The neighborhood is popular with, and affordable for, young people and families, and very convenient to Washington, DC.
In its heyday, the townhouse touted a stately brick exterior, plaster walls, tongue and groove wood flooring and beautiful wooden staircase. Sixty years later, however, the homeowners were faced with crumbling masonry, sagging floors, a double layer of wallpaper over the plaster walls, a crumbling staircase, a dysfunctional kitchen and small, dark second floor rooms. Additionally, the basement had a low ceiling, moldy and cinder block walls, no plumbing and a large boiler taking up most of the space.
The homeowners’ goal was to restore the exterior’s historic look while creating an interior up-to-date for the 21st Century. To turn their vision into reality, they turned to Michael Nash Design, Build & Homes.
Design Solutions
To maintain the townhome’s historic exterior, the Michael Nash team carefully removed, salvaged, restored and reused existing brick masonry. Matching fascia boards and windows were combined with existing windows to complete the exterior renovation.
All interior walls were gutted and reframed. New electrical work, new insulation and new drywall were installed. Much of the home’s original trim was salvaged and reused, as was a piece of art glass, all to keep a bit of the past in the renovation.
The sagging subfloors were fixed, new hard wood floors were installed and a new staircase and railing were designed in a style similar to the original.
The solid wall between the kitchen and the dining room was removed, plumbing was relocated for new sink location and the kitchen got expanded with an eating island into the dining room. Closet and plumbing stacked were relocated to allow a new space for fridge. Stainless steel appliances, granite countertops and custom cabinetry highlight the new modern kitchen.
The plan called for redesigning the three bedrooms on the second floor to allow a larger bathroom, walk in closet and wider hallways. In addition to new roofing, a large skylight was installed to allow natural light into the bathroom and the upper hallway.
The basement was totally revamped. New plumbing was put in place for full bathroom, laundry room and a den. New e-grass window was installed in the basement to bring this basement up to current building codes.
This homeowners love the neighborhood and now their home gives them the opportunity to stay in the same location.

Sponsored
Columbus, OH

Hope Restoration & General Contracting
Columbus Design-Build, Kitchen & Bath Remodeling, Historic Renovations
 Donald A. Gardner Architects
This charming exterior features a combination of stone, shakes, and vertical siding. Special details include a front porch, dormer, and gables with curved accents. The cathedral topped great room opens to a relaxing screened porch while the kitchen enjoys a nearby pantry and the single dining area is highlighted with columns and a tray ceiling. This open floor plan is great for keeping busy families connected and makes entertaining easy. The master suite gains vertical space with a cathedral ceiling and private porch access is perfect for enjoying morning coffee or letting pets outside. A spacious walk-in closet is suitable for two and the master bath boasts dual vanities, a standing shower, and a luxurious soaking bathtub. Three additional bedrooms are positioned around the utility room, making laundry drop-off and redistribution a breeze. Two additional baths and linen closets are available for children and guests. The garage is located at the rear of the home with two bays and extra storage. A bonus room above the garage offers additional storage or can be finished as a children's play room or an entertainment room for teenagers.

 Anderson Architecture, PLLC
Well proportioned room highlights unique antiques.
Glen Dickerson photographer
Great room - large country medium tone wood floor great room idea in Raleigh with yellow walls, a standard fireplace and a stone fireplace
Great room - large country medium tone wood floor great room idea in Raleigh with yellow walls, a standard fireplace and a stone fireplace
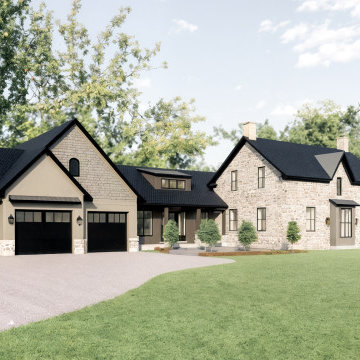 Imagine Inc — Home & Commercial Design
A 3D architectural rendering highlighting the exterior design of an addition in Ontario, Canada. Created to visualize material combinations, lighting, and curb appeal before construction.
 GAYLA BECHTOL ARCHITECT

This warm interior showcases the elegance of Santa Fe Style Architecture with its exposed vigas, plastered adobe walls, and rich layering of historic details that reflect the home’s legacy in the Downtown Santa Fe Historic District. Thoughtfully preserved through principles of Historic Preservation Santa Fe, the design balances tradition with comfort, highlighting the craftsmanship that defines Adobe Architecture. The arched passageway and natural light draw the eye toward the outdoor courtyard, underscoring how Custom Residential Design Santa Fe integrates interior charm with livable spaces. Every detail speaks to the spirit of Eastside Santa Fe Architecture, where heritage, beauty, and timeless design converge.
Wendy McEahern


 Create Construction
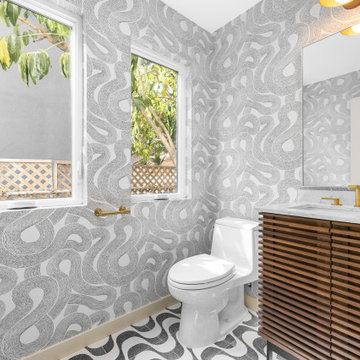
This project transformed a single-family home in Los Feliz, showcasing a seamless blend of Japandi and mid-century modern styles in the main bathroom remodel and a bold, eclectic design in the newly added half bath.
The main bathroom features a large walk-in shower with a built-in bench, a quartz-lined niche, and a round window that bathes the space in natural light. The design highlights include Terrazzo tile flooring, a Japandi-inspired accent wall that extends behind the vanity mirror, and natural wood cabinetry with a sleek quartz countertop. The vintage-modern Lexi sconces add playful elegance, completing the serene retreat.
The newly added half bath combines vibrant terrazzo tiles with Zen White wallpaper inspired by Japanese stone gardens, creating a tranquil yet dynamic aesthetic. A solid wood vanity with horizontal slats and steel legs complements the design, while two white-trimmed casement windows flood the space with natural light.
This project balances functional upgrades with sophisticated design, bringing harmony, warmth, and character to the home.
 Kenneth J. Krukowski Architect, LLC
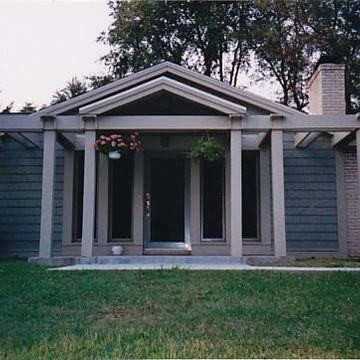
 The remodeled front door was centrally reocated and highlighted by the use of an all glass door and flanking windows.
A trellis and dormers add to the new street appeal.
 Christopher D. Marshall Architect, LLC

We replaced the existing deck and added a larger dining area, with a covered seating group centered on a new outdoor gas fireplace. To expand the seating area, the stairs were relocated to the back side of the fireplace. The stone work on the back of the firebox extends to the ground, and is highlighted by the new stair and accent lighting. Other details include picture framed deck and stairs, indirect post lighting, stained bead board ceiling, and a continuous drink rail.
56