
Search results for "Additionally highlights" in Home Design Ideas
 Michael Nash Design, Build & Homes
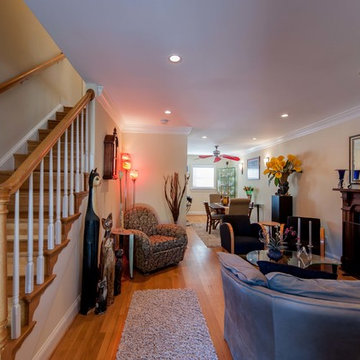
Built in the early 1950s, this small urban townhouse is located in North Old Town Alexandria in an area currently undergoing major redevelopment. The neighborhood is popular with, and affordable for, young people and families, and very convenient to Washington, DC.
In its heyday, the townhouse touted a stately brick exterior, plaster walls, tongue and groove wood flooring and beautiful wooden staircase. Sixty years later, however, the homeowners were faced with crumbling masonry, sagging floors, a double layer of wallpaper over the plaster walls, a crumbling staircase, a dysfunctional kitchen and small, dark second floor rooms. Additionally, the basement had a low ceiling, moldy and cinder block walls, no plumbing and a large boiler taking up most of the space.
The homeowners’ goal was to restore the exterior’s historic look while creating an interior up-to-date for the 21st Century. To turn their vision into reality, they turned to Michael Nash Design, Build & Homes.
Design Solutions
To maintain the townhome’s historic exterior, the Michael Nash team carefully removed, salvaged, restored and reused existing brick masonry. Matching fascia boards and windows were combined with existing windows to complete the exterior renovation.
All interior walls were gutted and reframed. New electrical work, new insulation and new drywall were installed. Much of the home’s original trim was salvaged and reused, as was a piece of art glass, all to keep a bit of the past in the renovation.
The sagging subfloors were fixed, new hard wood floors were installed and a new staircase and railing were designed in a style similar to the original.
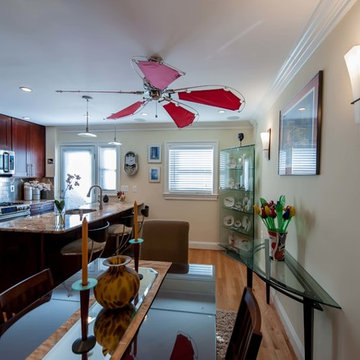
The solid wall between the kitchen and the dining room was removed, plumbing was relocated for a new sink location and the kitchen got expanded with an island into the dining room. Closet and plumbing stacks were relocated to allow a new space for fridge. Stainless steel appliances, granite countertops and custom cabinetry highlight the new modern kitchen.
The plan called for redesigning the three bedrooms on the second floor to allow a larger bathroom, walk-in closet and wider hallways. In addition to new roofing, a large skylight was installed to allow natural light into the bathroom and the upper hallway.
The basement was totally revamped. New plumbing was put in place for a full bathroom, laundry room and a den. New e-grass window was installed in the basement to bring this basement up to current building codes.
This homeowners love the neighborhood and now their home gives them the opportunity to stay in the same location.
 Darcy Bean Custom Construction Inc.
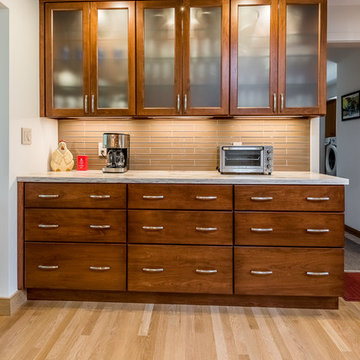
One of our many "favorite" designs, this Showcase Buffet is highlighted with many neat details. Cherry wood custom cabinetry with frosted glass doors creates a classical appeal . Solid surface Corian counter tops prominently sit atop the 9 soft close drawer piece. Closed toe kick detail is the final touch, giving depth and dimension to the piece. Inside, puck lighting as well as florescent strip lighting illuminate the beauty.
Buras Photography
 Bell+Associates Architecture Inc.
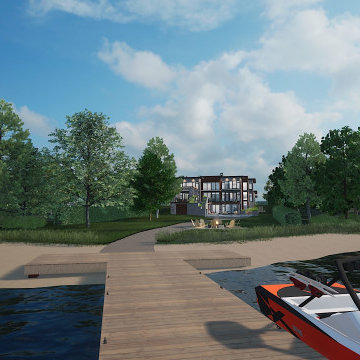
Nested along the iconic Rideau River in Manotick, this luxury modern custom home will be constructed by Les Maisons Bruyère Homes. The exterior is enhanced with maintenance-free EIFS cladding, aluminum wood-look plank siding, and stone in colours that reflect the surrounding natural environment. Each exterior finish is further highlighted with unique roof heights, providing visual interest from every angle. The 3′ overhand with downward soffit lighting adds warmth to the modern structure.
From the covered front entry, there is a view of the river through the great room and its floor-to-ceiling glass sliding doors. During the winter months, sliding glass doors will help to keep the cold air out of the rest of the home, and a generous walk-in closet accommodates storage for the family and large gatherings. The main-level great room, dining room, and kitchen will be light-filled, open spaces with 10′ ceilings and floor-to-ceiling glass doors and windows towards the river. Cozy evenings will be spent around the 3-sided fireplace. Perfect for entertaining, the 10′ x 5′ kitchen island will welcome guests to share food and great conversation. The pantry allows for an additional refrigerator or stand-up freezer and plenty of storage. On warm summer days, the outdoor kitchen with bar seating is steps away on the extensive deck. The outdoor stone fireplace will extend its use into the cooler months. Protected by a retractable ShadeFX canopy, there’s always the choice of shade, sun, or protection from the rain. Cantilevered retractable ShadeFX canopies extend from each section of the back wall, providing protection from the sun inside and out.
The home is just shy of 4,800 sq ft and boasts a main-floor guest suite with private entry through the mudroom. On the second level, you’ll find the spacious primary bedroom suite and 3 additional bedrooms, all with ensuite bathrooms. The laundry room is conveniently located adjacent to the bedrooms. The primary bedroom ensuite has a very practical separate toilet room, spacious shower, double sinks with a makeup table between, and a luxurious standalone tub. A second guest bedroom suite (or optional self-contained apartment with private entrance) is located on the walk-out basement level.
Not a typical basement, the 9’ ceilings, and floor-to-ceiling windows will bring abundant light into the entertainment area and family room. In addition to the guest bedroom suite, there is a gym and a home theatre tucked in behind the stairs. A 2-piece bath, mechanical room, and storage complete the interior. Outside, the large covered patio leads into the pool area. A two-piece bath/changeroom, optional sauna, and wet bar complete this spa-like outdoor space.
Out front, the attached garage can accommodate four+ vehicles and a sizable workshop or storage. The basement and main level mudroom are easily accessible directly from the garage. A second detached garage is an option.
Find the right local pro for your project
 TaylorPro Design and Remodeling, Inc.
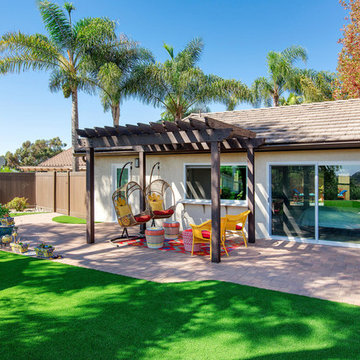
With home prices rising and residential lots getting smaller, this Encinitas couple decided to stay in place and add on to their beloved home and neighborhood. Retired, but very active, they planned for the golden years while having fun along the way. This Master Suite now fosters their passion for dancing as a studio for practice and dance parties. With every detail meticulously designed and perfected, their new indoor/outdoor space is the highlight of their home.
"We found Kerry at TaylorPro early on in our decision process. He was the only contractor to give us a detailed budgetary bid for are original vision of our addition. This level of detail was ultimately the decision factor for us to go with TaylorPro. Throughout the design process the communication was thorough, we knew exactly what was happening and didn’t feel like we were in the dark. Construction was well run and their attention to detail was a predominate character of Kerry and his team. Dancing is such a large part of our life and our new space is the loved by all that visit."
~ Liz & Gary O.
Photos by: Jon Upson
 Michael Nash Design, Build & Homes
Built in the early 1950s, this small urban townhouse is located in North Old Town Alexandria in an area currently undergoing major redevelopment. The neighborhood is popular with, and affordable for, young people and families, and very convenient to Washington, DC.
In its heyday, the townhouse touted a stately brick exterior, plaster walls, tongue and groove wood flooring and beautiful wooden staircase. Sixty years later, however, the homeowners were faced with crumbling masonry, sagging floors, a double layer of wallpaper over the plaster walls, a crumbling staircase, a dysfunctional kitchen and small, dark second floor rooms. Additionally, the basement had a low ceiling, moldy and cinder block walls, no plumbing and a large boiler taking up most of the space.
The homeowners’ goal was to restore the exterior’s historic look while creating an interior up-to-date for the 21st Century. To turn their vision into reality, they turned to Michael Nash Design, Build & Homes.
Design Solutions
To maintain the townhome’s historic exterior, the Michael Nash team carefully removed, salvaged, restored and reused existing brick masonry. Matching fascia boards and windows were combined with existing windows to complete the exterior renovation.
All interior walls were gutted and reframed. New electrical work, new insulation and new drywall were installed. Much of the home’s original trim was salvaged and reused, as was a piece of art glass, all to keep a bit of the past in the renovation.
The sagging subfloors were fixed, new hard wood floors were installed and a new staircase and railing were designed in a style similar to the original.
The solid wall between the kitchen and the dining room was removed, plumbing was relocated for a new sink location and the kitchen got expanded with an island into the dining room. Closet and plumbing stacks were relocated to allow a new space for fridge. Stainless steel appliances, granite countertops and custom cabinetry highlight the new modern kitchen.
The plan called for redesigning the three bedrooms on the second floor to allow a larger bathroom, walk-in closet and wider hallways. In addition to new roofing, a large skylight was installed to allow natural light into the bathroom and the upper hallway.
The basement was totally revamped. New plumbing was put in place for a full bathroom, laundry room and a den. New e-grass window was installed in the basement to bring this basement up to current building codes.
This homeowners love the neighborhood and now their home gives them the opportunity to stay in the same location.
 Virginia Tradition Builders LLC
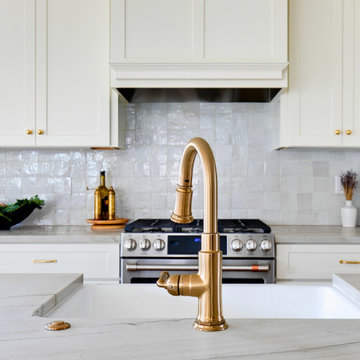
A closer look at the kitchen island highlights the brass-tone faucet and farmhouse sink, set against elegant level 4 quartz countertops. In the background, handcrafted zellige tile adds soft texture and sheen beneath the custom hood and cabinetry, creating a refined yet inviting focal point.
 Michael Nash Design, Build & Homes
Built in the early 1950s, this small urban townhouse is located in North Old Town Alexandria in an area currently undergoing major redevelopment. The neighborhood is popular with, and affordable for, young people and families, and very convenient to Washington, DC.
In its heyday, the townhouse touted a stately brick exterior, plaster walls, tongue and groove wood flooring and beautiful wooden staircase. Sixty years later, however, the homeowners were faced with crumbling masonry, sagging floors, a double layer of wallpaper over the plaster walls, a crumbling staircase, a dysfunctional kitchen and small, dark second floor rooms. Additionally, the basement had a low ceiling, moldy and cinder block walls, no plumbing and a large boiler taking up most of the space.
The homeowners’ goal was to restore the exterior’s historic look while creating an interior up-to-date for the 21st Century. To turn their vision into reality, they turned to Michael Nash Design, Build & Homes.
Design Solutions
To maintain the townhome’s historic exterior, the Michael Nash team carefully removed, salvaged, restored and reused existing brick masonry. Matching fascia boards and windows were combined with existing windows to complete the exterior renovation.
All interior walls were gutted and reframed. New electrical work, new insulation and new drywall were installed. Much of the home’s original trim was salvaged and reused, as was a piece of art glass, all to keep a bit of the past in the renovation.
The sagging subfloors were fixed, new hard wood floors were installed and a new staircase and railing were designed in a style similar to the original.
The solid wall between the kitchen and the dining room was removed, plumbing was relocated for a new sink location and the kitchen got expanded with an island into the dining room. Closet and plumbing stacks were relocated to allow a new space for fridge. Stainless steel appliances, granite countertops and custom cabinetry highlight the new modern kitchen.
The plan called for redesigning the three bedrooms on the second floor to allow a larger bathroom, walk-in closet and wider hallways. In addition to new roofing, a large skylight was installed to allow natural light into the bathroom and the upper hallway.
The basement was totally revamped. New plumbing was put in place for a full bathroom, laundry room and a den. New e-grass window was installed in the basement to bring this basement up to current building codes.
This homeowners love the neighborhood and now their home gives them the opportunity to stay in the same location.

Sponsored
Columbus, OH
Free consultation for landscape design!

Peabody Landscape Group
Columbus' Reliable Landscape Design & Contracting
 Patrick A. Finn, Ltd
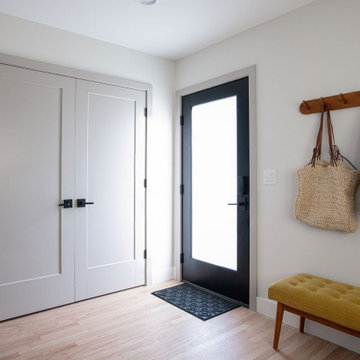
This functional and highly stylized entry area perfectly showcases how we maximized every square inch of the home's layout. Serving as a seamless transition zone, this side entryway combines everyday utility with clean, modern design.
Key Design Highlights of This Space:
High-Contrast Styling: A striking black-trimmed glass entry door floods the space with natural light, contrasting beautifully with the crisp white walls and custom light gray double closet doors.
Functional Warmth: Warm oak hardwood flooring runs seamlessly through the space, complemented by a cozy tufted mustard-yellow bench and a matching wooden wall-mounted coat rack.
Smart Transition Flow: Located just steps away from the kitchen, this zone acts as a highly organized landing pad for jackets, bags, and shoes, keeping the rest of the home's open-concept living areas entirely clutter-free.
 Morpurgo Architects
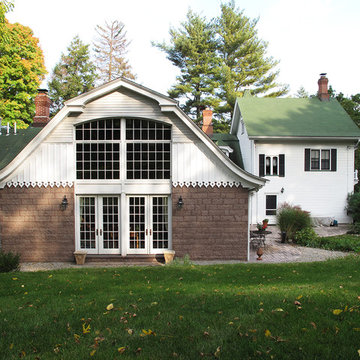
To provide a large gathering space for this modern family and to facilitate the flow of movement throughout their house, Morpurgo Architects designed additions that are contextually compatible with our clients’ landmark Dutch Colonial stone home.
Although we were constrained by the typography of a hill behind the house, we succeeded in integrating with the original structure a centrally located family room with connections to three levels of activity, including the kitchen, the second-floor bedrooms and the new garage. An exterior balcony on the second floor punctuates the facade overlooking the courtyard, ideally positioned to capture views of the setting sun.
High sloped ceilings follow the profile that distinguishes the Dutch Colonial roof lines. The creation of a two-story space allowed us to design large windows over pairs of doors that frame vistas of the tree line and highlight the impressive hill.
In granting approval to this notable home, the Borough’s Landmark Commission unanimously endorsed Morpurgo Architects’ sensitive placement and integration of the additions to this historic structure.
 Michael Nash Design, Build & Homes
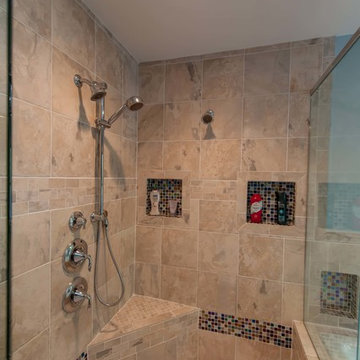
Part of a luxury master suite addition, this bathroom offers the homeowners a comfortable, spa-like experience. The spacious 11’ x 12’ layout uses calming colors and plenty of natural light via a skylight to set a relaxing tone for this space.
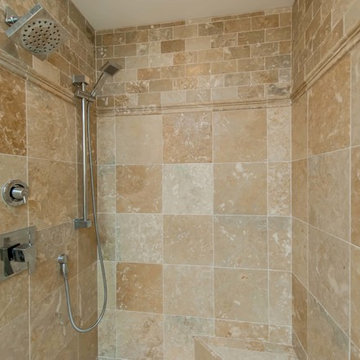
A large, glass enclosed shower stall features a built-in bench with both regular and hand-held shower heads. Storage niches inside the flagstone tiles store soap, shampoo and other must haves. If the owners opt for a bath, a “tea for two” whirlpool tub is ideal for a soaking.
A large, furniture-quality custom vanity is topped by a dark granite countertop and contrasting white vessel his and her sinks. A full-width mirror is ideal for getting ready in the morning and the vanity itself offers significant storage space.
A glass block privacy wall separates the commode from the rest of the space.
Tucked away on the second floor behind the master bedroom, the lady of the house refers to this beautiful space as her “sacred place.”
 Imagine Inc — Home & Commercial Design
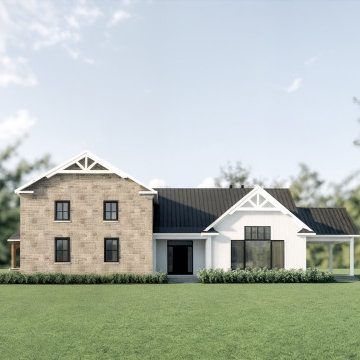
A 3D architectural rendering highlighting the exterior design of an addition in Ontario, Canada. Created to visualize material combinations, lighting, and curb appeal before construction.
 Lisa Stewart Design

This main bedroom suite is a dream come true for my client. We worked together to fix the architects weird floor plan. Now the plan has the bed in perfect position to highlight the artwork of the Angel Tree in Charleston by C Kennedy Photography of Topsail Beach, NC. We created a nice sitting area. We also fixed the plan for the master bath and dual His/Her closets. Warm wood floors, Sherwin Williams SW6224 Mountain Air walls, beautiful furniture and bedding complete the vision! Cat Wilborne Photography
 Cure Design Group
KITCHEN RENOVATION CURRENT CRAFTSMAN
This client started off just being curious about our services - what we could do, and if we could even help her update her kitchen. She and her husband with their two teenage kids have lived in their home for several years without updating anything since the house was originally built. They didn’t quite have a budget in mind yet. They didn’t know their style, or even if they had one. Their timeline was simple, “as fast as you can so we’re not without a kitchen for very long” (usually what we hear for kitchen updates).
After a very productive consultation: determining the scope of work and zeroing in on a budget, I was very excited to update this underwhelming space to something that is modern but timeless, something that is theirs. And, it was easy to see what type of design style they gravitated toward looking at the pieces they already own: Craftsman/Prairie Style. I left the meeting so excited to weave in yet another genre of design to my CDG portfolio! We circled in our contractor to discuss the changes they were looking to make and the scope of work that would be theirs. Then I was off to get designing:
// Because the kitchen’s footprint and the defined breakfast space delineated by the bay, we kept the perimeter cabinetry as it was originally laid out. We updated these cabinets to a beautiful soft Alabaster White with a Barn Wood Glaze to highlight the simplicity of the shaker style doors. We added transom cabinets above the uppers, with only the back wall having seeded glass inserts to highlight some of their collectables.
// The original shaped island was counter-productive (See what I did there?) in functionality and design. We squared this off to reduce some of the angles and gain more storage. We highlighted the new island with a contrasting oak cabinet in a dark finish, to pay our respects to the craftsman style, and topped with a concrete-like countertop as a nod to the Prairie Style, allowing the homeowners to gain two extra seats and a massive -uninterrupted- work surface.
// The small section of cabinetry between the garage entry and fridge now is the perfect dump-station for mail, electronics, whatever is in their hands when they come into the house; and completely hidden by the refrigerator.
// The disconnected cabinetry in the breakfast area makes for a great place to have a working office. Accessible from the kitchen or the adjacent great room, this is the perfect place for the kids to do their homework while mom and dad are putting together dinner. The base cabinets are built out for office-type storage: paper and pencil drawers, filing systems, and cord management. Additionally, the long counter provides a ton of worksurface to spread out.
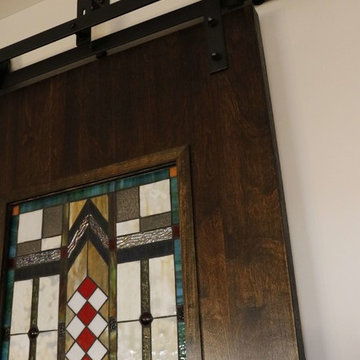
// The largest transformation was the pantry. We raised the height of the doorway and added huge custom designed bypass sliding barndoors. Finished with a dark stain to compliment the island and cut to inset 4 stained glass windows, typical of this style of design, and driving home the concept for the whole space.
// They were desperate to replace their flooring with something extremely durable to flow throughout the kitchen and the whole main level. This beautiful new flooring is actually a textured LVT(!) Which allowed them to save on overall cost and extend the life of their new flooring purchase.
// They loved their copper table, so we kept it and added new simple, mid-century modern chairs around it and a shiny new craftsman-style chandelier above. We added bright barstools in a burnt orange-red accent, and a bright woven rug to tie it all together.
// Because the kitchen renovation was shaping up to be pretty spectacular, they decided they needed to now replace their ‘now-these-look-a-little-too-old’ upholstered seating in the neighboring great room with 2 new sofas. We found the perfect sage-y-grey fabric which we covered on sofa frames that have and exposed oak-wood base, which we finished in a warm weathered grey.
// As every designer knows, a room isn’t finished until there’s something on the windows. Now that the new flooring was installed and every other room on the main level ‘seemed’ to be updated, we needed to update the window treatments in the dining, and great rooms to reflect their new design concept.
I hope you find the ‘after’ photos refreshing (as refreshing as it was for me to work on something that’s not a “Farm House” style that’s saturating the industry right now!) This was such a fun project and a great collaboration with our contractor.

Sponsored
Columbus, OH

Hope Restoration & General Contracting
Columbus Design-Build, Kitchen & Bath Remodeling, Historic Renovations
 Create Construction
This project transformed a single-family home in Los Feliz, showcasing a seamless blend of Japandi and mid-century modern styles in the main bathroom remodel and a bold, eclectic design in the newly added half bath.
The main bathroom features a large walk-in shower with a built-in bench, a quartz-lined niche, and a round window that bathes the space in natural light. The design highlights include Terrazzo tile flooring, a Japandi-inspired accent wall that extends behind the vanity mirror, and natural wood cabinetry with a sleek quartz countertop. The vintage-modern Lexi sconces add playful elegance, completing the serene retreat.
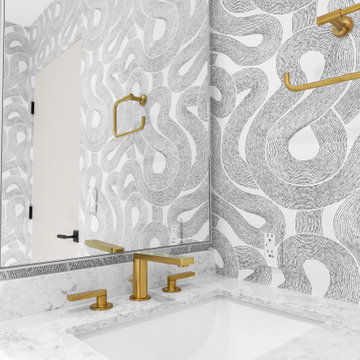
The newly added half bath combines vibrant terrazzo tiles with Zen White wallpaper inspired by Japanese stone gardens, creating a tranquil yet dynamic aesthetic. A solid wood vanity with horizontal slats and steel legs complements the design, while two white-trimmed casement windows flood the space with natural light.
This project balances functional upgrades with sophisticated design, bringing harmony, warmth, and character to the home.
 Create Construction
This project transformed a single-family home in Los Feliz, showcasing a seamless blend of Japandi and mid-century modern styles in the main bathroom remodel and a bold, eclectic design in the newly added half bath.
The main bathroom features a large walk-in shower with a built-in bench, a quartz-lined niche, and a round window that bathes the space in natural light. The design highlights include Terrazzo tile flooring, a Japandi-inspired accent wall that extends behind the vanity mirror, and natural wood cabinetry with a sleek quartz countertop. The vintage-modern Lexi sconces add playful elegance, completing the serene retreat.
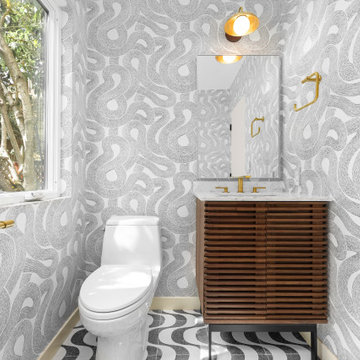
The newly added half bath combines vibrant terrazzo tiles with Zen White wallpaper inspired by Japanese stone gardens, creating a tranquil yet dynamic aesthetic. A solid wood vanity with horizontal slats and steel legs complements the design, while two white-trimmed casement windows flood the space with natural light.
This project balances functional upgrades with sophisticated design, bringing harmony, warmth, and character to the home.
 Michael Nash Design, Build & Homes
Built in the early 1950s, this small urban townhouse is located in North Old Town Alexandria in an area currently undergoing major redevelopment. The neighborhood is popular with, and affordable for, young people and families, and very convenient to Washington, DC.
In its heyday, the townhouse touted a stately brick exterior, plaster walls, tongue and groove wood flooring and beautiful wooden staircase. Sixty years later, however, the homeowners were faced with crumbling masonry, sagging floors, a double layer of wallpaper over the plaster walls, a crumbling staircase, a dysfunctional kitchen and small, dark second floor rooms. Additionally, the basement had a low ceiling, moldy and cinder block walls, no plumbing and a large boiler taking up most of the space.
The homeowners’ goal was to restore the exterior’s historic look while creating an interior up-to-date for the 21st Century. To turn their vision into reality, they turned to Michael Nash Design, Build & Homes.
Design Solutions
To maintain the townhome’s historic exterior, the Michael Nash team carefully removed, salvaged, restored and reused existing brick masonry. Matching fascia boards and windows were combined with existing windows to complete the exterior renovation.
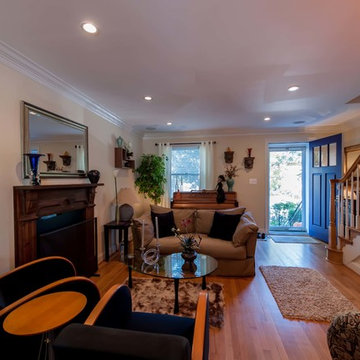
All interior walls were gutted and reframed. New electrical work, new insulation and new drywall were installed. Much of the home’s original trim was salvaged and reused, as was a piece of art glass, all to keep a bit of the past in the renovation.
The sagging subfloors were fixed, new hard wood floors were installed and a new staircase and railing were designed in a style similar to the original.
The solid wall between the kitchen and the dining room was removed, plumbing was relocated for a new sink location and the kitchen got expanded with an island into the dining room. Closet and plumbing stacks were relocated to allow a new space for fridge. Stainless steel appliances, granite countertops and custom cabinetry highlight the new modern kitchen.
The plan called for redesigning the three bedrooms on the second floor to allow a larger bathroom, walk-in closet and wider hallways. In addition to new roofing, a large skylight was installed to allow natural light into the bathroom and the upper hallway.
The basement was totally revamped. New plumbing was put in place for a full bathroom, laundry room and a den. New e-grass window was installed in the basement to bring this basement up to current building codes.
This homeowners love the neighborhood and now their home gives them the opportunity to stay in the same location.
 Eurodale Developments Inc
Valerie Wilcox

Corner shower - small eclectic kids' white tile and porcelain tile ceramic tile and gray floor corner shower idea in Toronto with recessed-panel cabinets, white cabinets, a one-piece toilet, beige walls, an undermount sink, quartz countertops and a hinged shower door
Corner shower - small eclectic kids' white tile and porcelain tile ceramic tile and gray floor corner shower idea in Toronto with recessed-panel cabinets, white cabinets, a one-piece toilet, beige walls, an undermount sink, quartz countertops and a hinged shower door

Sponsored
Columbus, OH

Structural Remodeling
Franklin County's Heavy Timber Specialists | Best of Houzz 2020!
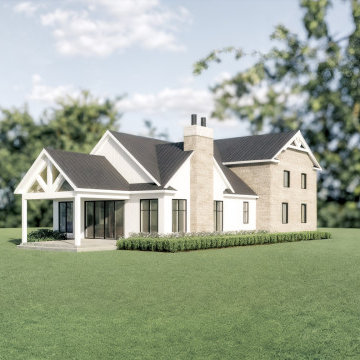 Imagine Inc — Home & Commercial Design
A 3D architectural rendering highlighting the exterior design of an addition in Ontario, Canada. Created to visualize material combinations, lighting, and curb appeal before construction.
 The Collection German Furniture
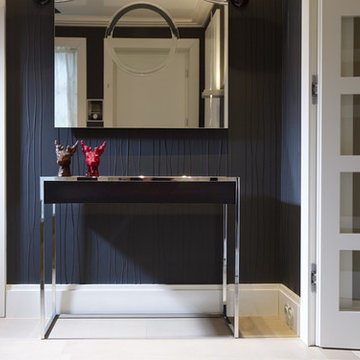
SMART CONSOLE
Yomei
The SMART console table is the outstanding new product introduced by Yomei at the imm cologne 2012. From the outside it exhibits the typically straight-lined and delicate design that one expects from Yomei. The surprise and the real highlight of this latest addition to the collection is hidden inside the console. A spacious drawer with plenty of storage room and a variable inner drawer open to reveal the perfect storage system. As an optional extra, a triple power socket can be mounted in the drawer and underneath the console. You can stow your mobile phone, iPad or MP3 player in the velvet-lined drawer and recharge it simultaneously, the technology being invisible. Even equipment placed on top of the console can be ‘powered up’. The SMART makes organising cables easy thanks to variably positionable magnets. The cables run underneath the console or through the metal frame, skilfully kept out of sight. Three sizes (100, 120 and 140 cm / 39" , 47" and 55"), glossy chrome frame, 28 different surface and body colours as well make this sideboard a ‘must have’ for hallways, living areas and home offi ces.
Design: André Schelbach.
Smart console
· 3 different sizes: 100, 120 and 140 cm width /39" , 47" and 55"
· variety of 32 different colours / materials
· special colours on request
· choice of glossy chromed, dark chromed or satin chromed steel
· adjustment possible by small screws under the metal frame
· delivery fully assembled
Smart Console available in different lacquers, leathers, microleathers and wood veneers.
Price group 1 finishes:
Leather bordeaux
Leather graphite
Leather choco
Leather black
Leather snow white
Microleather beige
Microleather light brown
Microleather anthracite
Matt lacquer mocca
Matt lacquer black magic
Matt lacquer snow white
Matt lacquer pearl white
Matt lacquer graphite
Matt lacquer bordeaux
Matt lacquer taupe
Matt lacquer sand
Price group 2 finishes:
Glossy lacquer mocca
Glossy lacquer black magic
Glossy lacquer snow white
Glossy lacquer pearl white
Glossy lacquer graphite
Glossy lacquer bordeaux
Glossy lacquer taupe
Glossy lacquer sand
Oak veneer nature
Oak veneer fine dark
Walnut veneer
Oak veneer mocca matt lacquer
Oak veneer black matt lacquer
Oak veneer pearl white matt lacquer
Oak veneer graphite matt lacquer
Price group 3 finishes:
Macassar veneer
Dimensions Smart Console Small : W 100 x H 80 x D 40 cm / W 39" x H 31" x D 16"
Price PG 1 : $ 3 497
Price PG 2: $ 3 847
Price PG 3: $ 4 372
Dimensions Smart Console Medium : W 120 x H 80 x D 40 cm / W 47" x H 31" x D 16"
Price PG 1 : $ 3 672
Price PG 2: $ 4 022
Price PG 3: $ 4 547
Dimensions Smart Console Large : W 140 x H 80 x D 40 cm / W 55" x H 31" x D 16"
Price PG 1 : $ 3 847
Price PG 2: $ 4 197
Price PG 3: $ 4 722
ADDITIONAL:
Triple sockets in drawer and cabeling through leg - $ 347
Triple socket underneath the console and cable channel through the frame + magnetic cable clips $ 382
Adaptor for big transformator $ 35
Additional small drawer inside (18.5 x 5 x 31 cm / 7" x 2" x 12") $ 74
Made in Germany
Custom orders delivery Miami area usually within 12-14 weeks
 TATCOR DESIGN BUILD

The 4-car garage features deep red highlights against the white painted and stone exterior walls. Beautiful exterior lighting from lanterns and other lighting fixtures help illuminate the space at night. The space is has interior lighting, heating, and central air.
58