
Search results for "Additionally highlights" in Home Design Ideas
 H2D Architecture + Design
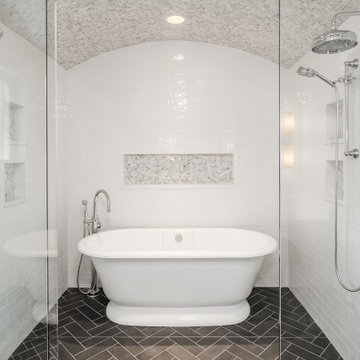
This is the ultimate wet-room. The arched ceiling creates a roman feel and perfectly frames in the back wall and highlights the freestanding tub. The herringbone floor tile adds visual interest as well.
 Nip Tuck Remodeling
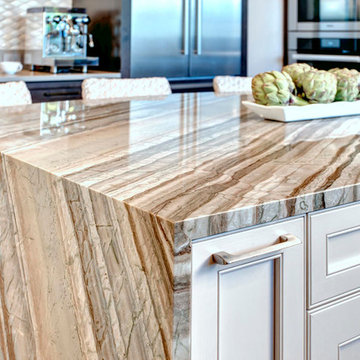
This kitchen showcases a truly captivating island design, anchored by a countertop with striking and unique veining. The dynamic patterns and rich tones of the countertop create a focal point that is both artistic and functional. The waterfall edge detail adds a touch of modern elegance and highlights the beauty of the material, which may be a durable and easy-to-care-for surface like Cambria Quartz.
 Copper Sky Design + Remodel
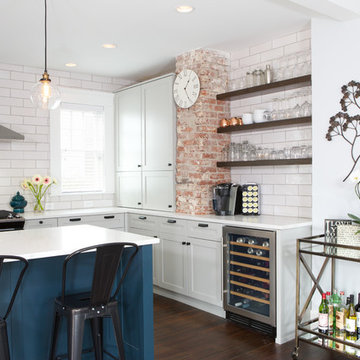
Additional side view highlights additional storage and brick accents. Open shelving provides additional storage.
Example of a mid-sized transitional galley brown floor eat-in kitchen design in Atlanta with a drop-in sink, glass-front cabinets, white cabinets, quartzite countertops, white backsplash, subway tile backsplash, stainless steel appliances and an island
Example of a mid-sized transitional galley brown floor eat-in kitchen design in Atlanta with a drop-in sink, glass-front cabinets, white cabinets, quartzite countertops, white backsplash, subway tile backsplash, stainless steel appliances and an island
Find the right local pro for your project
 Donald A. Gardner Architects
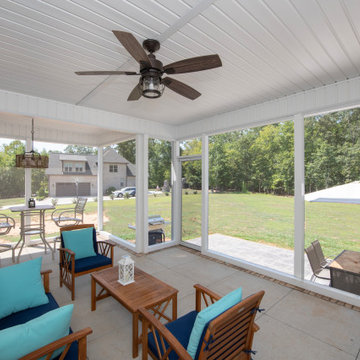
This charming exterior features a combination of stone, shakes, and vertical siding. Special details include a front porch, dormer, and gables with curved accents. The cathedral topped great room opens to a relaxing screened porch while the kitchen enjoys a nearby pantry and the single dining area is highlighted with columns and a tray ceiling. This open floor plan is great for keeping busy families connected and makes entertaining easy. The master suite gains vertical space with a cathedral ceiling and private porch access is perfect for enjoying morning coffee or letting pets outside. A spacious walk-in closet is suitable for two and the master bath boasts dual vanities, a standing shower, and a luxurious soaking bathtub. Three additional bedrooms are positioned around the utility room, making laundry drop-off and redistribution a breeze. Two additional baths and linen closets are available for children and guests. The garage is located at the rear of the home with two bays and extra storage. A bonus room above the garage offers additional storage or can be finished as a children's play room or an entertainment room for teenagers.
 The Dan Company
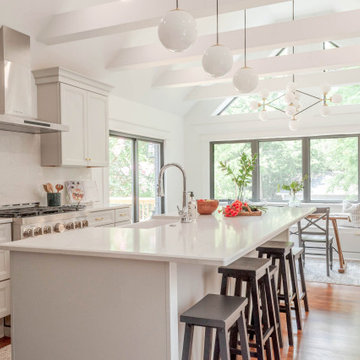
Step into this beautifully renovated kitchen and breakfast nook in Nashville, expertly designed to blend functionality with luxury. Centered around a spacious kitchen island with quartz countertops by Southern Stone, the space is illuminated by Pottery Barn pendant lighting and a Visual Comfort chandelier, creating a warm and inviting atmosphere. The contemporary design is highlighted by custom maple cabinetry and sleek Sherwin Williams paint, providing a modern yet timeless appeal.
The kitchen boasts high-end stainless steel appliances from Kitchen Aid, including a gas stove and a wine fridge, ensuring a state-of-the-art culinary experience. A standout feature is the Rohl farmhouse sink, perfectly complemented by a Bradstreet II Apron Front Undermount Farmhouse sink, adding a touch of rustic charm.
Large windows offer panoramic views of the outdoors, enhancing the breakfast nook's cozy setting with a custom maple bench seat, complete with bench drawers for innovative storage solutions. This renovation not only optimizes space but also incorporates eco-friendly elements, appealing to those searching for green home builders and custom construction solutions on Houzz.
From the durable hardwood flooring to the luxurious bathroom renovations with Grohe and Delta fixtures, every detail in this kitchen is meticulously crafted to cater to contemporary tastes and functionality, making it a prime showcase on Houzz for those seeking a blend of luxury and practical design in home renovations.
Photo by fenwickhome.com
 Michael Nash Design, Build & Homes
Built in the early 1950s, this small urban townhouse is located in North Old Town Alexandria in an area currently undergoing major redevelopment. The neighborhood is popular with, and affordable for, young people and families, and very convenient to Washington, DC.
In its heyday, the townhouse touted a stately brick exterior, plaster walls, tongue and groove wood flooring and beautiful wooden staircase. Sixty years later, however, the homeowners were faced with crumbling masonry, sagging floors, a double layer of wallpaper over the plaster walls, a crumbling staircase, a dysfunctional kitchen and small, dark second floor rooms. Additionally, the basement had a low ceiling, moldy and cinder block walls, no plumbing and a large boiler taking up most of the space.
The homeowners’ goal was to restore the exterior’s historic look while creating an interior up-to-date for the 21st Century. To turn their vision into reality, they turned to Michael Nash Design, Build & Homes.
Design Solutions
To maintain the townhome’s historic exterior, the Michael Nash team carefully removed, salvaged, restored and reused existing brick masonry. Matching fascia boards and windows were combined with existing windows to complete the exterior renovation.
All interior walls were gutted and reframed. New electrical work, new insulation and new drywall were installed. Much of the home’s original trim was salvaged and reused, as was a piece of art glass, all to keep a bit of the past in the renovation.
The sagging subfloors were fixed, new hard wood floors were installed and a new staircase and railing were designed in a style similar to the original.
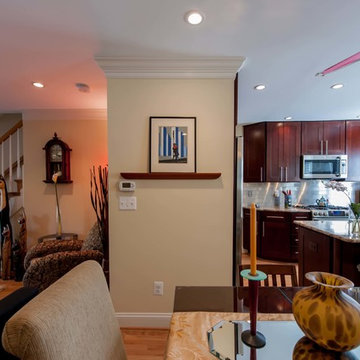
The solid wall between the kitchen and the dining room was removed, plumbing was relocated for a new sink location and the kitchen got expanded with an island into the dining room. Closet and plumbing stacks were relocated to allow a new space for fridge. Stainless steel appliances, granite countertops and custom cabinetry highlight the new modern kitchen.
The plan called for redesigning the three bedrooms on the second floor to allow a larger bathroom, walk-in closet and wider hallways. In addition to new roofing, a large skylight was installed to allow natural light into the bathroom and the upper hallway.
The basement was totally revamped. New plumbing was put in place for a full bathroom, laundry room and a den. New e-grass window was installed in the basement to bring this basement up to current building codes.
This homeowners love the neighborhood and now their home gives them the opportunity to stay in the same location.
 Cedarstone Group Inc.
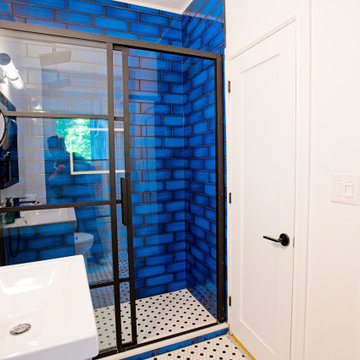
A complete view of the bathroom highlighting the bold blue-tiled shower, sleek grey vanity, and crisp white walls for a balanced contemporary look
Bathroom - small scandinavian 3/4 white tile and ceramic tile ceramic tile, black floor and single-sink bathroom idea in Toronto with flat-panel cabinets, gray cabinets, a two-piece toilet, a console sink, white countertops and a freestanding vanity
Bathroom - small scandinavian 3/4 white tile and ceramic tile ceramic tile, black floor and single-sink bathroom idea in Toronto with flat-panel cabinets, gray cabinets, a two-piece toilet, a console sink, white countertops and a freestanding vanity

Sponsored
Columbus, OH

Hope Restoration & General Contracting
Columbus Design-Build, Kitchen & Bath Remodeling, Historic Renovations
 KraftMaster Renovations
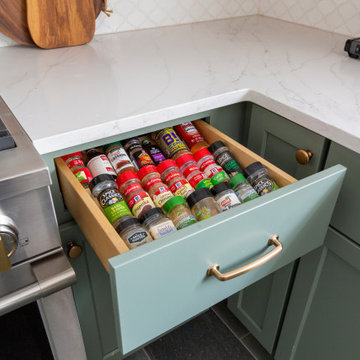
This contemporary kitchen effortlessly blends modern style with a refreshing pop of color. Crisp white cabinetry and sleek countertops create a clean, airy feel, while turquoise accents bring a vibrant touch to the space. The turquoise island adds a dynamic focal point, complementing the neutral tones of the room. Stainless steel appliances and minimalist hardware enhance the kitchen's sophisticated, streamlined look. The open layout maximizes light, with large windows allowing natural sunlight to flood the space, further highlighting the bright and inviting atmosphere. With its balance of fresh, cool hues and sleek design, this kitchen offers a chic and functional culinary haven.
 TATCOR DESIGN BUILD
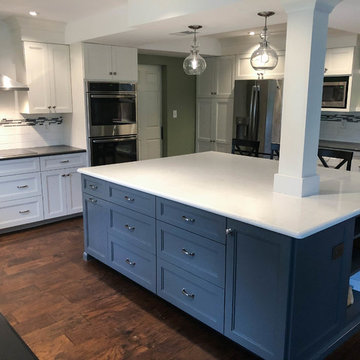
. A beautiful island is found in the middle of the space conveniently hiding a support beam by encasing it in a white column feature, which also creates some separation between the kitchen preparation area and the dining area on one side of the island. This is where you can find comfortable backed bar-stool seating great for quick family meals or cozy gatherings with convenient view of a flat screen TV against the opposite wall. The gorgeous white counter top is contrasted with the dark gray painted sides with easily accessible storage areas. Above the island are two large bulb hanging light fixtures that create fun shadowing on the ceiling and highlights the shiny counter top.
 Alair Homes Milwaukee
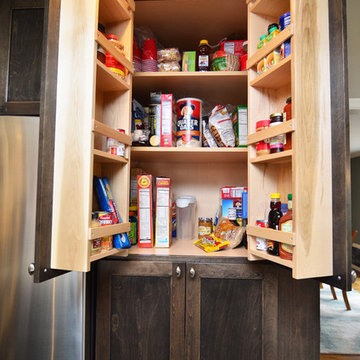
This Brookfield Kitchen Remodel was initiated by the Owners desire to update her dated 1990's oak kitchen with a fresh new look. The once, u-shaped kitchen, was redesigned with a large island with granite countertop. A mix of white and dark stained custom cabinets brightened the space and gave personality to chef space. Quartz countertops on the perimeter coordinates with the grey glass subway backsplash. Glass Uppers finish the cabinetry off, providing a space for the Owner to display fun dish-ware. Additional customization is found in the message center with mail slots, charging station, cork board and dry erase boards.
 Eurodale Developments Inc
Valerie Wilcox
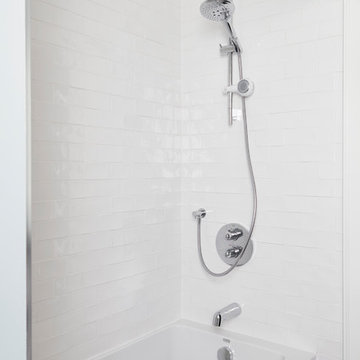
Example of a small eclectic kids' ceramic tile and multicolored floor bathroom design in Toronto with recessed-panel cabinets, white cabinets, a one-piece toilet, green walls, an undermount sink and quartz countertops
Example of a small eclectic kids' ceramic tile and multicolored floor bathroom design in Toronto with recessed-panel cabinets, white cabinets, a one-piece toilet, green walls, an undermount sink and quartz countertops
 Kenneth J. Krukowski Architect, LLC
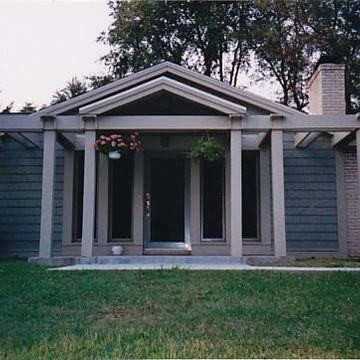
 The remodeled front door was centrally reocated and highlighted by the use of an all glass door and flanking windows.
A trellis and dormers add to the new street appeal.
 Christopher D. Marshall Architect, LLC

We replaced the existing deck and added a larger dining area, with a covered seating group centered on a new outdoor gas fireplace. To expand the seating area, the stairs were relocated to the back side of the fireplace. The stone work on the back of the firebox extends to the ground, and is highlighted by the new stair and accent lighting. Other details include picture framed deck and stairs, indirect post lighting, stained bead board ceiling, and a continuous drink rail.

Sponsored
Delaware, OH

Buckeye Basements, Inc.
Central Ohio's Basement Finishing ExpertsBest Of Houzz '13-'21
 GAYLA BECHTOL ARCHITECT

This warm interior showcases the elegance of Santa Fe Style Architecture with its exposed vigas, plastered adobe walls, and rich layering of historic details that reflect the home’s legacy in the Downtown Santa Fe Historic District. Thoughtfully preserved through principles of Historic Preservation Santa Fe, the design balances tradition with comfort, highlighting the craftsmanship that defines Adobe Architecture. The arched passageway and natural light draw the eye toward the outdoor courtyard, underscoring how Custom Residential Design Santa Fe integrates interior charm with livable spaces. Every detail speaks to the spirit of Eastside Santa Fe Architecture, where heritage, beauty, and timeless design converge.
Wendy McEahern
 Create Construction
This project transformed a single-family home in Los Feliz, showcasing a seamless blend of Japandi and mid-century modern styles in the main bathroom remodel and a bold, eclectic design in the newly added half bath.
The main bathroom features a large walk-in shower with a built-in bench, a quartz-lined niche, and a round window that bathes the space in natural light. The design highlights include Terrazzo tile flooring, a Japandi-inspired accent wall that extends behind the vanity mirror, and natural wood cabinetry with a sleek quartz countertop. The vintage-modern Lexi sconces add playful elegance, completing the serene retreat.
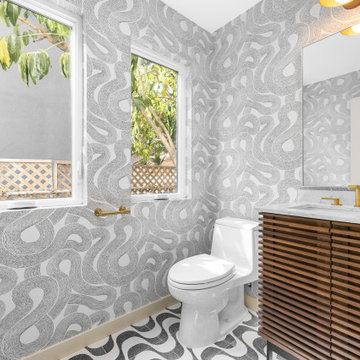
The newly added half bath combines vibrant terrazzo tiles with Zen White wallpaper inspired by Japanese stone gardens, creating a tranquil yet dynamic aesthetic. A solid wood vanity with horizontal slats and steel legs complements the design, while two white-trimmed casement windows flood the space with natural light.
This project balances functional upgrades with sophisticated design, bringing harmony, warmth, and character to the home.
 Alair Homes Milwaukee
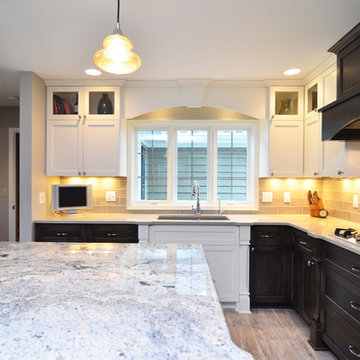
This Brookfield Kitchen Remodel was initiated by the Owners desire to update her dated 1990's oak kitchen with a fresh new look. The once, u-shaped kitchen, was redesigned with a large island with granite countertop. A mix of white and dark stained custom cabinets brightened the space and gave personality to chef space. Quartz countertops on the perimeter coordinates with the grey glass subway backsplash. Glass Uppers finish the cabinetry off, providing a space for the Owner to display fun dish-ware. Additional customization is found in the message center with mail slots, charging station, cork board and dry erase boards.
 Anderson Architecture, PLLC

Well proportioned room highlights unique antiques.
Glen Dickerson photographer
Great room - large country medium tone wood floor great room idea in Raleigh with yellow walls, a standard fireplace and a stone fireplace
Great room - large country medium tone wood floor great room idea in Raleigh with yellow walls, a standard fireplace and a stone fireplace

Sponsored
Columbus, OH
Hope Restoration & General Contracting
Columbus Design-Build, Kitchen & Bath Remodeling, Historic Renovations
 Donald A. Gardner Architects
This charming exterior features a combination of stone, shakes, and vertical siding. Special details include a front porch, dormer, and gables with curved accents. The cathedral topped great room opens to a relaxing screened porch while the kitchen enjoys a nearby pantry and the single dining area is highlighted with columns and a tray ceiling. This open floor plan is great for keeping busy families connected and makes entertaining easy. The master suite gains vertical space with a cathedral ceiling and private porch access is perfect for enjoying morning coffee or letting pets outside. A spacious walk-in closet is suitable for two and the master bath boasts dual vanities, a standing shower, and a luxurious soaking bathtub. Three additional bedrooms are positioned around the utility room, making laundry drop-off and redistribution a breeze. Two additional baths and linen closets are available for children and guests. The garage is located at the rear of the home with two bays and extra storage. A bonus room above the garage offers additional storage or can be finished as a children's play room or an entertainment room for teenagers.
 Custom Design & Construction
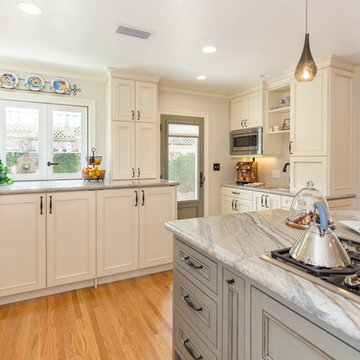
We choose to highlight this project because even though it is a more traditional design style its light neutral color palette represents the beach lifestyle of the south bay. Our relationship with this family started when they attended one of our complimentary educational seminars to learn more about the design / build approach to remodeling. They had been working with an architect and were having trouble getting their vision to translate to the plans. They were looking to add on to their south Redondo home in a manner that would allow for seamless transition between their indoor and outdoor space. Design / Build ended up to be the perfect solution to their remodeling need.
Like many in the South Bay, the kitchen is the heart of the home to this family. The homeowners wanted a space that was elegant, warm and clean – an accurate representation of their tastes and style; a place to host Sunday barbecues. The island countertop is natural quartz called Corteccia Leather Slab. A lively cream and blue green quartzite with striking linear striation, Corteccia slabs from Brazil have a special leather finish. Similar to honing, leathering a stone closes the pores, making it much less susceptible to staining and allowing for better performance. The leathered finish presents a unique texture while retaining the stone’s natural color. Since the island was such a rock star we were challenged to find its perfect understated compliment for the perimeter countertops. We selected a polished slab of Madre Perla; a classic natural quartzite. Not only are the colors complimentary but the leather and polished textures play off each other nicely. The rest of the kitchen design fell into place from there.
 Dream Coast Builders
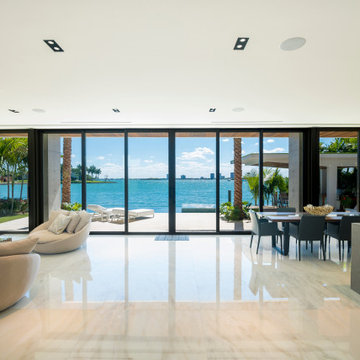
Welcome to our latest project in Clearwater, FL, where we’ve beautifully blended modern design elements to create a stunning living space. This project showcases a contemporary living room with sleek sofas and stylish sofa chairs adorned with elegant cushions, complemented by a chic glass table and side coffee tables. The modern ambiance is enhanced by carefully selected ceiling lights and a fresh white ceiling that illuminates the space.
The floor is adorned with elegant tiles that offer both beauty and practicality, while large glass windows and a glass sliding door provide natural light and seamless access to the outdoor area. The outdoor space features an inviting dining table and chairs, perfect for enjoying meals al fresco, and a luxurious swimming pool surrounded by a protective pool cage for added safety and enjoyment.
Inside, the kitchen area is a highlight with its beautiful countertops, a modern kitchen burner, and an efficient kitchen oven. The space is thoughtfully designed with Kitchen Accessories and wall paintings that add personal touches and visual interest. Ceiling lamps offer additional lighting options, creating a warm and welcoming atmosphere.
Our general contracting services ensured that every detail of this project was executed to perfection, from initial design concepts to final finishes. We specialized in home additions and custom homes to bring our clients’ interior ideas to life, offering innovative remodeling ideas and expert craftsmanship throughout the process.
Located in the 33756 area of Clearwater, this project represents the best of Tampa’s design trends and modern living. We’re excited to share this beautiful transformation and inspire your own home renovation or design project.
60