
Search results for "Additionally mentioned" in Home Design Ideas
 BluPath Design
Blau-Thompson Residence
This Civil War era, 1680-square-foot three-story row house is located in the Italian Market section of Philadelphia. The BluPath Design principals and their young child were the clients. The project goal was to upgrade a traditional housing type to meet a contemporary lifestyle, applying both sustainable criteria and clean, modern yet sensual aesthetics. The challenge of the property (only 830 square feet in lot size) was to create a design that was small, but smart.
The structure formerly housed a luncheonette with two apartments above. The interior was gutted and renovated into a single family home. The construction of a small rear addition added a new kitchen on the first floor and new bathrooms on the second and third levels. The east-west orientation of the home was ideal for the roof-mounted solar collectors, which were installed to provide domestic hot water and supplement the new radiant floor heating system. Exterior sensors improve the efficiency of the heating system's response to fluctuations in outside temperature. A new white-coated, rubber membrane roof reduced the structure's heat gain by 20 percent. A water catch system collects rainwater and air conditioner condensation to water the home's small rear garden.
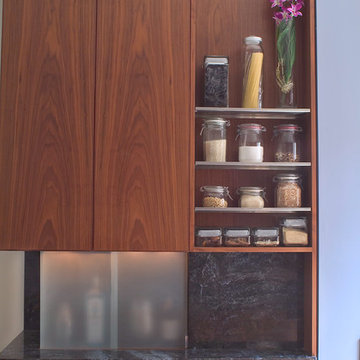
Large windows and skylights bring light deep into the row house and reduce the use of light fixtures. The rear yard garden features ipe decking (a dense, water-repellent hardwood) on permeable compacted gravel to minimize storm water runoff. BluPath Design’s principals used the project to demonstrate how sustainability can be integrated with beauty and function, with sensual materials and colors, well-proportioned and light-filled rooms, economic use of space, and thoughtful details. Cherry flooring and custom stairs complement the Indian slate tile in the kitchen and bathrooms. The kitchen features custom walnut cabinets with blue granite counters and backsplashes. The first floor dining area is illuminated by a BluPath-designed fiber-optic chandelier. Ipe hardwood is also used for the master bath tub-surround and shower floor. Sliding frosted glass panels separating the master bath from other living areas allows light from the corner windows to naturally illuminate the adjacent room.
Awards
Honorable Mention for Sustainability and Energy Efficiency
IIDA Philadelphia City Center Chapter 3rd Annual Interior Design Awards, June 2007
Bronze 2006 Commonwealth Design Award
10,000 Friends of PA, May 2006
Media
HGTV ‘What You Get for the Money’ February 2007
Philadelphia Style Magazine March/April 2007
Philadelphia Inquirer June 11, 2006
Philadelphia CityPaper September 25-October 2, 2003
Photography by Barry Halkin
 Innovatus Design

Two tone cabinets can help break up a large cabinetry wall. The white upper cabinets with blue lower cabinets help the eye to process this space more effectively. Not to mention, the ample cabinet space in this primary bathroom allow for not only all the toiletries one has, but additional space for towels and linens.

 Five Star Tree Care
Owning a property with beautiful trees is a blessing, especially when those trees are more than a decade old. Established trees are often a selling point due to their aesthetic appeal and natural environmental benefits. Not only will trees create a sense of serenity, but they will also offer privacy for your family in the form of green foliage. Trees can do a lot for your property, but it is really important to invest in tree care to ensure that they thrive. Hiring the professionals here at Five Star Tree Services will keep your trees healthy and well pruned, and here are a few reasons why.
Professional Tree Care Advantages
There are various species of trees all of which need specialized care. Some may thrive in full sun while others need partial or full shade. Moisture needs will vary from season to season in addition to species to species. Even the age of a tree can dictate the type of care it needs to thrive. Professional tree care services are able to properly care for your trees in a way that ensures they get the best care possible. Tree care specialists are trained in the care of hundreds if not thousands of tree species which gives them the knowledge to offer customized services for every yard.
Professional Tree Care Equipment
A professional tree service will also have all of the right tools needed to get the job done. Equipping your shed for proper tree care can get expensive, and chances are you won’t have the right skills required to operate all of the equipment needed for professional tree care. Hiring the professionals will ensure that the right tools and the right knowledge is used to care for the trees on your property.
Consistent Maintenance
As we already mentioned, different types of trees need different care. They also need their care to be administered on a regular basis. Homeowners no matter how well-meaning can become lax on regular maintenance, but with a professional service, you never have to worry. Tree care services can come out on a set schedule to prune, water, feed, and care for your trees. This will ensure they are always healthy and will better enable you to spot problems that develop before they are too serious to treat. Your trees will also get trimmed properly and on schedule which will add to the overall aesthetic appeal of your yard.
Neat Yard
Keeping your yard neat and tidy is very important. It will help reduce the chance of pests hanging out on your property and increase the curb appeal of your home. Working with a professional company gives you years worth of experience that will come into play when landscaping and shaping the look of your yard.
Safe Tree Care
Trimming a tree and other tree care can be dangerous if you don’t know what you are doing. Not only can you get hurt in a fall, but improper tool operation can also result in injuries. A professional tree care company will have the training and the safety equipment needed to minimize the risks while caring for the trees on your property. If you are in need of Tree Care in Toronto, a specialist here at Five Star Tree Services can help. Give us a call at (416) 990-3355 to find out more today.
Find the right local pro for your project
 Richmond American
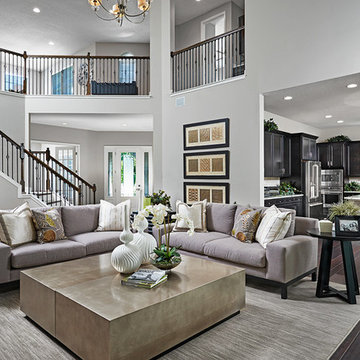
This well-appointed space in Jacksonville, FL, gives new meaning to the term “great room.” With mixed-width hand-scraped hickory wood flooring, vaulted ceilings, modern seating and eye-catching accessories—not to mention an adjacent gourmet kitchen with sleek stainless-steel appliances—friends and family will flock to this impressive entertaining area. For additional information on the Heidi plan, including where it is built, click on our website link.
 Designs by KS
Project: Hamilton Street – New Westminster
About this Project

The snow had melted, and our past clients were ready to have us back! This time, to transform their kitchen from its cookie cutter aesthetic to a space that was sophisticated and timeless.
Kitchen:
The previous kitchen had a layout that worked well but was in serious need of a makeover. The visual focus in this renovation is the harmony of the materials used; how the cool and warm tones come together to create this inviting space. The backsplash adds a sense of personality along with the carefully placed open shelving in both the upper cabinets and island.
Working around the existing sprinklers was one of the obstacles we faced while designing this kitchen. At the fridge, we worked around this by setting back the upper cabinets and creating a landing space above the fridge. One of our favourite things about this kitchen is the use of interior organization. These custom additions make for a well equipped and organized kitchen.
Special Mentions:
The black plumbing fixtures by Riobel and sink by Blanco offer some contrast against the white countertops and backsplash.
We jazzed up the old fireplace mantle and surround by using White Oak for the mantle and tile from Julian Tile.
 Weslei Costa General Contractor

Our clients priority was to have a more functional bathroom & optimize storage.
See our project scope:
-Change the tub faucet location, before they had to “jump” over it to get in and out the tub.
-Change the shower head to a handheld spray.
-New ceiling recessed lights layout
-Add a LED Mirror and Wall Sconces
-Floor Heating System
-Towel Warmer
-Quartz/Solid Surface Tub Deck and Shower Bench
-Add a Shampoo Niche
-Linear Shower Drain
-Custom Floating Vanity w/ (2) Towers for additional storage and convenient access to skin care and daily used products.
-Wall Mounted Faucets to clear up vanity space.
-Exhaust Fan w/ Bluetooth Speaker
And more.
This master bathroom has everything they needed and more, not to mention the stunning finishes and eye catching wall tiles.
Interior Designer: Vivian Costa
General Contractor: Weslei Costa
 Kitchen Design Concepts
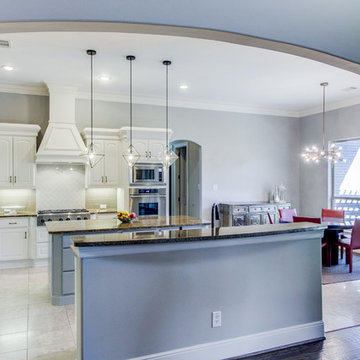
One of the biggest investments you can make in your home is in your kitchen. Now with the Revive model, you don’t have to break the bank to get an updated kitchen with new finishes and a whole new look! This powder blue kitchen we are sharing today is a classic example of such a space! The kitchen had a great layout, the cabinets had good bones, and all it needed were some simple updates. To learn more about what we did, continue reading below!
Cabinets
As previously mentioned, the kitchen cabinetry already had great bones. So, in this case, we were able to refinish them to a painted cream on the perimeter. As for the island, we created a new design where new cabinetry was installed. New cabinets are from WWWoods Shiloh, with a raised panel door style, and a custom painted finish for these powder blue cabinets.
Countertops
The existing kitchen countertops were able to remain because they were already in great condition. Plus, it matched the new finishes perfectly. This is a classic case of “don’t fix it if it ain’t broke”!
Backsplash
For the backsplash, we kept it simple with subway tile but played around with different sizes, colors, and patterns. The main backsplash tile is a Daltile Modern Dimensions, in a 4.5×8.5 size, in the color Elemental Tan, and installed in a brick-lay formation. The splash over the cooktop is a Daltile Rittenhouse Square, in a 3×6 size, in the color Arctic White, and installed in a herringbone pattern.
Fixtures and Finishes
The plumbing fixtures we planned to reuse from the start since they were in great condition. In addition, the oil-rubbed bronze finish went perfectly with the new finishes of the kitchen. We did, however, install new hardware because the original kitchen did not have any. So, from Amerock we selected Muholland pulls which were installed on all the doors and drawers.

Sponsored
Columbus, OH

HomeCraft Remodeling
Custom Craftsmanship & Build Solutions in Franklin County, Ohio
 E. F. San Juan
Gulf-Front Grandeur
Private Residence / Alys Beach, Florida
Architect: Khoury & Vogt Architects
Builder: Hufham Farris Construction
---
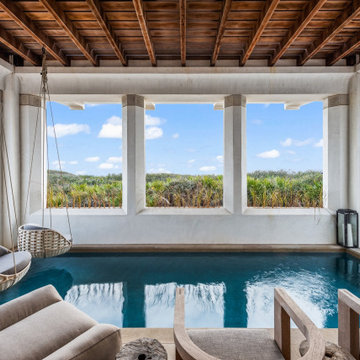
This one-of-a-kind Gulf-front residence in the New Urbanism community of Alys Beach, Florida, is truly a stunning piece of architecture matched only by its views. E. F. San Juan worked with the Alys Beach Town Planners at Khoury & Vogt Architects and the building team at Hufham Farris Construction on this challenging and fulfilling project.
We supplied character white oak interior boxed beams and stair parts. We also furnished all of the interior trim and paneling. The exterior products we created include ipe shutters, gates, fascia and soffit, handrails, and newels (balcony), ceilings, and wall paneling, as well as custom columns and arched cased openings on the balconies. In addition, we worked with our trusted partners at Loewen to provide windows and Loewen LiftSlide doors.
Challenges:
This was the homeowners’ third residence in the area for which we supplied products, and it was indeed a unique challenge. The client wanted as much of the exterior as possible to be weathered wood. This included the shutters, gates, fascia, soffit, handrails, balcony newels, massive columns, and arched openings mentioned above. The home’s Gulf-front location makes rot and weather damage genuine threats. Knowing that this home was to be built to last through the ages, we needed to select a wood species that was up for the task. It needed to not only look beautiful but also stand up to those elements over time.
Solution:
The E. F. San Juan team and the talented architects at KVA settled upon ipe (pronounced “eepay”) for this project. It is one of the only woods that will sink when placed in water (you would not want to make a boat out of ipe!). This species is also commonly known as ironwood because it is so dense, making it virtually rot-resistant, and therefore an excellent choice for the substantial pieces of millwork needed for this project.
However, ipe comes with its own challenges; its weight and density make it difficult to put through machines and glue. These factors also come into play for hinging when using ipe for a gate or door, which we did here. We used innovative joining methods to ensure that the gates and shutters had secondary and tertiary means of support with regard to the joinery. We believe the results speak for themselves!
---
Photography by Layne Lillie, courtesy of Khoury & Vogt Architects
 Aileen Taylor, KEMBA Realty
Check out the virtual tour here: https://www.youtube.com/watch?v=9opiMuR02q8&feature=youtu.be
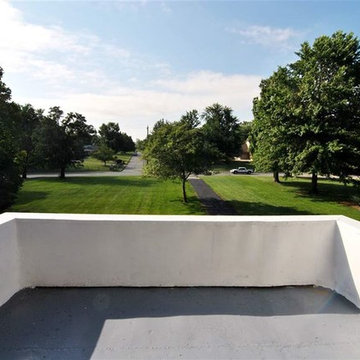
Historical Home on Nearly 2 acres! Don’t miss this opportunity to own a NKY icon boasting of 5 true bedrooms-soaring ceilings-pictured framed hardwood floors-original stained woodwork-French & pocket doors- custom built ins throughout-dual stair case-crown molding-stained glass windows-exterior balcony-multiple covered porches-additional master suite on the 3rd floor-finished lower level with walkout-oversized exterior garage-flat yard-walking distance to Crestview Town Center & so much more. Too many options to mention!
 O'Hanlon Kitchen & Bath
This kitchen was beautifully transformed into a Modern Rustic masterpiece. We were honored to have a part in the design and installation of the cabinets and countertop as well as being the general contractor for the project. The homeowners, Mr. Scott & Ms. Rauhofer are not new to architecture and home design. Their home had previously won an architectural award for its construction and design.
Mr. Scott & Ms. Rauhofer utilized the expertise of many different artists and contractors on this project. Our designer, Tracy West, worked with them on the design of their new kitchen. They did have a separate contractor who took care of the rough-in work (wall removal, refinishing the floors, electrical, and plumbing) as well as configuring the installation of the unique 3Form Lightbox above the sink.
Julie Gabrielli with Gabrielli Design Studio masterfully designed the above-mentioned lightbox, which was then installed by Baltic Custom Construction (additional contractor). Ken Girardini with Girardini Design artfully designed and constructed many metal artwork pieces to showcase in the space. Ken also beautifully crafted the distinctive cabinet hardware pieces seen throughout.
This stunning kitchen was incredibly well thought out and planned, using the many talents of some local artists and craftsmen to truly showcase what is possible to create a beautiful space within the home.
New Cabs: DeWils Blanco Supermatte Luxe
Countertop: Cambria Warm Britannica with Waterfall island
Hardware: Ken Girardini with Girardini Design
Backsplash: customer supplied
Sink: Kraus KHU32
Stove: Miele 48” Rangetop with Grill Model: KMR 1355 G / KMR 1355 LP
Stove Hood: Miele Décor Island Ventilation Hood DA 424V-6
Refrigerator: Subzero
Convection Oven: Miele ContourLine 30” H 6780 BP
Dishwasher: Miele EcoFlex Series
Microwave: Miele PureLine 24” Microwave Oven M 6260 TC
Cabinet accessories by Dewils and Fineline accessories in the drawers.
Lightbox Info- https://www.3-form.com/collaborate/light_design/
Tracy West
Kitchen Designer
O’Hanlon Kitchens, Inc.
47 Loveton Circle, Ste. D
Sparks, MD 21152
443-285-0558
717-755-5555
www.OKitchens.com
Melanie Sammons
Project Coordinator
O’Hanlon Kitchens, Inc.
47 Loveton Circle, Ste. D
Sparks, MD 21152
443-285-0558
717-755-5555
www.OKitchens.com
Baltic Custom Construction, Inc.
8 Havenfield Dr, Parkville, MD 21234
410-375-1283
Ken Girardini
keng@girardinidesign.com
927 Buckhorn Rd
Sykesville, MD. 21784
410-549-3499
Julie E Gabrielli, NCARB, LEED AP
Gabrielli Design Studio, LLC
2224 Crest Rd
Baltimore, MD 21209
julie@gabriellidesign.com
410-530-0389
www.gabriellidesign.com
blog: juliegabrielli com

 Constructive Alternatives
SUSTAINABLE, COOL, AND A SMOOTH FLIGHT FOR YOU
This was the first Executive VIP CAT I & II Airport Hangar ever sold at the Boulder Municipal Airport. We completed the first phase of this pilot project in 2019. We completed a remodel for a national shoe brand's headquarters in 2022.
The original build made it perfect for private aircraft/jet owners who want to be based right in the heart of the developing area of Boulder City.
The first of three planned executive hangars is nestled in the premium south-west location of Boulder Airport with stunning waterfront & mountain views of Hayden Lake, the iconic Flatirons, Boulder Foothills, and white capped Front Range.
Before being remodeled primarily for office space, the 4,650 SF executive hangar could accommodate as many as 5 aircraft and included a 30’x15’ 2nd floor mezzanine office flooded with natural light, operable skylight providing ventilation, large picture window and phenomenal Skydeck with panoramic views of the lake and flatirons. The new owners added more mezzanine square footage and windows to section off the area for an executive office space and multi-purpose/multi-media room.
This is one of the only high-performance renewable energy executive airport hangars in the country, exempt from energy code requirements due to low energy usage of less than 1 watt/SF. It was designed with a 6 hour fire-rating, fire sprinkling system, and built with high performance hybrid engineering and technologies to offset the energy load pathways so when all renewables are added it can operate completely standalone and self-sustainable. The building envelope insulation & sound attenuation systems includes 10” Insulated Concrete Form walls using recycled materials & radiant in-floor heat. In the recent remodel we added geothermal loops to utilize the in-floor tubing for renewable cooling in the hot summer months.
The 58’x18’ Schweiss hydraulic hangar door features insulated panels (like what NASA uses inside their rockets) and 6 windows. There’s an additional 10’x10’ overhead door & 2 personnel doors. The 4,095 SF new structural concrete slab apron was constructed to CDOT spec with 65’ trench drain at apron entrance. The main floor features an ADA bathroom with shower, utility floor sink, 2 interior hot & cold hose bibs. Electrical service is a commercial 480-volt, 3-phase with 400 amps with outlets throughout. Ready with 2 EV (Electric vehicle) charging outlets on the west exterior.
As mentioned, after the hangar was purchased by a sustainable national shoe brand, we remodeled it for the new owner's work and warehousing requirements. We added 3 Viessman Solar thermal collectors, HRV-Geothermal Pre-Heating and Cooling System & Battery Power Back-Up System, portable work station “pods”, a large bar, kitchen area, eating spaces, lounge, multimedia room, shoe display areas, more natural lighting and other custom finishes.
Once a solar PV system is added to the south-facing rooftop, the hangar will achieve better than a net zero designation, it could in fact help power some of the other facilities at the airport as well as several EVs through outdoor charging stations.
Contact Constructive Alternatives if you’re interested in a similar self-sustainable executive hangar, built to suit.
 HUNTER DOUGLAS-LNG BLINDS
The Finishing Touch

The most decorative accent at the window, Design Studio™ stationary Side Panels and fully functioning Drapery—part of our Design Studio suite of products—add drama, frame and elongate your windows while adding depth, dimension and texture. The carefully curated collection of fabrics, including eight from NY designer Rebecca Atwood, has been hand-selected to bring a signature, finished look to any décor. Did we mention they control light gaps as well? Add them as a layer to any Hunter Douglas window treatment and your look will be complete.
Key Features
Exquisite Fabrics—Featuring luxe basics, lofty textures, alluring jacquards, artisanal embroideries and luminous sheers. Performance fabrics, that is, ones designed specifically for durability, stain resistance and UV stability, are also available.
Styles—Side panels and drapery are available in multiple styles:
> Side Panels: Two-Finger Pinch Pleat, Two-Finger European Pinch Pleat and Grommet
> Drapery: Two-Finger Pinch Pleat, Two-Finger European Pinch Pleat and Ripplefold
> Fullness—Feature a deluxe 2.5x fullness. Ripplefold Drapery comes standard with 2x fullness.
Light Control—All fabrics other than sheers are fully lined with a white light-filtering or room-darkening liner.
Finishing Details—Tailored headers feature handcrafted pleats and a 4" buckrum for uniformity and quality. 4" double bottom hems, combined with double-turned side hems and 4" pillow-cased turned hems, provide a custom finish.
Drapery Hardware—Design Studio features both motorized and non-motorized options for Side Panels and Drapery.
Fabrics by the Yard—Order additional fabrics by the yard, and have them turned into beautiful accents for your room.
Pillows—Custom-made pillows are available in two exclusive sizes: a 22" square and a 12" x 16" oblong.
LNG Blinds
19 Addison Pl
Valley Stream, NY 11580
Call Us (516) 593-0044
#homesweethome #homedecor #lovemyhome #barenecessities #windows #instastyle #instadesign #interiordesign
#blinds #privacy #embellishment #instahomes #propertyowner #renovation #customblindsbydesign #hunterdouglas #showcase #displays #windowtreatments #windowcoverings #shades #shutters #drapery #interiors #decor
 Constructive Alternatives
SUSTAINABLE, COOL, AND A SMOOTH FLIGHT FOR YOU
This was the first Executive VIP CAT I & II Airport Hangar ever sold at the Boulder Municipal Airport. We completed the first phase of this pilot project in 2019. We completed a remodel for a national shoe brand's headquarters in 2022.
The original build made it perfect for private aircraft/jet owners who want to be based right in the heart of the developing area of Boulder City.
The first of three planned executive hangars is nestled in the premium south-west location of Boulder Airport with stunning waterfront & mountain views of Hayden Lake, the iconic Flatirons, Boulder Foothills, and white capped Front Range.
Before being remodeled primarily for office space, the 4,650 SF executive hangar could accommodate as many as 5 aircraft and included a 30’x15’ 2nd floor mezzanine office flooded with natural light, operable skylight providing ventilation, large picture window and phenomenal Skydeck with panoramic views of the lake and flatirons. The new owners added more mezzanine square footage and windows to section off the area for an executive office space and multi-purpose/multi-media room.
This is one of the only high-performance renewable energy executive airport hangars in the country, exempt from energy code requirements due to low energy usage of less than 1 watt/SF. It was designed with a 6 hour fire-rating, fire sprinkling system, and built with high performance hybrid engineering and technologies to offset the energy load pathways so when all renewables are added it can operate completely standalone and self-sustainable. The building envelope insulation & sound attenuation systems includes 10” Insulated Concrete Form walls using recycled materials & radiant in-floor heat. In the recent remodel we added geothermal loops to utilize the in-floor tubing for renewable cooling in the hot summer months.
The 58’x18’ Schweiss hydraulic hangar door features insulated panels (like what NASA uses inside their rockets) and 6 windows. There’s an additional 10’x10’ overhead door & 2 personnel doors. The 4,095 SF new structural concrete slab apron was constructed to CDOT spec with 65’ trench drain at apron entrance. The main floor features an ADA bathroom with shower, utility floor sink, 2 interior hot & cold hose bibs. Electrical service is a commercial 480-volt, 3-phase with 400 amps with outlets throughout. Ready with 2 EV (Electric vehicle) charging outlets on the west exterior.
As mentioned, after the hangar was purchased by a sustainable national shoe brand, we remodeled it for the new owner's work and warehousing requirements. We added 3 Viessman Solar thermal collectors, HRV-Geothermal Pre-Heating and Cooling System & Battery Power Back-Up System, portable work station “pods”, a large bar, kitchen area, eating spaces, lounge, multimedia room, shoe display areas, more natural lighting and other custom finishes.
Once a solar PV system is added to the south-facing rooftop, the hangar will achieve better than a net zero designation, it could in fact help power some of the other facilities at the airport as well as several EVs through outdoor charging stations.
Contact Constructive Alternatives if you’re interested in a similar self-sustainable executive hangar, built to suit.

Sponsored
Columbus, OH

Structural Remodeling
Franklin County's Heavy Timber Specialists | Best of Houzz 2020!
 Alair Homes Plano
Our clients house was built in 2012, so it was not that outdated, it was just dark. The clients wanted to lighten the kitchen and create something that was their own, using more unique products. The master bath needed to be updated and they wanted the upstairs game room to be more functional for their family.
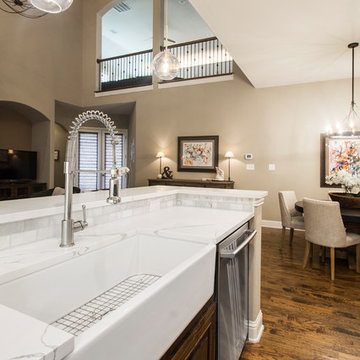
The original kitchen was very dark and all brown. The cabinets were stained dark brown, the countertops were a dark brown and black granite, with a beige backsplash. We kept the dark cabinets but lightened everything else. A new translucent frosted glass pantry door was installed to soften the feel of the kitchen. The main architecture in the kitchen stayed the same but the clients wanted to change the coffee bar into a wine bar, so we removed the upper cabinet door above a small cabinet and installed two X-style wine storage shelves instead. An undermount farm sink was installed with a 23” tall main faucet for more functionality. We replaced the chandelier over the island with a beautiful Arhaus Poppy large antique brass chandelier. Two new pendants were installed over the sink from West Elm with a much more modern feel than before, not to mention much brighter. The once dark backsplash was now a bright ocean honed marble mosaic 2”x4” a top the QM Calacatta Miel quartz countertops. We installed undercabinet lighting and added over-cabinet LED tape strip lighting to add even more light into the kitchen.
We basically gutted the Master bathroom and started from scratch. We demoed the shower walls, ceiling over tub/shower, demoed the countertops, plumbing fixtures, shutters over the tub and the wall tile and flooring. We reframed the vaulted ceiling over the shower and added an access panel in the water closet for a digital shower valve. A raised platform was added under the tub/shower for a shower slope to existing drain. The shower floor was Carrara Herringbone tile, accented with Bianco Venatino Honed marble and Metro White glossy ceramic 4”x16” tile on the walls. We then added a bench and a Kohler 8” rain showerhead to finish off the shower. The walk-in shower was sectioned off with a frameless clear anti-spot treated glass. The tub was not important to the clients, although they wanted to keep one for resale value. A Japanese soaker tub was installed, which the kids love! To finish off the master bath, the walls were painted with SW Agreeable Gray and the existing cabinets were painted SW Mega Greige for an updated look. Four Pottery Barn Mercer wall sconces were added between the new beautiful Distressed Silver leaf mirrors instead of the three existing over-mirror vanity bars that were originally there. QM Calacatta Miel countertops were installed which definitely brightened up the room!
Originally, the upstairs game room had nothing but a built-in bar in one corner. The clients wanted this to be more of a media room but still wanted to have a kitchenette upstairs. We had to remove the original plumbing and electrical and move it to where the new cabinets were. We installed 16’ of cabinets between the windows on one wall. Plank and Mill reclaimed barn wood plank veneers were used on the accent wall in between the cabinets as a backing for the wall mounted TV above the QM Calacatta Miel countertops. A kitchenette was installed to one end, housing a sink and a beverage fridge, so the clients can still have the best of both worlds. LED tape lighting was added above the cabinets for additional lighting. The clients love their updated rooms and feel that house really works for their family now.
Design/Remodel by Hatfield Builders & Remodelers | Photography by Versatile Imaging
 O'Hanlon Kitchen & Bath
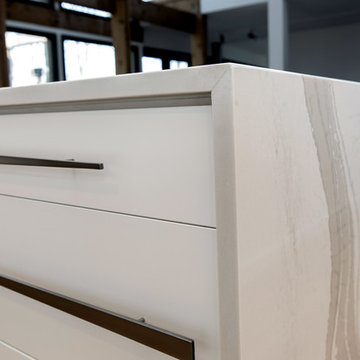
This kitchen was beautifully transformed into a Modern Rustic masterpiece. We were honored to have a part in the design and installation of the cabinets and countertop as well as being the general contractor for the project. The homeowners, Mr. Scott & Ms. Rauhofer are not new to architecture and home design. Their home had previously won an architectural award for its construction and design.
Mr. Scott & Ms. Rauhofer utilized the expertise of many different artists and contractors on this project. Our designer, Tracy West, worked with them on the design of their new kitchen. They did have a separate contractor who took care of the rough-in work (wall removal, refinishing the floors, electrical, and plumbing) as well as configuring the installation of the unique 3Form Lightbox above the sink.
Julie Gabrielli with Gabrielli Design Studio masterfully designed the above-mentioned lightbox, which was then installed by Baltic Custom Construction (additional contractor). Ken Girardini with Girardini Design artfully designed and constructed many metal artwork pieces to showcase in the space. Ken also beautifully crafted the distinctive cabinet hardware pieces seen throughout.
This stunning kitchen was incredibly well thought out and planned, using the many talents of some local artists and craftsmen to truly showcase what is possible to create a beautiful space within the home.
New Cabs: DeWils Blanco Supermatte Luxe
Countertop: Cambria Warm Britannica with Waterfall island
Hardware: Ken Girardini with Girardini Design
Backsplash: customer supplied
Sink: Kraus KHU32
Stove: Miele 48” Rangetop with Grill Model: KMR 1355 G / KMR 1355 LP
Stove Hood: Miele Décor Island Ventilation Hood DA 424V-6
Refrigerator: Subzero
Convection Oven: Miele ContourLine 30” H 6780 BP
Dishwasher: Miele EcoFlex Series
Microwave: Miele PureLine 24” Microwave Oven M 6260 TC
Cabinet accessories by Dewils and Fineline accessories in the drawers.
Lightbox Info- https://www.3-form.com/collaborate/light_design/
Tracy West
Kitchen Designer
O’Hanlon Kitchens, Inc.
47 Loveton Circle, Ste. D
Sparks, MD 21152
443-285-0558
717-755-5555
www.OKitchens.com
Melanie Sammons
Project Coordinator
O’Hanlon Kitchens, Inc.
47 Loveton Circle, Ste. D
Sparks, MD 21152
443-285-0558
717-755-5555
www.OKitchens.com
Baltic Custom Construction, Inc.
8 Havenfield Dr, Parkville, MD 21234
410-375-1283
Ken Girardini
keng@girardinidesign.com
927 Buckhorn Rd
Sykesville, MD. 21784
410-549-3499
Julie E Gabrielli, NCARB, LEED AP
Gabrielli Design Studio, LLC
2224 Crest Rd
Baltimore, MD 21209
julie@gabriellidesign.com
410-530-0389
www.gabriellidesign.com
blog: juliegabrielli com
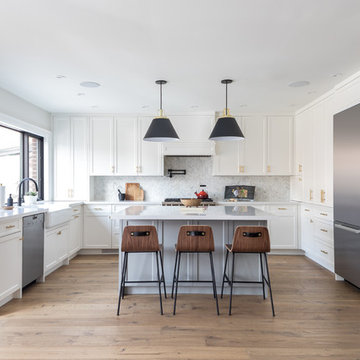
 DXT Studio
The expansive kitchen is a modern classic, with a farmhouse sink and an island painted grey to match the family room built-ins. The clean white Shaker-style cabinetry is punctuated by brass Lewis Dolin hardware, while matte black faucets pick up the Butte pendants from Rejuvenation Lighting.
Photo: Adrian Ozimek
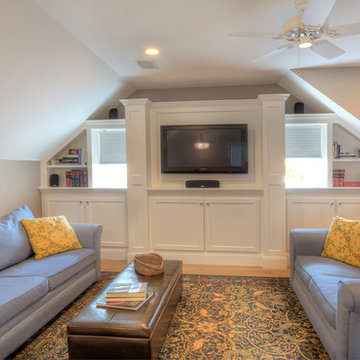
 Sterling Homes Development Corp.
In the attic space, we added a dormer and transformed the room into a large family room/office, with an adjacent bedroom and full bath. And did we mention that this renovation took place during Hurricane Sandy?! That added some excitement to the process, but we rose to the challenge and "hit it out of the park" according to the homeowner.

Sponsored
Columbus, OH
Structural Remodeling
Franklin County's Heavy Timber Specialists | Best of Houzz 2020!
 Aileen Taylor, KEMBA Realty
Check out the virtual tour here: https://www.youtube.com/watch?v=9opiMuR02q8&feature=youtu.be
Historical Home on Nearly 2 acres! Don’t miss this opportunity to own a NKY icon boasting of 5 true bedrooms-soaring ceilings-pictured framed hardwood floors-original stained woodwork-French & pocket doors- custom built ins throughout-dual stair case-crown molding-stained glass windows-exterior balcony-multiple covered porches-additional master suite on the 3rd floor-finished lower level with walkout-oversized exterior garage-flat yard-walking distance to Crestview Town Center & so much more. Too many options to mention!
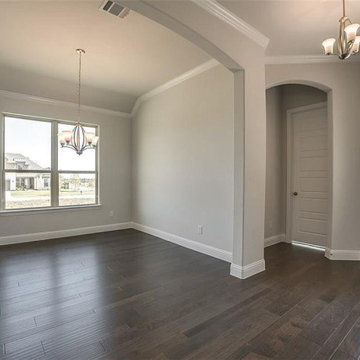
 Turner Home Remodeling
As general contractors in San Jose, we understand that designer homes in big cities seek the best in home renovation in San Jose, as performed by experts like Turner Home Remodeling that specializes in custom upgrades & improvements. It can be in the area of kitchen & bath remodels, ADU design & construction, room addition or backyard services, to mention a few.
General Contractors in San Jose at Home Remodeling in San Jose, CA - https://www.turnerhomeremodeling.com/
ZIP Code 95134, ZIP Code 95135, ZIP Code 95136, ZIP Code 95138, ZIP Code 95139, ZIP Code 95140, ZIP Code 95141, ZIP Code 95148, ZIP Code 95150, ZIP Code 95151, ZIP Code 95152, ZIP Code 95153, ZIP Code 95154, ZIP Code 95155, ZIP Code 95156, ZIP Code 95157, ZIP Code 95158, ZIP Code 95159, ZIP Code 95160, ZIP Code 95161, ZIP Code 95164, ZIP Code 95170, ZIP Code 95172, ZIP Code 95173, ZIP Code 95190, ZIP Code 95191, ZIP Code 95192, ZIP Code 95193, ZIP Code 95194, ZIP Code 95196
 Interlocking Concrete Pavement Institute
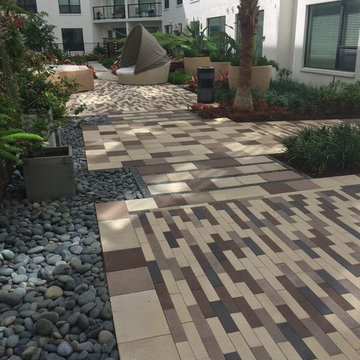
2018 HNA Awards Honorable Mention - Concrete Paver - Commercial (size less than 15,000 sf)
Contractor: UCC Group, Inc.
Producer: Oldcastle Coastal
Designer: Dix-Hite + Partners
The interior courtyard, outdoor sidewalks and entry to parking garage were designed using the Oldcastle Moduline Series. Six different shapes were used with three colors for each shape and one shape used a fourth color. Additionally, Hexagon pavers in two colors used on front walkway. This brings the total to 21 different items used on this project in downtown Orlando.
38