
Search results for "Additionally" in Home Design Ideas

 bahdeebahdu
Inspiration for a contemporary formal and enclosed black floor living room remodel in Philadelphia with beige walls and a standard fireplace
 Brad Cox, Architect, Inc.
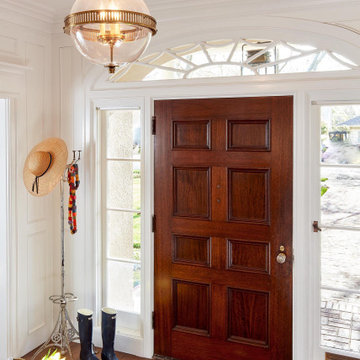
This gorgeous, bright entry is a lovely "welcome home". The door, transom and sidelights are original to the house.
Inspiration for a large timeless dark wood floor, brown floor and wall paneling entryway remodel in San Francisco with white walls and a dark wood front door
Inspiration for a large timeless dark wood floor, brown floor and wall paneling entryway remodel in San Francisco with white walls and a dark wood front door
 CH Architects

Kitchen house sink view
Inspiration for a small country single-wall brick floor, brown floor and exposed beam eat-in kitchen remodel in Raleigh with a farmhouse sink, shaker cabinets, orange cabinets, stainless steel appliances, orange countertops, wood countertops and no island
Inspiration for a small country single-wall brick floor, brown floor and exposed beam eat-in kitchen remodel in Raleigh with a farmhouse sink, shaker cabinets, orange cabinets, stainless steel appliances, orange countertops, wood countertops and no island
Find the right local pro for your project
 Synergistic Development

Example of a trendy medium tone wood floor kitchen/dining room combo design in Denver with gray walls and no fireplace
 vaso peritos interior design

Bedroom - transitional master medium tone wood floor and beige floor bedroom idea in San Francisco with gray walls and a ribbon fireplace
 SOD Home Group
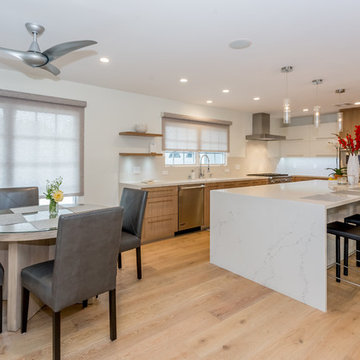
Large trendy u-shaped light wood floor and beige floor open concept kitchen photo in San Francisco with an undermount sink, flat-panel cabinets, medium tone wood cabinets, marble countertops, stainless steel appliances and an island
 Zelaya Properties LLC

Addition of a spacious and bright laundry closet in the new second floor addition.
Products we used:
Laundry Floor: Lowe's Style Selections porcelain floor tile in Skyros Gray Glazed
Paint: Sherwin Williams "Lapland Ice"
Wood Flooring: Jasper Hardwood's French Oak Collection in "Lighthouse White"

Sponsored
Columbus, OH

Hope Restoration & General Contracting
Columbus Design-Build, Kitchen & Bath Remodeling, Historic Renovations

 wengerkois architecture + design
Margaret Kois Photography
Example of a country dark wood floor family room design in New York with white walls
Example of a country dark wood floor family room design in New York with white walls
 James McCoy Carpentry LLC
Caity MacLeod

Mid-sized transitional l-shaped medium tone wood floor open concept kitchen photo in Philadelphia with an undermount sink, shaker cabinets, white cabinets, soapstone countertops, subway tile backsplash, stainless steel appliances and an island
Mid-sized transitional l-shaped medium tone wood floor open concept kitchen photo in Philadelphia with an undermount sink, shaker cabinets, white cabinets, soapstone countertops, subway tile backsplash, stainless steel appliances and an island
 GAYLA BECHTOL ARCHITECT

This elegant interior captures the warmth and authenticity of Santa Fe Style Architecture, blending exposed vigas, white plaster walls, and handcrafted details with abundant natural light from expansive glass doors that open to a serene courtyard. Rooted in the traditions of Adobe Architecture, the design emphasizes balance and harmony while seamlessly accommodating contemporary living. The integration of historic craftsmanship with modern comfort reflects the principles of Historic Preservation Santa Fe, ensuring that cultural heritage is celebrated while the home remains functional and inviting. As a thoughtful example of Custom Residential Design Santa Fe, this space highlights contextual sensitivity, artistry, and a connection between indoor and outdoor living. Guided by the expertise of a Santa Fe Architect, the design achieves both timeless elegance and enduring comfort.

 Copper Sky Design + Remodel
This darling kids room is the perfect space for a growing family. The bright orange wall adds a sense of fun and excitement while the hardwood floors and thick trim keep the room warm and comfortable.
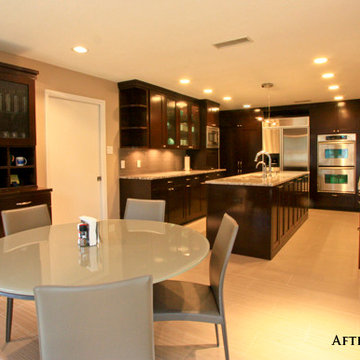
 Quality Craftsman, Inc
Quality Craftsman Inc is an award-winning Dallas remodeling contractor specializing in custom design work, new home construction, kitchen remodeling, bathroom remodeling, room additions and complete home renovations integrating contemporary stylings and features into existing homes in neighborhoods throughout North Dallas.
How can we help improve your living space?

 Cummings Architecture + Interiors
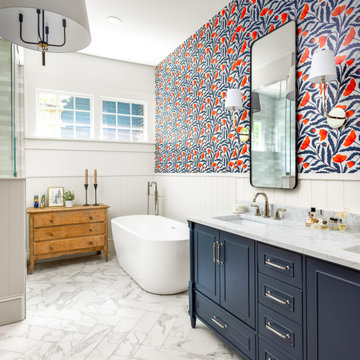
The Johnson-Thompson house is the oldest house in Winchester, MA, dating back to the early 1700s. The addition and renovation expanded the structure and added three full bathrooms including a spacious two-story master bathroom, as well as an additional bedroom for the daughter. The kitchen was moved and expanded into a large open concept kitchen and family room, creating additional mud-room and laundry space. But with all the new improvements, the original historic fabric and details remain. The moldings are copied from original pieces, salvaged bricks make up the kitchen backsplash. Wood from the barn was reclaimed to make sliding barn doors. The wood fireplace mantels were carefully restored and original beams are exposed throughout the house. It's a wonderful example of modern living and historic preservation.
Eric Roth

Sponsored
Columbus, OH
Free consultation for landscape design!

Peabody Landscape Group
Franklin County's Reliable Landscape Design & Contracting
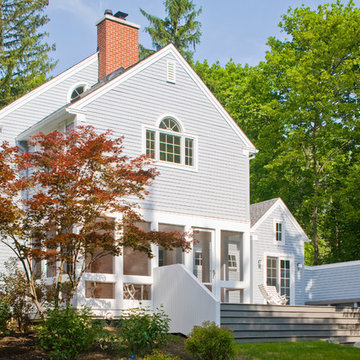


 Period Architecture Ltd.
General Contractor: Porter Construction, Interiors by:Fancesca Rudin, Photography by: Angle Eye Photography
Large elegant dark wood floor and brown floor enclosed dining room photo in Wilmington with white walls
Large elegant dark wood floor and brown floor enclosed dining room photo in Wilmington with white walls



Sponsored
Columbus, OH

HomeCraft Remodeling
Custom Craftsmanship & Build Solutions in Franklin County, Ohio

 Green Mountain Timber Frames
Rustic barn home in rural Vermont. This small frame was expanded with the use of shed roof extensions. The timbers come from 12 different vintage barns across the United States and Canada.
 Cummings Architecture + Interiors
Eric Roth Photography
Bedroom - transitional medium tone wood floor and brown floor bedroom idea in Boston with yellow walls
Bedroom - transitional medium tone wood floor and brown floor bedroom idea in Boston with yellow walls
 Choice Home Remodeling Inc.

Inspiration for a timeless l-shaped dark wood floor and brown floor kitchen remodel in Other with an undermount sink, shaker cabinets, dark wood cabinets, beige backsplash, paneled appliances, an island and beige countertops
122