
Search results for "Additionally" in Home Design Ideas
 Ellis Architects
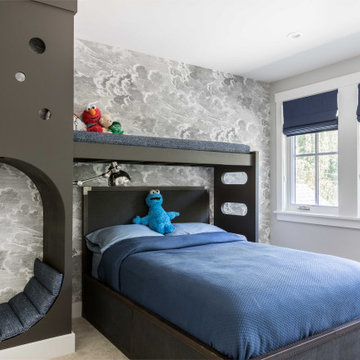
Kids' room - mid-sized transitional boy carpeted and beige floor kids' room idea in Sacramento with gray walls

 Smith & Ragsdale Interior Design
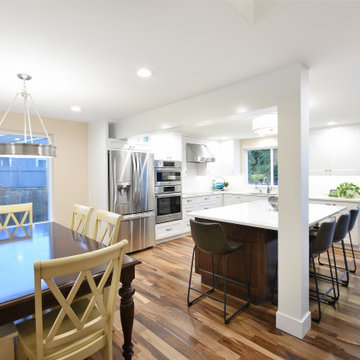
While this new home had an architecturally striking exterior, the home’s interior fell short in terms of true functionality and overall style. The most critical element in this renovation was the kitchen and dining area, which needed careful attention to bring it to the level that suited the home and the homeowners.
As a graduate of Culinary Institute of America, our client wanted a kitchen that “feels like a restaurant, with the warmth of a home kitchen,” where guests can gather over great food, great wine, and truly feel comfortable in the open concept home. Although it follows a typical chef’s galley layout, the unique design solutions and unusual materials set it apart from the typical kitchen design.
Polished countertops, laminated and stainless cabinets fronts, and professional appliances are complemented by the introduction of wood, glass, and blackened metal – materials introduced in the overall design of the house. Unique features include a wall clad in walnut for dangling heavy pots and utensils; a floating, sculptural walnut countertop piece housing an herb garden; an open pantry that serves as a coffee bar and wine station; and a hanging chalkboard that hides a water heater closet and features different coffee offerings available to guests.
The dining area addition, enclosed by windows, continues to vivify the organic elements and brings in ample natural light, enhancing the darker finishes and creating additional warmth.
Photography by Ira Montgomery
 BINYAN architecture studio
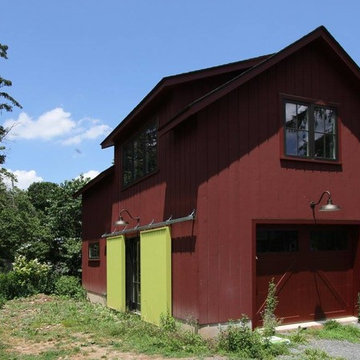
Example of a mid-sized farmhouse detached one-car garage design in New York
Find the right local pro for your project
 Landis Architects | Builders
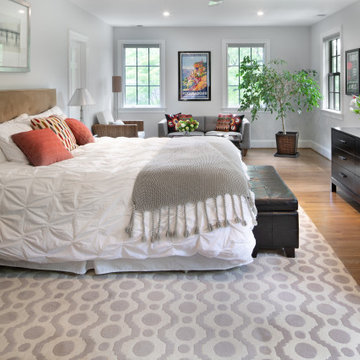
On the second floor, the side addition allowed us to expand the master suite to create a large walk-in closet, bathroom with double vanity, shower and freestanding tub.
 DesignCrossover, LLC
Construction by J.T. Delaney Construction, LLC | Photography by Jared Kuzia
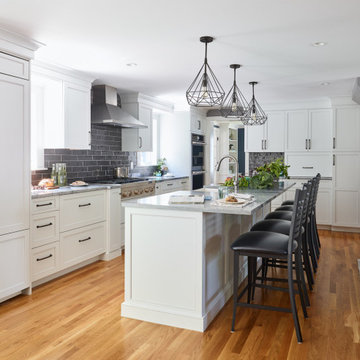
Example of a transitional l-shaped medium tone wood floor and brown floor kitchen design in Boston with a farmhouse sink, recessed-panel cabinets, white cabinets, gray backsplash, stainless steel appliances, an island and gray countertops
Example of a transitional l-shaped medium tone wood floor and brown floor kitchen design in Boston with a farmhouse sink, recessed-panel cabinets, white cabinets, gray backsplash, stainless steel appliances, an island and gray countertops
 J. Hensley Services LLC
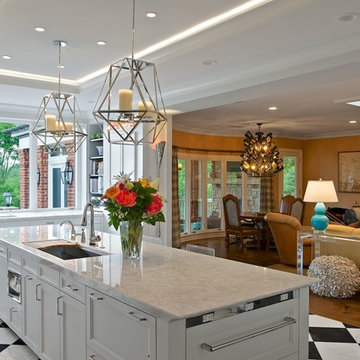
Kitchen - transitional kitchen idea in Cincinnati with recessed-panel cabinets and white cabinets
 WINN Design+Build

Example of a mid-sized trendy boy carpeted and gray floor kids' room design in DC Metro with white walls

Sponsored
Columbus, OH

Structural Remodeling
Franklin County's Heavy Timber Specialists | Best of Houzz 2020!

 Ryan Fung Photography
Ryan Fung Photography
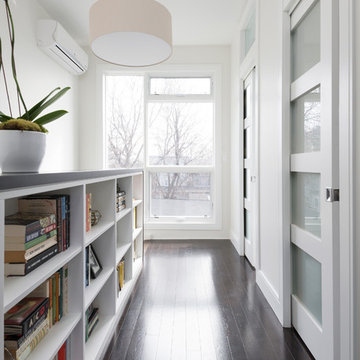
Example of a mid-sized trendy hallway design in Toronto with white walls
Example of a mid-sized trendy hallway design in Toronto with white walls

 J.P. Hoffman Design Build

We designed and built a 2-story, 2-stall garage addition on this Cape Cod style home in Westwood, MA. We removed the former breezeway and single-story, 2-stall garage and replaced it with a beautiful and functional design. We replaced the breezeway (which did not connect the garage and house) with a mudroom filled with space and storage (and a powder room) as well as the 2-stall garage and a main suite above. The main suite includes a large bedroom, walk-in closest (hint - those two small dormers you see) and a large main bathroom. Back on the first floor, we relocated a bathroom, renovated the kitchen and above all, improved form, flow and function between spaces. Our team also replaced the deck which offers a perfect combination of indoor/outdoor living.
 Period Architecture Ltd.
General Contractor: Porter Construction, Interiors by:Fancesca Rudin, Photography by: Angle Eye Photography

Example of a huge classic master carpeted and gray floor bedroom design in Wilmington with gray walls
Example of a huge classic master carpeted and gray floor bedroom design in Wilmington with gray walls
 Jan Jones LLC

Beach style gray floor entryway photo in Dallas with beige walls and a glass front door


 Ideal Construction & Remodeling
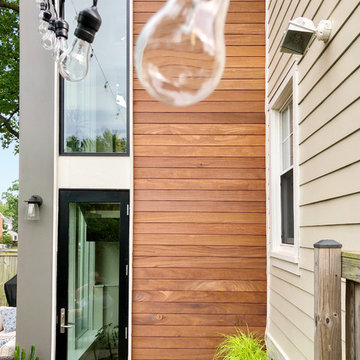
Inspiration for a large transitional beige two-story mixed siding exterior home remodel in DC Metro with a shingle roof




Sponsored
Columbus, OH

HomeCraft Remodeling
Custom Craftsmanship & Build Solutions in Franklin County, Ohio

 Crimson Design & Construction

Inspiration for a mid-sized rustic open concept concrete floor family room remodel in Chicago with brown walls, no fireplace, a stone fireplace and no tv
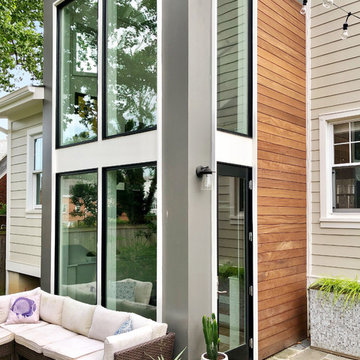 Ideal Construction & Remodeling
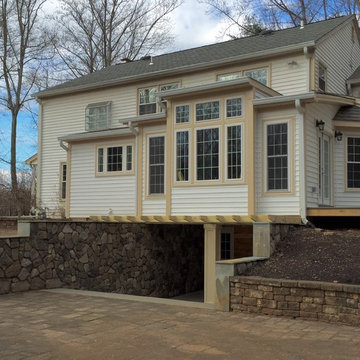
Large transitional beige two-story mixed siding exterior home photo in DC Metro with a shingle roof
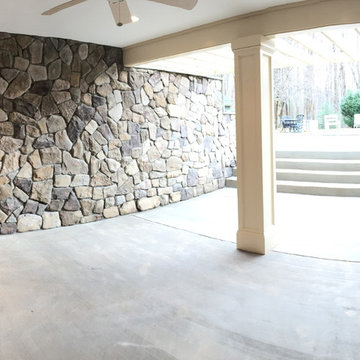
120